
2663 Grey Fox Drive, Martinsville, IN 46151
Local realty services provided by:CENTURY 21 Scheetz
Upcoming open houses
- Sat, Oct 2411:00 am - 01:00 pm
Listed by: michelle chandler, bryan williams
Office: keller williams indy metro partners
MLS#:22118208
Source:IN_MIBOR | Licensed in Indiana
Price summary
- Price:$645,000
- Price per sq. ft.:$210.85
About this home
GOLF COURSE LIVING in sought-after Foxcliff South Estates! Sip coffee or watch the sun set from your screened in porch overlooking the 14th hole, this beautifully updated 3 could be 4 bedroom, 2.5-bath home offers sweeping golf course views, a main-level primary suite, a 3-car garage, and an impressive list of recent improvements (see attached sheet). Step inside to a dramatic two-story great room, where floor-to-ceiling windows fill the space with natural light and frame picturesque views of the course. A stunning fireplace creates an inviting focal point from floor to soaring ceiling, while the formal dining room features a built-in buffet to make entertaining easy! The massive and completely remodeled kitchen is the heart of the home, showcasing a spacious center island, new appliances, abundant workspace, and a distinctive brick two-sided fireplace that brings warmth and character to the adjoining living areas. The main-floor primary suite provides a private retreat with a huge walk-in closet and a spacious en suite bath featuring a double vanity, jetted soaking tub, and separate walk-in shower. Upstairs, you'll find two additional bedrooms, a full bath, and an expansive bonus room offering flexible space for a home theater, game room, lounge, office, or fitness area. Major updates completed within the last six months include a new roof, furnace, and air-conditioning system. The home also features newer gutters and appliances installed within the last two years, offering added peace of mind. Foxcliff South Estates is known for its desirable recreational amenities, including an 18-hole golf course, clubhouse, community pool, and tennis and pickleball courts. With extensive updates, exceptional living spaces, a 3-car garage, and beautiful views from the 14th hole, this move-in-ready home delivers the golf course lifestyle you've been waiting for!...
Contact an agent
Home facts
- Year built:1996
- Subdivision & Development:Foxcliff South
- Listing ID #:22118208
- Added:76 day(s) ago
- Updated:October 24, 2026 at 03:28 PM
Rooms and interior
- Bedrooms:3
- Total bathrooms:3
- Full bathrooms:2
- Half bathrooms:1
- Dining Description:Breakfast Room, Dining Combo/Kitchen, Formal Dining Room
- Kitchen Description:Dishwasher, Disposal, Electric Oven, Microwave, Refrigerator
- Living area:3,059 sq. ft.
Heating and cooling
- Cooling:Central Electric
- Heating:Forced Air
- Central air:Yes
Structure and exterior
- Year built:1996
- Building area:3,059 sq. ft.
- Lot area:0.6 Acres
- Lot Features:Mature Trees, On Golf Course
- Construction Materials:Brick
- Exterior Features:Fire Pit, Tennis Community
- Foundation Description:Block
Schools
- High school:Martinsville High School
- Middle school:John R. Wooden Middle School
- Elementary school:Centerton Elementary School
Utilities
- Water:Public Water
Finances and disclosures
- Price:$645,000
- Price per sq. ft.:$210.85
Features and amenities
- Appliances:Microwave, Refrigerator, Smoke Alarm, Water Heater, Water Softener Owned
- Amenities:Wet Bar, Wood Work Painted
Parking
- Parking description:Finished Garage, Garage Door Opener, Keyless Entry
- Garage:Yes
- Garage spaces:3
New listings near 2663 Grey Fox Drive
- New
 $39,500Active0.2 Acres
1682 Victor Drive, Martinsville, IN 46151
MLS# 22132911Listed by: KELLER WILLIAMS INDY METRO PARTNERS - Open Sat, 11am to 1pmNew
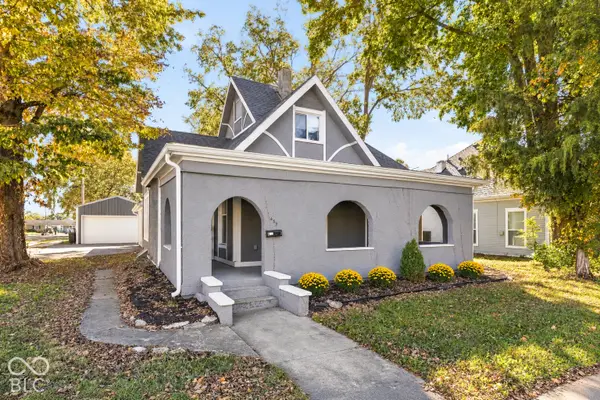 $299,999Active4 beds 3 baths2,904 sq. ft.
459 W Morgan Street, Martinsville, IN 46151
MLS# 22133058Listed by: @PROPERTIES - New
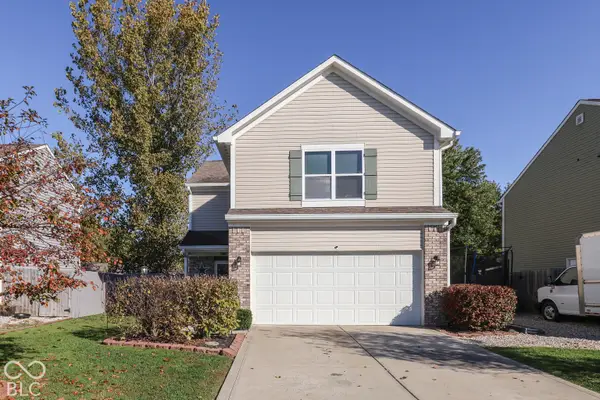 $284,900Active4 beds 3 baths1,984 sq. ft.
1302 Tomahawk Place, Martinsville, IN 46151
MLS# 22133005Listed by: THE MODGLIN GROUP - New
 $249,000Active-- beds -- baths
1320-1330 S Marion Street, Martinsville, IN 46151
MLS# 22128763Listed by: UNITED REAL ESTATE INDPLS - New
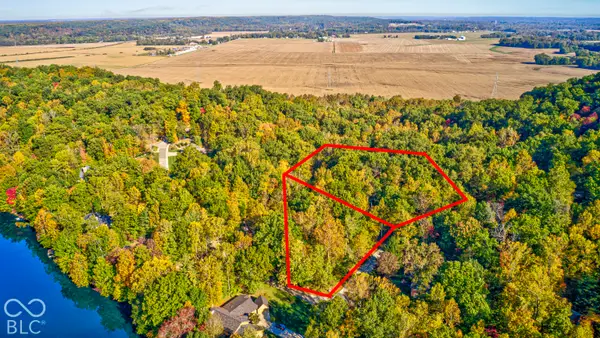 $62,000Active2.2 Acres
4223 N Warwick Road, Martinsville, IN 46151
MLS# 22132466Listed by: F.C. TUCKER COMPANY - New
 $320,000Active2 beds 2 baths3,425 sq. ft.
5395 State Road 39, Martinsville, IN 46151
MLS# 22132106Listed by: THE STEWART HOME GROUP - Open Sat, 11am to 1pmNew
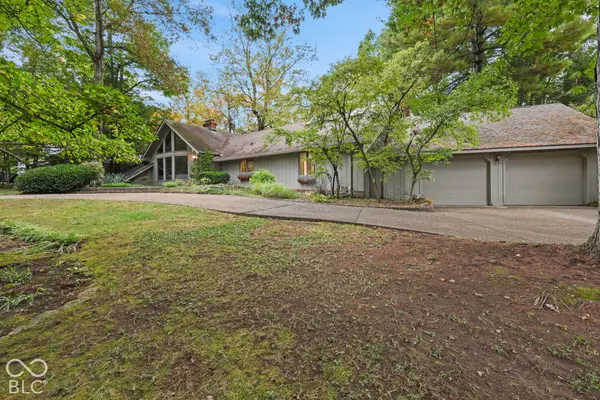 $649,900Active3 beds 4 baths4,459 sq. ft.
1960 E Ely Court, Martinsville, IN 46151
MLS# 22132251Listed by: KELLER WILLIAMS INDY METRO PARTNERS - New
 $285,000Active3 beds 2 baths2,332 sq. ft.
710 E Harrison Street, Martinsville, IN 46151
MLS# 22132132Listed by: UNITED REAL ESTATE INDPLS - Open Sun, 1 to 3pmNew
 $299,000Active3 beds 2 baths1,276 sq. ft.
9980 Arend Road, Martinsville, IN 46151
MLS# 22132103Listed by: KELLER WILLIAMS INDY METRO PARTNERS - New
 $265,000Active3 beds 2 baths1,620 sq. ft.
6376 Hall School Road, Martinsville, IN 46151
MLS# 22132020Listed by: THE STEWART HOME GROUP


Protect your home and budget from life's surprises with an Assurant Home Warranty, backed by a partner that supports you through every step of homeownership. Explore Plans.
©2026 Century 21 Real Estate LLC. All rights reserved. CENTURY 21®, the CENTURY 21 Logo and C21® are service marks owned by Century 21 Real Estate LLC. Century 21 Real Estate LLC fully supports the principles of the Fair Housing Act and the Equal Opportunity Act. Each office is independently owned and operated. Listing information is deemed reliable but not guaranteed accurate.