
459 W Morgan Street, Martinsville, IN 46151
Local realty services provided by:CENTURY 21 Scheetz
Listed by: austin coon
Office: @properties
MLS#:22133058
Source:IN_MIBOR | Licensed in Indiana
Price summary
- Price:$299,999
- Price per sq. ft.:$82.64
About this home
This inviting home on Morgan Street puts you within walking distance of downtown Martinsville, coffee shops and restaurants with easy access to everything beyond. The beautiful covered front porch welcomes you with a tucked-away side area practically begging for comfortable chairs and a slow start to the morning. Inside, 10-foot ceilings, restored historic doors, and a spacious family room set the tone. Just to the right, a versatile room makes an ideal office or first-floor bedroom, with a full bathroom nearby for guests. A few steps farther, the generous dining room offers space for the table you've always wanted and the gatherings that come with it. Tucked around the corner, the main-floor primary suite comfortably accommodates king-size furniture and features generous closet space and a fully updated bathroom with custom tile work, a walk-in shower, and a custom vanity. At the back of the home, the spacious kitchen delivers abundant cabinetry, plenty of workspace, and an island ready for a Thanksgiving charcuterie spread. Upstairs, two large bedrooms and another full bathroom provide room to spread out. A wide staircase includes an existing chairlift that can remain for added convenience or be removed to suit your needs. Outside, the meticulously maintained backyard offers a welcoming place to unwind, while the two-car garage features additional storage areas on both sides and at the rear. Even the basement deserves a mention: exceptionally tidy and well cared for, with plenty of room for seasonal decorations, including that Christmas tree you'd rather not wrestle into the attic at your current house. The sellers have loved their time here, and the end of their chapter could be the beginning of yours. Schedule your showing today!...
Contact an agent
Home facts
- Year built:1910
- Subdivision & Development:Shirleys
- Listing ID #:22133058
- Added:1 day(s) ago
- Updated:October 25, 2026 at 02:46 AM
Rooms and interior
- Bedrooms:4
- Total bathrooms:3
- Full bathrooms:3
- Dining Description:Formal Dining Room
- Kitchen Description:Dishwasher, Disposal, Electric Oven, Microwave, Microwave Hood, Refrigerator
- Basement:Yes
- Basement Description:Basement, Partial, Unfinished
- Living area:2,904 sq. ft.
Heating and cooling
- Cooling:Central Electric
- Heating:Forced Air
- Central air:Yes
Structure and exterior
- Year built:1910
- Building area:2,904 sq. ft.
- Lot area:0.21 Acres
- Lot Features:Mature Trees, Sidewalks, Street Lights
- Architectural Style:Craftsman
- Construction Materials:Stucco
Schools
- High school:Martinsville High School
- Middle school:John R. Wooden Middle School
- Elementary school:Brooklyn STEM Academy
Utilities
- Water:Public Water
Finances and disclosures
- Price:$299,999
- Price per sq. ft.:$82.64
Features and amenities
- Appliances:Microwave, Refrigerator, Smoke Alarm, Water Heater
- Amenities:Wood Work Painted
Parking
- Garage:Yes
- Garage spaces:2
New listings near 459 W Morgan Street
- New
 $274,900Active3 beds 1 baths1,184 sq. ft.
5819 Old Morgantown Road, Martinsville, IN 46151
MLS# 22117836Listed by: TRUSTED REALTY PARTNERS OF IND - New
 $39,500Active0.2 Acres
1682 Victor Drive, Martinsville, IN 46151
MLS# 22132911Listed by: KELLER WILLIAMS INDY METRO PARTNERS - New
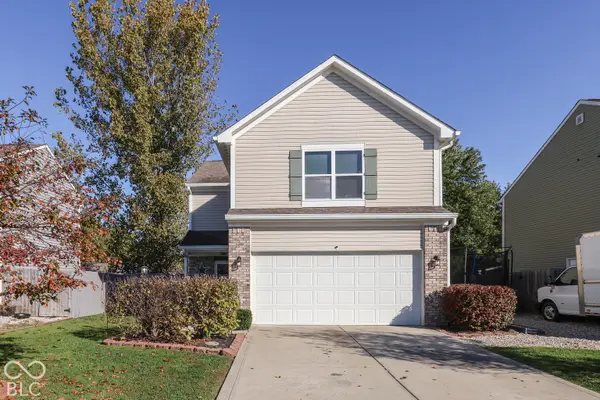 $284,900Active4 beds 3 baths1,984 sq. ft.
1302 Tomahawk Place, Martinsville, IN 46151
MLS# 22133005Listed by: THE MODGLIN GROUP - New
 $249,000Active-- beds -- baths
1320-1330 S Marion Street, Martinsville, IN 46151
MLS# 22128763Listed by: UNITED REAL ESTATE INDPLS - New
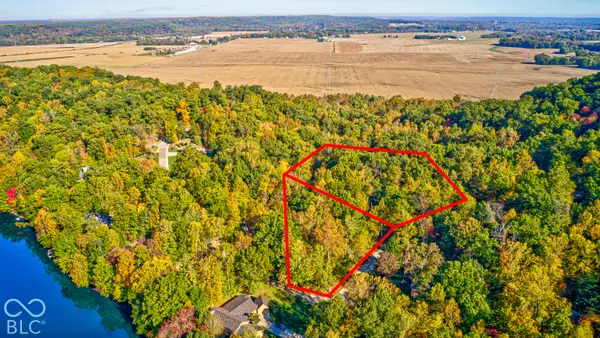 $62,000Active2.2 Acres
4223 N Warwick Road, Martinsville, IN 46151
MLS# 22132466Listed by: F.C. TUCKER COMPANY - New
 $320,000Active2 beds 2 baths3,425 sq. ft.
5395 State Road 39, Martinsville, IN 46151
MLS# 22132106Listed by: THE STEWART HOME GROUP - New
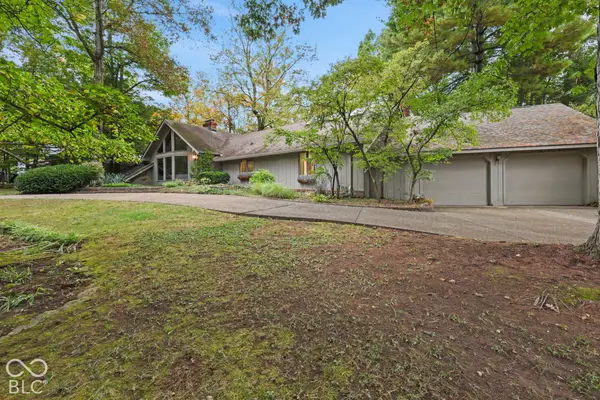 $649,900Active3 beds 4 baths4,459 sq. ft.
1960 E Ely Court, Martinsville, IN 46151
MLS# 22132251Listed by: KELLER WILLIAMS INDY METRO PARTNERS - New
 $285,000Active3 beds 2 baths2,332 sq. ft.
710 E Harrison Street, Martinsville, IN 46151
MLS# 22132132Listed by: UNITED REAL ESTATE INDPLS - Open Sun, 1 to 3pmNew
 $299,000Active3 beds 2 baths1,276 sq. ft.
9980 Arend Road, Martinsville, IN 46151
MLS# 22132103Listed by: KELLER WILLIAMS INDY METRO PARTNERS


Protect your home and budget from life's surprises with an Assurant Home Warranty, backed by a partner that supports you through every step of homeownership. Explore Plans.
©2026 Century 21 Real Estate LLC. All rights reserved. CENTURY 21®, the CENTURY 21 Logo and C21® are service marks owned by Century 21 Real Estate LLC. Century 21 Real Estate LLC fully supports the principles of the Fair Housing Act and the Equal Opportunity Act. Each office is independently owned and operated. Listing information is deemed reliable but not guaranteed accurate.