
5819 Old Morgantown Road, Martinsville, IN 46151
Local realty services provided by:CENTURY 21 Scheetz
5819 Old Morgantown Road,Martinsville, IN 46151
$274,900
- 3 Beds
- 1 Baths
- 1,184 sq. ft.
- Single family
- Active
Listed by: matt whalbring
Office: trusted realty partners of ind
MLS#:22117836
Source:IN_MIBOR | Licensed in Indiana
Price summary
- Price:$274,900
- Price per sq. ft.:$232.18
About this home
Discover the timeless appeal of 5819 Old Morgantown Rd in Martinsville, Indiana. This 1974 single-family residence offers 1,184 square feet of well-maintained living space and presents a move-in ready opportunity for those seeking an inviting place to call home. With its classic ranch architecture, this property balances enduring style with a comfortable, functional layout. The living room serves as the heart of the home, featuring a fireplace that provides a warm focal point for relaxing evenings. The kitchen is designed for efficiency and modern utility, outfitted with matching black appliances that create a clean, coordinated aesthetic for your daily culinary routines. This home is situated on a spacious 40,075-square-foot lot with a lake view, providing a generous footprint that complements the three-bedroom, one-bathroom interior. Practicality is further enhanced by an attached garage, offering seamless entry and additional convenience for your daily lifestyle.
Contact an agent
Home facts
- Year built:1974
- Subdivision & Development:No Subdivision
- Listing ID #:22117836
- Added:1 day(s) ago
- Updated:October 25, 2026 at 03:23 PM
Rooms and interior
- Bedrooms:3
- Total bathrooms:1
- Full bathrooms:1
- Dining Description:Dining Combo/Kitchen
- Kitchen Description:Dishwasher, Electric Oven, Microwave Hood, Range Hood, Refrigerator
- Living area:1,184 sq. ft.
Heating and cooling
- Cooling:Central Electric
- Heating:Electric, Heat Pump, Wood Stove
- Central air:Yes
Structure and exterior
- Year built:1974
- Building area:1,184 sq. ft.
- Lot area:0.92 Acres
- Architectural Style:Ranch
- Construction Materials:Stone
- Exterior Features:Storage Shed
- Foundation Description:Slab
Schools
- High school:Indian Creek Sr High School
- Middle school:Indian Creek Middle School
- Elementary school:Indian Creek Elementary School
Utilities
- Water:Well
Finances and disclosures
- Price:$274,900
- Price per sq. ft.:$232.18
Features and amenities
- Appliances:Refrigerator, Washer, Water Softener Owned
- Laundry features:Dryer, Washer
- Amenities:Attic Access, Wood Work Stained
Parking
- Parking description:Garage Door Opener
- Garage:Yes
- Garage spaces:1
New listings near 5819 Old Morgantown Road
- New
 $39,500Active0.2 Acres
1682 Victor Drive, Martinsville, IN 46151
MLS# 22132911Listed by: KELLER WILLIAMS INDY METRO PARTNERS - New
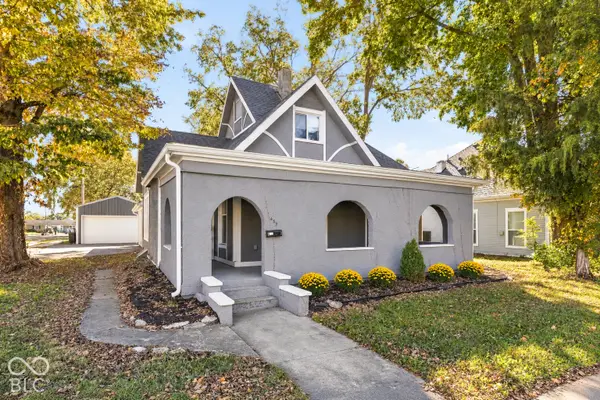 $299,999Active4 beds 3 baths2,904 sq. ft.
459 W Morgan Street, Martinsville, IN 46151
MLS# 22133058Listed by: @PROPERTIES - New
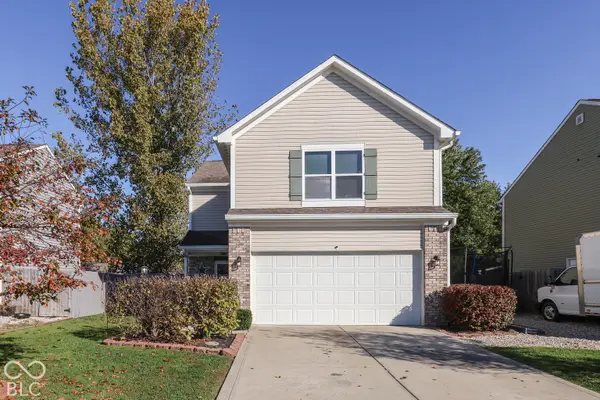 $284,900Active4 beds 3 baths1,984 sq. ft.
1302 Tomahawk Place, Martinsville, IN 46151
MLS# 22133005Listed by: THE MODGLIN GROUP - New
 $249,000Active-- beds -- baths
1320-1330 S Marion Street, Martinsville, IN 46151
MLS# 22128763Listed by: UNITED REAL ESTATE INDPLS - New
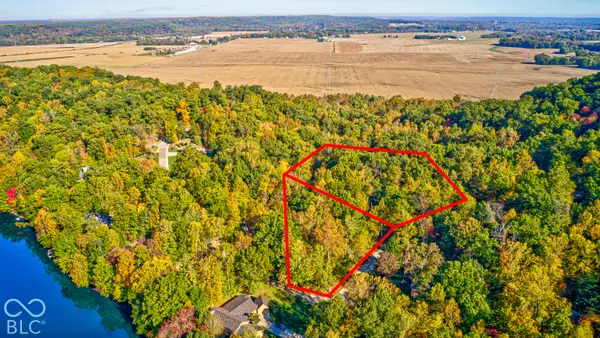 $62,000Active2.2 Acres
4223 N Warwick Road, Martinsville, IN 46151
MLS# 22132466Listed by: F.C. TUCKER COMPANY - New
 $320,000Active2 beds 2 baths3,425 sq. ft.
5395 State Road 39, Martinsville, IN 46151
MLS# 22132106Listed by: THE STEWART HOME GROUP - New
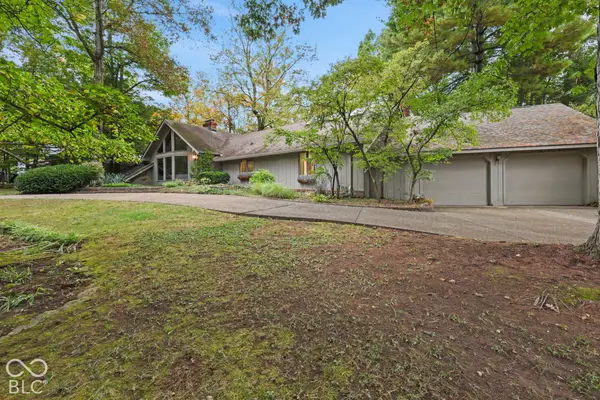 $649,900Active3 beds 4 baths4,459 sq. ft.
1960 E Ely Court, Martinsville, IN 46151
MLS# 22132251Listed by: KELLER WILLIAMS INDY METRO PARTNERS - New
 $285,000Active3 beds 2 baths2,332 sq. ft.
710 E Harrison Street, Martinsville, IN 46151
MLS# 22132132Listed by: UNITED REAL ESTATE INDPLS - Open Sun, 1 to 3pmNew
 $299,000Active3 beds 2 baths1,276 sq. ft.
9980 Arend Road, Martinsville, IN 46151
MLS# 22132103Listed by: KELLER WILLIAMS INDY METRO PARTNERS


Protect your home and budget from life's surprises with an Assurant Home Warranty, backed by a partner that supports you through every step of homeownership. Explore Plans.
©2026 Century 21 Real Estate LLC. All rights reserved. CENTURY 21®, the CENTURY 21 Logo and C21® are service marks owned by Century 21 Real Estate LLC. Century 21 Real Estate LLC fully supports the principles of the Fair Housing Act and the Equal Opportunity Act. Each office is independently owned and operated. Listing information is deemed reliable but not guaranteed accurate.