
659 E Highland Street, Martinsville, IN 46151
Local realty services provided by:CENTURY 21 Scheetz
659 E Highland Street,Martinsville, IN 46151
$235,000
- 2 Beds
- 1 Baths
- 1,418 sq. ft.
- Single family
- Active
Listed by: nathanael lashbrook
Office: the stewart home group
MLS#:22131590
Source:IN_MIBOR | Licensed in Indiana
Price summary
- Price:$235,000
- Price per sq. ft.:$151.61
About this home
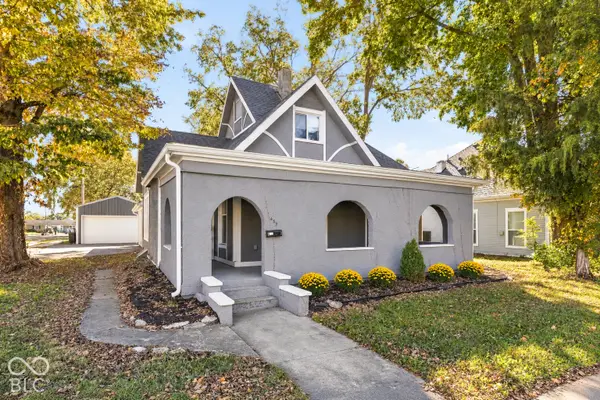
Welcome to this charming, recently renovated farmhouse-style home nestled in the heart of Martinsville! Full of warmth, character, and small-town charm, this inviting 2-bedroom, 1-bath home is ready to welcome its next owner. Inside, you'll find a cozy atmosphere with beautiful built-in cabinetry in the dining room that adds a touch of timeless character you just don't find everywhere. A bonus room provides the perfect opportunity for a home office, hobby space, or whatever best fits your needs. Outside, the covered front porch is truly a standout feature, wrapping around the side of the home and offering the perfect place to enjoy a quiet morning coffee, unwind in the evening, or simply take in the charm of the neighborhood. The property continues to impress with a spacious detached two-car garage, additional shed, carport, and a fenced-in backyard with room to enjoy the outdoors. Blending the charm of a classic farmhouse with the convenience of recent updates and an in-town location, this home offers a wonderful opportunity to settle into a place that feels like home from the moment you arrive....
Contact an agent
Home facts
- Year built:1930
- Subdivision & Development:No Subdivision
- Listing ID #:22131590
- Added:9 day(s) ago
- Updated:October 24, 2026 at 03:03 PM
Rooms and interior
- Bedrooms:2
- Total bathrooms:1
- Full bathrooms:1
- Dining Description:Formal Dining Room, Separate Room
- Kitchen Description:Dishwasher, Gas Oven, Microwave, Refrigerator
- Basement:Yes
- Basement Description:Basement, Cellar
- Living area:1,418 sq. ft.
Heating and cooling
- Cooling:Central Electric
- Central air:Yes
Structure and exterior
- Year built:1930
- Building area:1,418 sq. ft.
- Lot area:0.21 Acres
- Lot Features:Sidewalks
- Construction Materials:Aluminum Siding, Vinyl Siding
- Exterior Features:Barn Mini
- Foundation Description:Basement Wood, Block
Schools
- High school:Martinsville High School
- Middle school:John R. Wooden Middle School
- Elementary school:Charles L Smith Fine Arts Academy
Utilities
- Water:Public Water
Finances and disclosures
- Price:$235,000
- Price per sq. ft.:$151.61
Features and amenities
- Appliances:Microwave, Refrigerator
Parking
- Parking description:Guest Street Parking
- Garage:Yes
- Garage spaces:2
New listings near 659 E Highland Street
- New
 $39,500Active0.2 Acres
1682 Victor Drive, Martinsville, IN 46151
MLS# 22132911Listed by: KELLER WILLIAMS INDY METRO PARTNERS - Open Sat, 11am to 1pmNew
 $299,999Active4 beds 3 baths2,904 sq. ft.
459 W Morgan Street, Martinsville, IN 46151
MLS# 22133058Listed by: @PROPERTIES - New
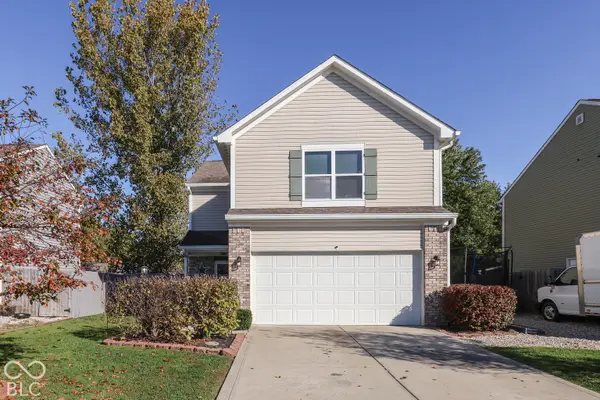 $284,900Active4 beds 3 baths1,984 sq. ft.
1302 Tomahawk Place, Martinsville, IN 46151
MLS# 22133005Listed by: THE MODGLIN GROUP - New
 $249,000Active-- beds -- baths
1320-1330 S Marion Street, Martinsville, IN 46151
MLS# 22128763Listed by: UNITED REAL ESTATE INDPLS - New
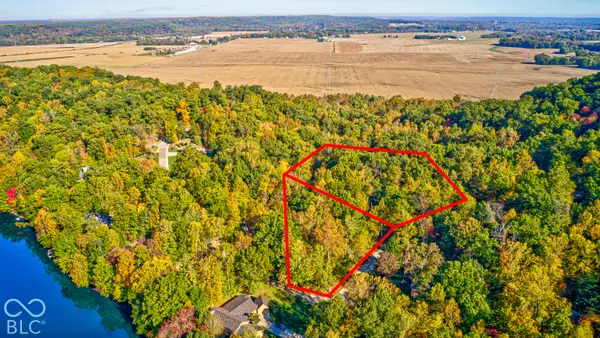 $62,000Active2.2 Acres
4223 N Warwick Road, Martinsville, IN 46151
MLS# 22132466Listed by: F.C. TUCKER COMPANY - New
 $320,000Active2 beds 2 baths3,425 sq. ft.
5395 State Road 39, Martinsville, IN 46151
MLS# 22132106Listed by: THE STEWART HOME GROUP - Open Sat, 11am to 1pmNew
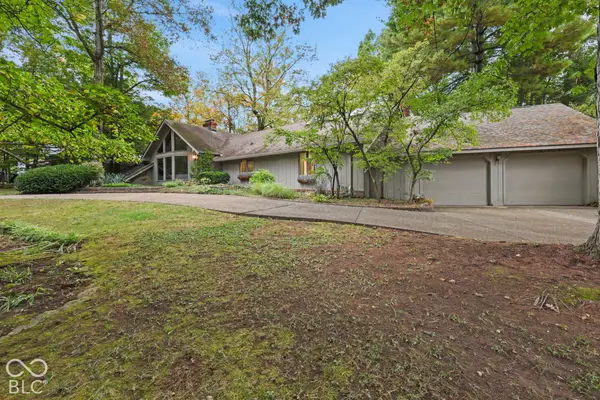 $649,900Active3 beds 4 baths4,459 sq. ft.
1960 E Ely Court, Martinsville, IN 46151
MLS# 22132251Listed by: KELLER WILLIAMS INDY METRO PARTNERS - New
 $285,000Active3 beds 2 baths2,332 sq. ft.
710 E Harrison Street, Martinsville, IN 46151
MLS# 22132132Listed by: UNITED REAL ESTATE INDPLS - Open Sun, 1 to 3pmNew
 $299,000Active3 beds 2 baths1,276 sq. ft.
9980 Arend Road, Martinsville, IN 46151
MLS# 22132103Listed by: KELLER WILLIAMS INDY METRO PARTNERS - New
 $265,000Active3 beds 2 baths1,620 sq. ft.
6376 Hall School Road, Martinsville, IN 46151
MLS# 22132020Listed by: THE STEWART HOME GROUP


Protect your home and budget from life's surprises with an Assurant Home Warranty, backed by a partner that supports you through every step of homeownership. Explore Plans.
©2026 Century 21 Real Estate LLC. All rights reserved. CENTURY 21®, the CENTURY 21 Logo and C21® are service marks owned by Century 21 Real Estate LLC. Century 21 Real Estate LLC fully supports the principles of the Fair Housing Act and the Equal Opportunity Act. Each office is independently owned and operated. Listing information is deemed reliable but not guaranteed accurate.