
13217 Highland Springs Drive E, McCordsville, IN 46055
Local realty services provided by:CENTURY 21 Scheetz
13217 Highland Springs Drive E,McCordsville, IN 46055
$469,000
- 3 Beds
- 2 Baths
- 2,437 sq. ft.
- Single family
- Pending
Listed by: dana holt, robert holt
Office: keller williams indpls metro n
MLS#:22112164
Source:IN_MIBOR | Licensed in Indiana
Price summary
- Price:$469,000
- Price per sq. ft.:$151.29
About this home
Tucked away in one of Fishers' most established neighborhoods, this thoughtfully updated ranch offers the kind of setting that's becoming harder to find. Situated on a private .78-acre pond lot in Highland Springs and located within the award-winning Hamilton Southeastern School District, this home blends everyday comfort with an exceptional outdoor lifestyle. The moment you step inside, the soaring vaulted ceiling in the great room creates an airy, welcoming space filled with natural light. The floor plan offers three bedrooms, two full baths, and a finished lower level that provides flexible space for a family room, home office, fitness area, or playroom. While the interior is warm and inviting, it's the backyard that truly sets this home apart. A brand-new deck spans the entire width of the home, seamlessly connecting the indoors with the outdoors through three separate access points from the great room and two of the bedrooms. Whether you're enjoying a quiet morning overlooking the pond, hosting friends for dinner, or simply opening the doors to let in the breeze, this space was designed to be lived in. The home has been carefully refreshed with updated bathrooms, fresh interior and exterior paint, new garage doors, a new front door, and a freshly seal-coated driveway, allowing the next owner to simply move in and enjoy. Conveniently located just minutes from Geist Waterfront Park, restaurants, shopping, and everyday conveniences, you'll also enjoy easy access to nearby walking and biking trails. Homes that offer this much privacy, usable outdoor space, and a location this convenient are a rare find....
Contact an agent
Home facts
- Year built:1977
- Subdivision & Development:Highland Springs
- Listing ID #:22112164
- Added:46 day(s) ago
- Updated:September 24, 2026 at 08:25 AM
Rooms and interior
- Bedrooms:3
- Total bathrooms:2
- Full bathrooms:2
- Dining Description:Dining Combo/Great Room, Dining Combo/Kitchen
- Kitchen Description:Bar Fridge, Dishwasher, Disposal, Electric Oven, Microwave Hood, Refrigerator
- Basement:Yes
- Basement Description:Basement, Partial
- Living area:2,437 sq. ft.
Heating and cooling
- Cooling:Central Electric
- Heating:Electric, Heat Pump
- Central air:Yes
Structure and exterior
- Year built:1977
- Building area:2,437 sq. ft.
- Lot area:0.72 Acres
- Lot Features:Mature Trees
- Architectural Style:Ranch
- Construction Materials:Brick, Wood Siding
- Exterior Features:Fire Pit
- Foundation Description:Block
Finances and disclosures
- Price:$469,000
- Price per sq. ft.:$151.29
Features and amenities
- Appliances:Refrigerator, Smoke Alarm, Washer, Water Softener Owned
- Laundry features:Dryer, Washer
- Amenities:Attic Pull Down Stairs, Radon System, Sump Pump, Wood Work Painted
Parking
- Garage:Yes
- Garage spaces:2
New listings near 13217 Highland Springs Drive E
- New
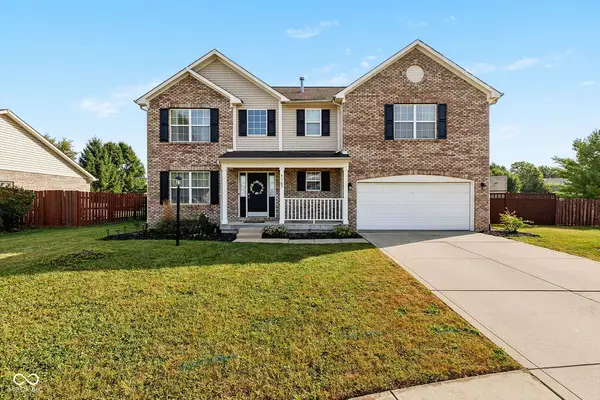 $465,000Active4 beds 3 baths3,076 sq. ft.
9107 Driftwood Court, McCordsville, IN 46055
MLS# 22127400Listed by: F.C. TUCKER/BLOOMINGTON, REALT - New
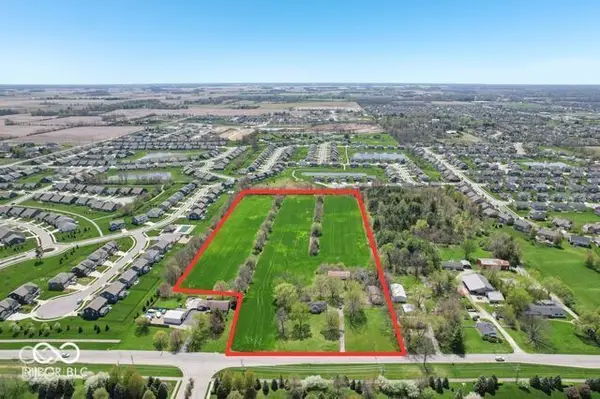 $1,795,000Active14.28 Acres
5377 W 1000 N, McCordsville, IN 46055
MLS# 22127728Listed by: CIRCLE REAL ESTATE - New
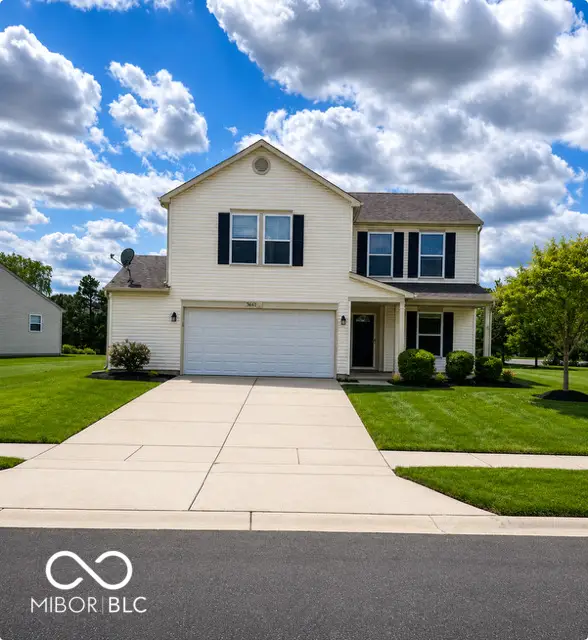 $324,500Active3 beds 3 baths2,016 sq. ft.
5688 N Peppereel Way, McCordsville, IN 46055
MLS# 22126749Listed by: LAKERIDGE REALTY, LLC - New
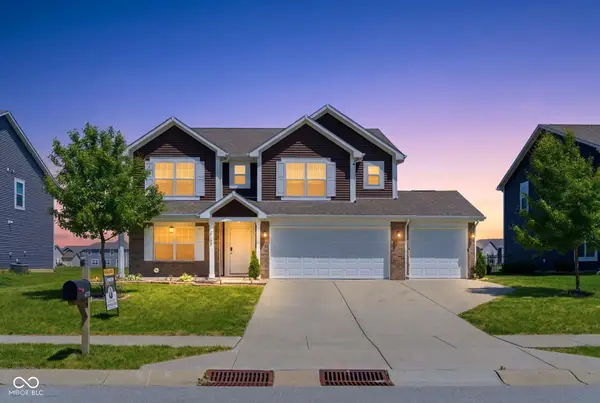 $405,000Active5 beds 3 baths2,995 sq. ft.
6159 N Caraway Drive, McCordsville, IN 46055
MLS# 22127072Listed by: URBAN DREAM REALTY LLC - New
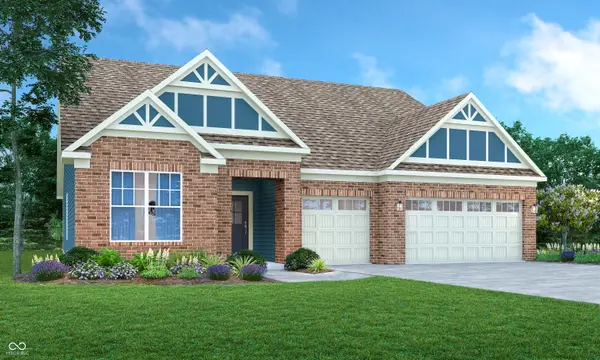 $419,115Active3 beds 2 baths2,092 sq. ft.
9334 Harston Street, McCordsville, IN 46055
MLS# 22126617Listed by: COMPASS INDIANA, LLC - Open Sat, 1 to 3pmNew
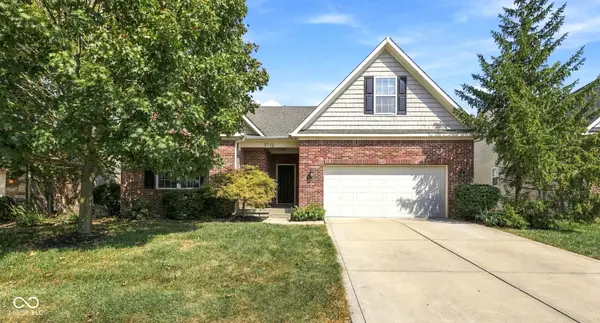 $599,900Active4 beds 3 baths4,363 sq. ft.
9713 Timberbrooke Boulevard, McCordsville, IN 46055
MLS# 22118461Listed by: UNITED REAL ESTATE INDPLS - New
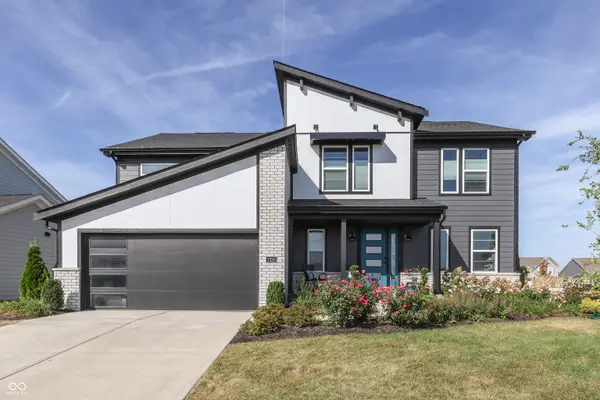 $575,000Active4 beds 3 baths2,599 sq. ft.
7230 Bayview Run, McCordsville, IN 46055
MLS# 22126286Listed by: KELLER WILLIAMS INDY METRO PARTNERS - New
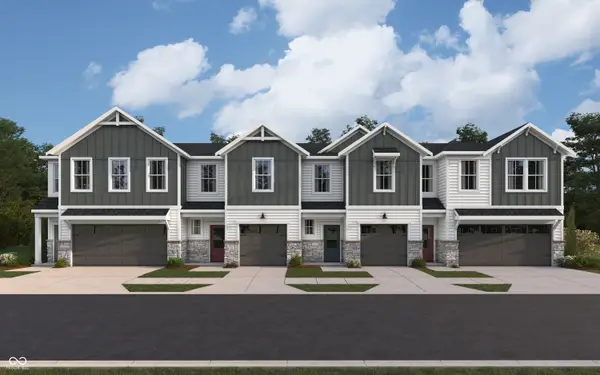 $292,990Active3 beds 3 baths1,574 sq. ft.
6152 Parsonage Place #310-403, McCordsville, IN 46055
MLS# 22125596Listed by: HMS REAL ESTATE, LLC - New
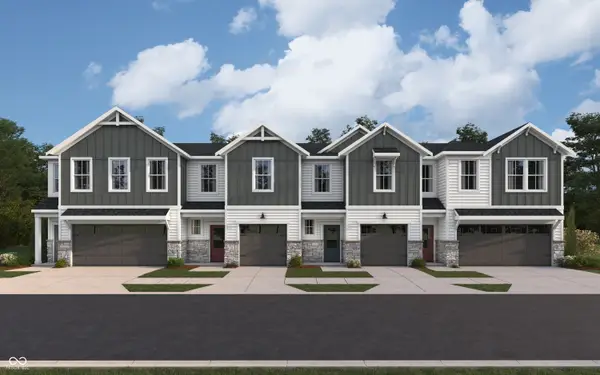 $289,990Active3 beds 3 baths1,574 sq. ft.
6154 Parsonage Place, McCordsville, IN 46055
MLS# 22125601Listed by: HMS REAL ESTATE, LLC - New
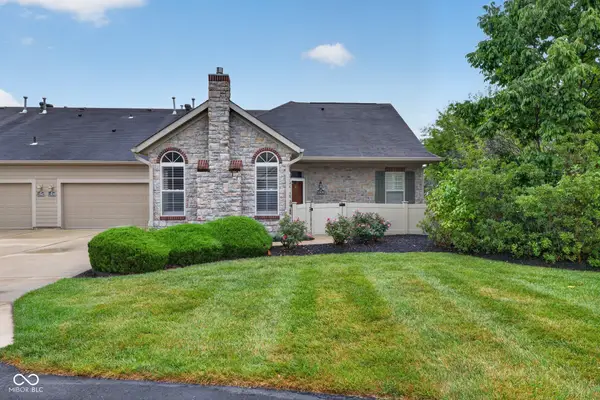 $375,000Active2 beds 3 baths1,921 sq. ft.
13839 Rue Charlot Lane #3/12, McCordsville, IN 46055
MLS# 22122313Listed by: BERKSHIRE HATHAWAY HOMESERVICES


Protect your home and budget from life's surprises with an Assurant Home Warranty, backed by a partner that supports you through every step of homeownership. Explore Plans.
©2026 Century 21 Real Estate LLC. All rights reserved. CENTURY 21®, the CENTURY 21 Logo and C21® are service marks owned by Century 21 Real Estate LLC. Century 21 Real Estate LLC fully supports the principles of the Fair Housing Act and the Equal Opportunity Act. Each office is independently owned and operated. Listing information is deemed reliable but not guaranteed accurate.