
5854 Cherrywood Lane, McCordsville, IN 46055
Local realty services provided by:CENTURY 21 Scheetz
5854 Cherrywood Lane,McCordsville, IN 46055
$350,000
- 3 Beds
- 2 Baths
- 1,747 sq. ft.
- Single family
- Active
Listed by:
 Kristen Yazel(317) 705 - 2500CENTURY 21 Scheetz
Office: century 21 scheetz
MLS#:22123649
Source:IN_MIBOR | Licensed in Indiana
Price summary
- Price:$350,000
- Price per sq. ft.:$200.34
About this home
A one-level home that is LOADED with upgrades you don't want to miss! Welcome to Cherrywood Lane! This ranch style home has zero steps and minimal threshold variations - plus an open concept floor plan with hard surface flooring throughout! Truly easy-breezy living! You will love the soaring ceilings in the main living area... adding tons of volume and a true lofty feel. Great layout for entertaining with an open concept kitchen anchored by a large center island. Eat-in area is nestled in a sunny nook with great views thru the patio door! Indoor/outdoor spaces are connected - perfect for summer barbeques and wine nights on the patio! Plenty of counter space and pantry space - thoughtful details that matter! Upgrades include tile backsplash, tons of recessed lights, honeycomb blinds and ceiling fans - not to mention that dreamy patio! Step into the primary suite and you'll see the ultimate spa-style bath with double sinks and walk in tiled shower! Another incredible feature of this home is that the primary walk in closet is CONNECTED to the laundry room - WOW! Washer/dryer stay! You'll notice the sellers have added a laundry sink and water softener too - its all in the details! Large guest rooms with ample closet space and a spacious 2 car garage with bump out complete the package. Beautiful landscaping with low maintenance rock and perennials add the finishing touch! Must see!...
Contact an agent
Home facts
- Year built:2021
- Subdivision & Development:Meadows At Sagebrook
- Listing ID #:22123649
- Added:45 day(s) ago
- Updated:October 17, 2026 at 03:22 PM
Rooms and interior
- Bedrooms:3
- Total bathrooms:2
- Full bathrooms:2
- Dining Description:Breakfast Room, Dining Combo/Family Room, Dining Combo/Great Room, Dining Combo/Kitchen, Dining Combo/Living Room
- Kitchen Description:Dishwasher, Disposal, Gas Oven, Microwave, Microwave Hood, Refrigerator
- Living area:1,747 sq. ft.
Heating and cooling
- Cooling:Central Electric
- Heating:Forced Air
- Central air:Yes
Structure and exterior
- Year built:2021
- Building area:1,747 sq. ft.
- Lot area:0.14 Acres
- Lot Features:Curbs, Sidewalks
- Architectural Style:Ranch
- Construction Materials:Brick, Vinyl Siding
- Foundation Description:Slab
Schools
- High school:Mt Vernon High School
- Middle school:Mt Vernon Middle School
- Elementary school:Mt Comfort Elementary School
Utilities
- Water:Public Water
Finances and disclosures
- Price:$350,000
- Price per sq. ft.:$200.34
Features and amenities
- Appliances:Microwave, Refrigerator, Washer, Water Softener Owned
- Laundry features:Dryer, Washer
- Amenities:Attic Access, Wood Work Painted
Parking
- Parking description:Garage Door Opener
- Garage:Yes
- Garage spaces:2
New listings near 5854 Cherrywood Lane
- New
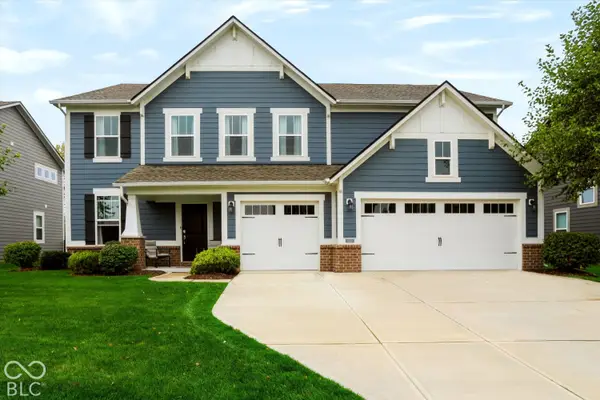 $565,000Active5 beds 4 baths3,702 sq. ft.
9978 Trafford Court, McCordsville, IN 46055
MLS# 22131855Listed by: BERKSHIRE HATHAWAY HOME - New
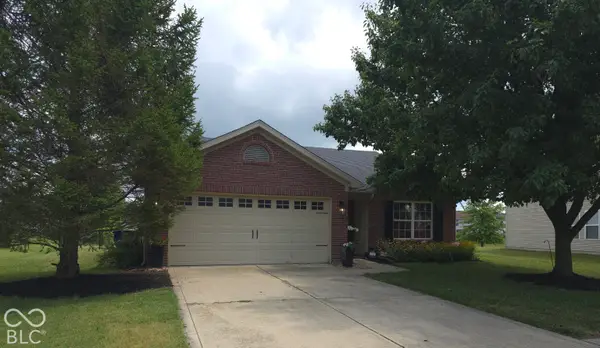 $289,900Active3 beds 2 baths1,548 sq. ft.
7155 N Lyndhurst Crossing, McCordsville, IN 46055
MLS# 22131947Listed by: LISTWITHFREEDOM.COM - New
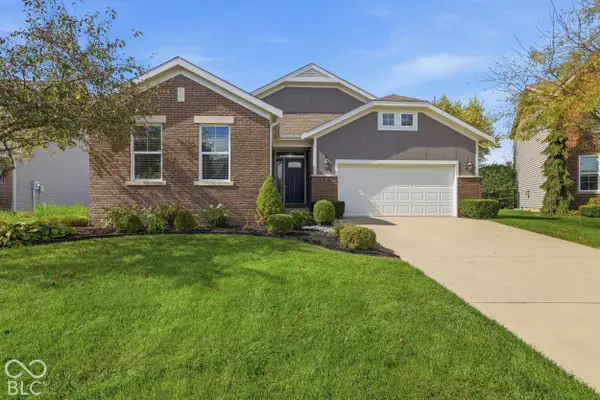 $419,000Active4 beds 3 baths2,923 sq. ft.
8390 N Doheny Drive, McCordsville, IN 46055
MLS# 22131423Listed by: BERKSHIRE HATHAWAY HOME - New
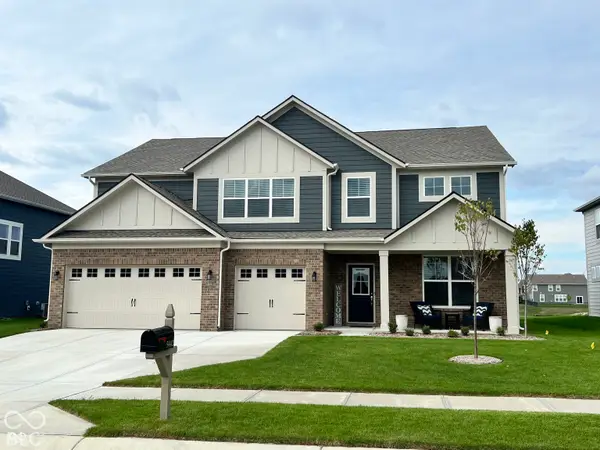 $544,900Active5 beds 5 baths3,588 sq. ft.
5442 W Turnbuckle Place, McCordsville, IN 46055
MLS# 22131147Listed by: F.C. TUCKER COMPANY - New
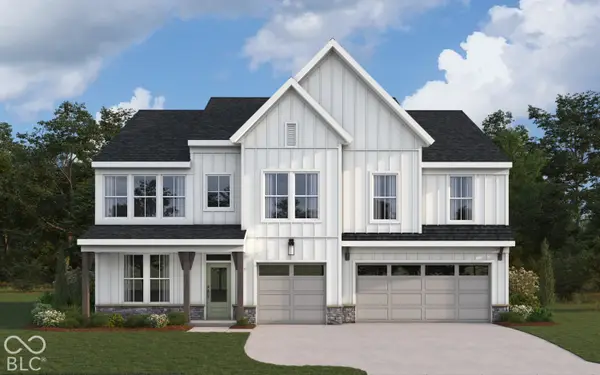 $623,475Active4 beds 3 baths3,609 sq. ft.
6214 Millstone Lane, McCordsville, IN 46055
MLS# 22131430Listed by: HMS REAL ESTATE, LLC 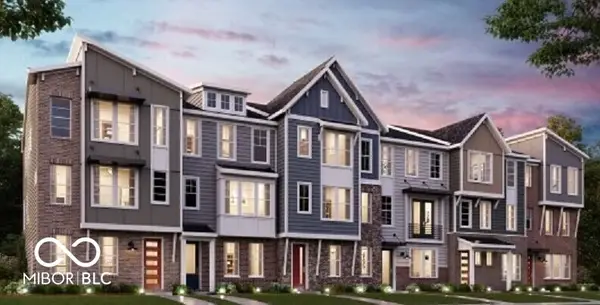 $364,990Pending3 beds 3 baths2,353 sq. ft.
7200 Cr North 600 Road W #20-404, McCordsville, IN 46055
MLS# 22131440Listed by: HMS REAL ESTATE, LLC- New
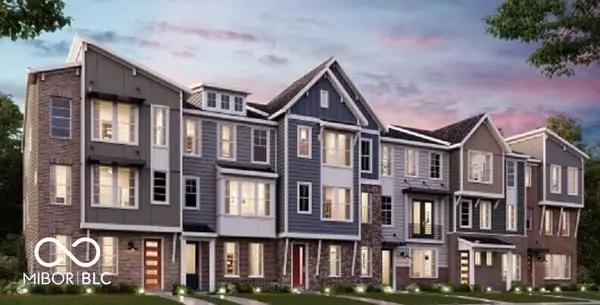 $359,990Active3 beds 4 baths2,353 sq. ft.
7196 Cr North 600 Road W #20-403, McCordsville, IN 46055
MLS# 22131449Listed by: HMS REAL ESTATE, LLC - New
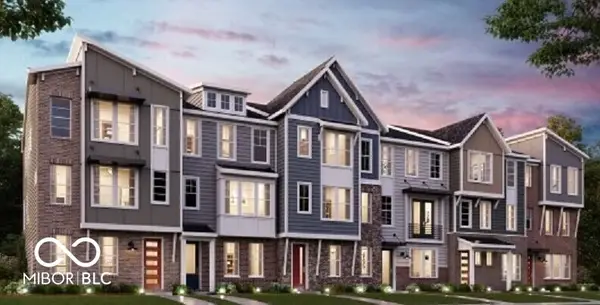 $369,990Active3 beds 4 baths2,308 sq. ft.
7188 Cr North 600 Road W #20-401, McCordsville, IN 46055
MLS# 22131305Listed by: HMS REAL ESTATE, LLC - New
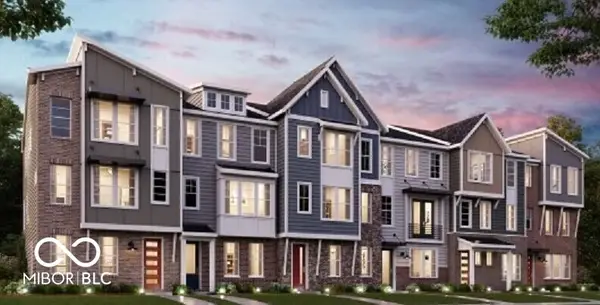 $357,990Active3 beds 4 baths2,308 sq. ft.
7192 Cr North 600 Road W #20-402, McCordsville, IN 46055
MLS# 22131330Listed by: HMS REAL ESTATE, LLC - New
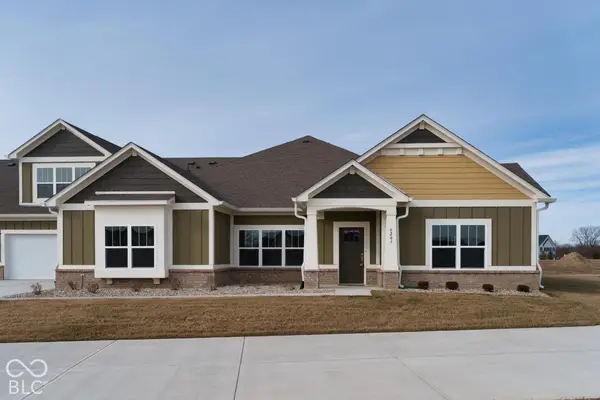 $489,900Active2 beds 3 baths2,624 sq. ft.
6207 Preserve Way, McCordsville, IN 46055
MLS# 22131137Listed by: REMAX ONE


Protect your home and budget from life's surprises with an Assurant Home Warranty, backed by a partner that supports you through every step of homeownership. Explore Plans.
©2026 Century 21 Real Estate LLC. All rights reserved. CENTURY 21®, the CENTURY 21 Logo and C21® are service marks owned by Century 21 Real Estate LLC. Century 21 Real Estate LLC fully supports the principles of the Fair Housing Act and the Equal Opportunity Act. Each office is independently owned and operated. Listing information is deemed reliable but not guaranteed accurate.