
5903 N Attleburg Drive, McCordsville, IN 46055
Local realty services provided by:CENTURY 21 Scheetz
5903 N Attleburg Drive,McCordsville, IN 46055
$345,000
- 3 Beds
- 3 Baths
- 3,810 sq. ft.
- Single family
- Active
Listed by: craig mclaurin
Office: redfin corporation
MLS#:22135066
Source:IN_MIBOR | Licensed in Indiana
Price summary
- Price:$345,000
- Price per sq. ft.:$90.55
About this home
Come see this two-story, 3-bedroom, 2.5-bath home offering approximately 3,810 square feet on a quarter-acre lot in McCordsville's Easton neighborhood. A partial-brick front welcomes you inside to natural light, neutral paint, and a fireplace in the downstairs and the upstairs living areas. The spacious kitchen connects to the dining area for easy everyday living and entertaining. Upstairs, the expansive 31' x 20' loft provides flexible space for a media room, office, or gym. The 20' x 18' primary suite includes a private bath, and both secondary bedrooms offer generous room sizes. Outside, enjoy a large fenced backyard and patio with room to relax or host a cookout. Nearby shopping, dining, and everyday amenities add convenience, with access to Fishers, Geist, and Indianapolis.
Contact an agent
Home facts
- Year built:2001
- Subdivision & Development:Easton
- Listing ID #:22135066
- Added:1 day(s) ago
- Updated:November 07, 2026 at 05:46 AM
Rooms and interior
- Bedrooms:3
- Total bathrooms:3
- Full bathrooms:2
- Half bathrooms:1
- Dining Description:Dining Combo/Kitchen
- Kitchen Description:Dishwasher, Electric Cooktop, Electric Oven, Microwave
- Living area:3,810 sq. ft.
Heating and cooling
- Cooling:Central Electric
- Heating:Forced Air
- Central air:Yes
Structure and exterior
- Year built:2001
- Building area:3,810 sq. ft.
- Lot area:0.23 Acres
- Construction Materials:Vinyl With Brick
- Foundation Description:Slab
Utilities
- Water:Public Water
Finances and disclosures
- Price:$345,000
- Price per sq. ft.:$90.55
Features and amenities
- Appliances:Microwave
Parking
- Garage:Yes
- Garage spaces:2
New listings near 5903 N Attleburg Drive
- New
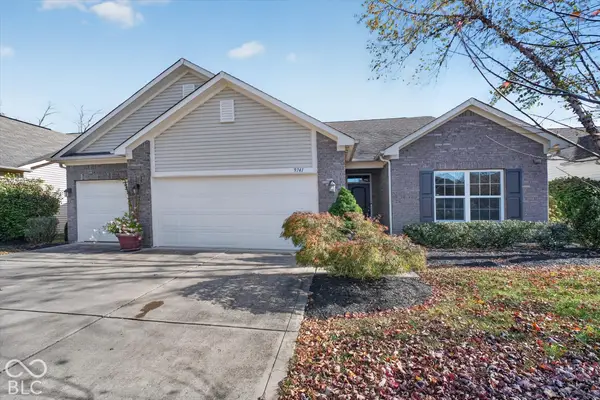 $400,000Active3 beds 3 baths2,085 sq. ft.
9741 Brook Wood Drive, McCordsville, IN 46055
MLS# 22130950Listed by: KELLER WILLIAMS INDPLS METRO N - New
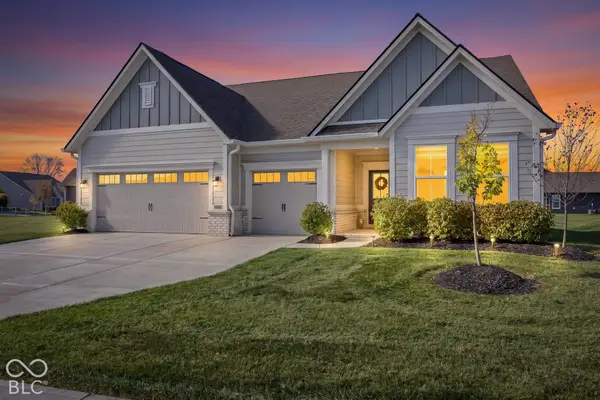 $495,000Active3 beds 3 baths2,193 sq. ft.
9680 Holborn Avenue, McCordsville, IN 46055
MLS# 22134609Listed by: KELLER WILLIAMS INDPLS METRO N - New
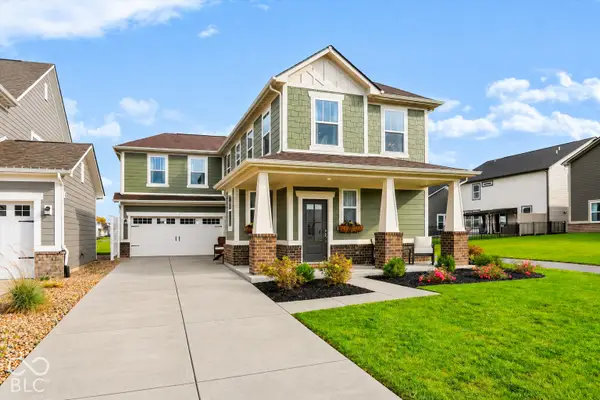 $374,900Active3 beds 3 baths1,900 sq. ft.
7401 Cella Lane, McCordsville, IN 46055
MLS# 22135137Listed by: ARMSTRONG REAL ESTATE BROKERAG - New
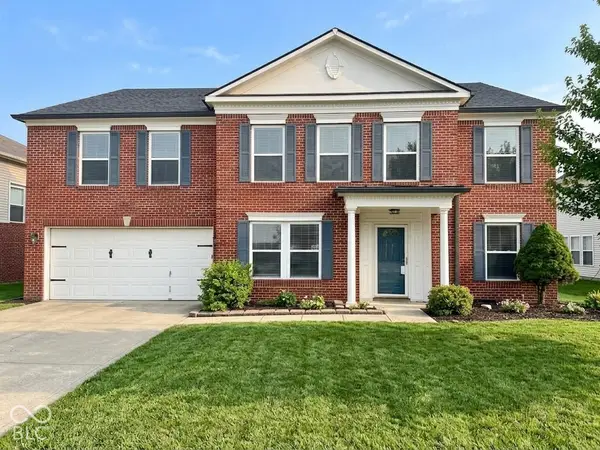 $355,000Active4 beds 3 baths3,160 sq. ft.
5732 N Rockingham Lane, McCordsville, IN 46055
MLS# 22134846Listed by: F.C. TUCKER COMPANY - New
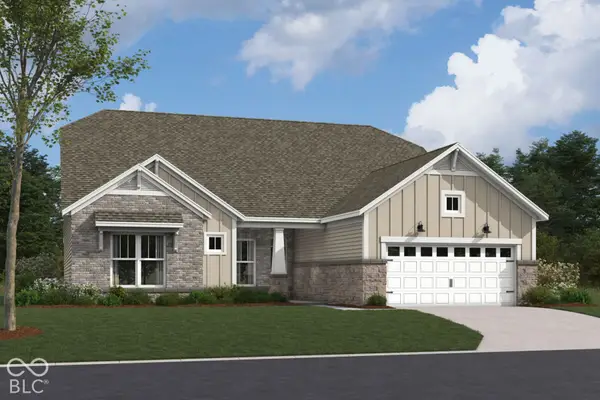 $619,990Active4 beds 4 baths2,932 sq. ft.
6396 Sailmaker Drive, McCordsville, IN 46055
MLS# 22134804Listed by: M/I HOMES OF INDIANA, L.P. - New
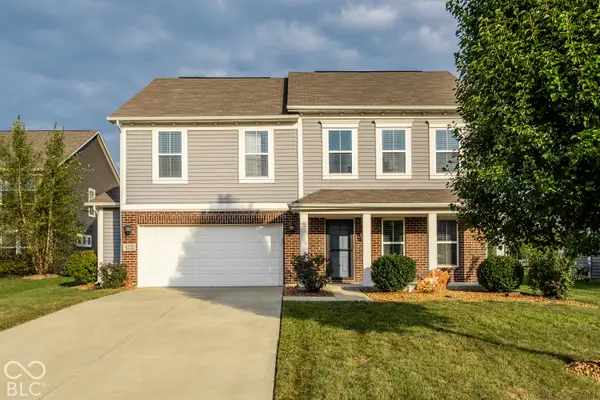 $365,000Active4 beds 3 baths2,448 sq. ft.
6222 N Woods Edge Court, McCordsville, IN 46055
MLS# 22132216Listed by: COMPASS INDIANA, LLC  $591,899Pending3 beds 3 baths2,623 sq. ft.
6143 Millstone Lane, McCordsville, IN 46055
MLS# 22134335Listed by: HMS REAL ESTATE, LLC- New
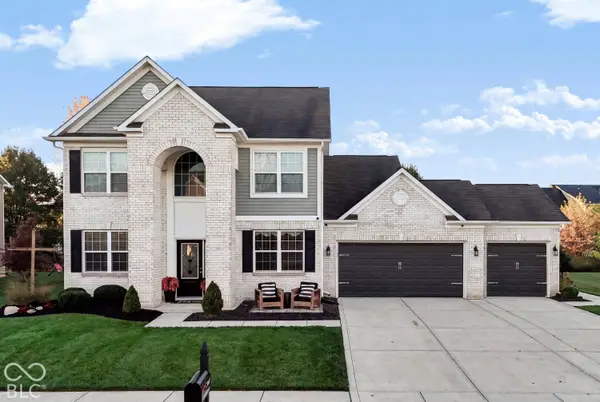 $495,000Active4 beds 4 baths2,822 sq. ft.
5807 W Commonview Drive, McCordsville, IN 46055
MLS# 22133991Listed by: BERKSHIRE HATHAWAY HOME - New
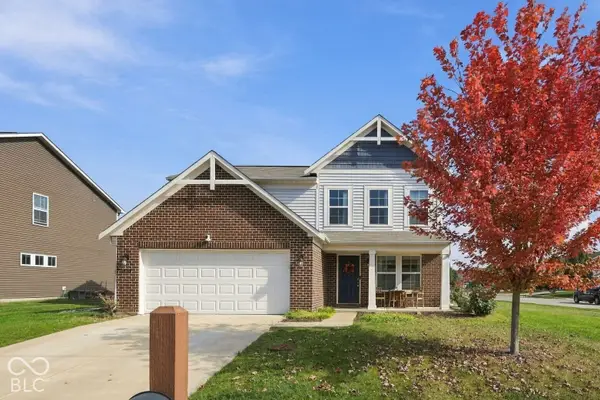 $314,900Active3 beds 3 baths1,904 sq. ft.
8673 Fawn Way, McCordsville, IN 46055
MLS# 22134036Listed by: KELLER WILLIAMS INDPLS METRO N


Protect your home and budget from life's surprises with an Assurant Home Warranty, backed by a partner that supports you through every step of homeownership. Explore Plans.
©2026 Century 21 Real Estate LLC. All rights reserved. CENTURY 21®, the CENTURY 21 Logo and C21® are service marks owned by Century 21 Real Estate LLC. Century 21 Real Estate LLC fully supports the principles of the Fair Housing Act and the Equal Opportunity Act. Each office is independently owned and operated. Listing information is deemed reliable but not guaranteed accurate.