6501 Teakwood Way, McCordsville, IN 46055
Local realty services provided by:CENTURY 21 Scheetz
6501 Teakwood Way,McCordsville, IN 46055
$525,000
- 4 Beds
- 3 Baths
- 2,722 sq. ft.
- Single family
- Pending
Listed by: patrick tumbarello, makayla henderson
Office: f.c. tucker company
MLS#:22111234
Source:IN_MIBOR
Price summary
- Price:$525,000
- Price per sq. ft.:$192.87
About this home
Welcome home to this beautifully maintained 4-bedroom, 2.5-bath home in the desirable Villages at Brookside in McCordsville! Offering over 2,700 square feet of thoughtfully designed living space, this home combines style, comfort, and functionality. From the moment you arrive, you'll be impressed by the stunning curb appeal. Step inside to a breathtaking two story great room featuring a cozy fireplace and an abundance of oversized windows that fill the home with natural light. The open concept layout flows seamlessly into the dining area and a beautifully appointed kitchen complete with stainless steel appliances, a large center island with seating, and ample counter space, perfect for everyday living and entertaining. Just off the attached 2 car garage, you'll find a convenient drop zone to help keep life organized, while the bright sunroom offers additional living space to relax or gather with family and friends. A private main level office near the entry provides the ideal work from home setup. Upstairs, the spacious primary suite is a true retreat featuring a large walk-in closet, dual vanity, and a stunning fully tiled walk-in shower. Three additional generously sized bedrooms and a full bathroom provide plenty of room for family, guests, or hobbies. Step outside to enjoy the fully fenced backyard complete with a concrete patio and pergola, perfect for summer barbecues, morning coffee, or evenings spent outdoors. Residents of Villages at Brookside enjoy fantastic neighborhood amenities, including a community pool and basketball court, all while being conveniently located near shopping, dining, parks, and everyday conveniences. This move-in-ready home offers the perfect blend of comfort, style, and community living!...
Contact an agent
Home facts
- Year built:2023
- Subdivision & Development:Villages At Brookside
- Listing ID #:22111234
- Added:47 day(s) ago
- Updated:September 02, 2026 at 07:46 AM
Rooms and interior
- Bedrooms:4
- Total bathrooms:3
- Full bathrooms:2
- Half bathrooms:1
- Dining Description:Breakfast Room
- Kitchen Description:Dishwasher, Disposal, Electric Oven, Microwave, Refrigerator
- Living area:2,722 sq. ft.
Heating and cooling
- Cooling:Central Electric
- Heating:Electric, Heat Pump
- Central air:Yes
Structure and exterior
- Year built:2023
- Building area:2,722 sq. ft.
- Lot area:0.24 Acres
- Construction Materials:Cement Siding, Stone
- Foundation Description:Slab
Schools
- Middle school:Mt Vernon Middle School
Utilities
- Water:Public Water
Finances and disclosures
- Price:$525,000
- Price per sq. ft.:$192.87
Features and amenities
- Appliances:Microwave, Refrigerator, Water Softener Owned
- Pool features:Pool
Parking
- Parking description:Garage Door Opener
- Garage:Yes
- Garage spaces:2
New listings near 6501 Teakwood Way
- New
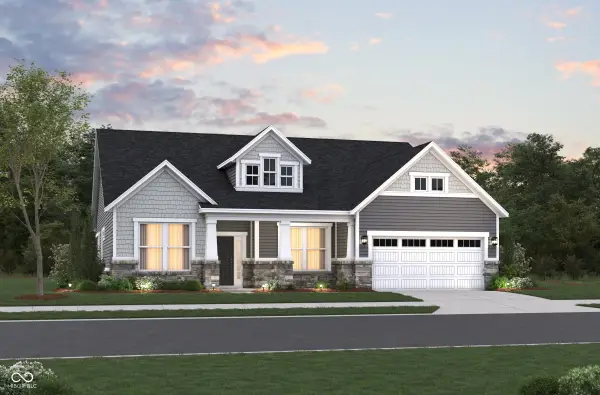 $519,990Active2 beds 3 baths2,217 sq. ft.
6655 Thresher Pass, McCordsville, IN 46055
MLS# 22123541Listed by: BERKSHIRE HATHAWAY HOME - New
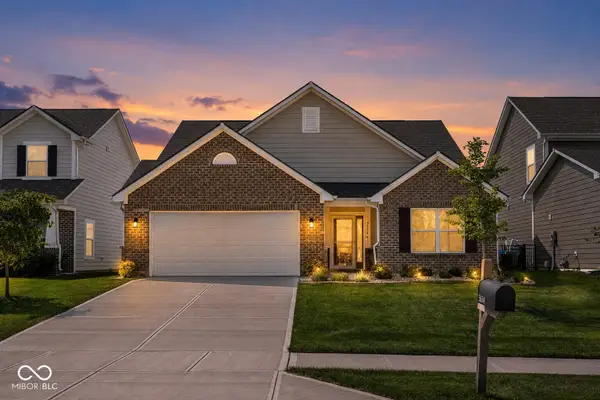
 $350,000Active3 beds 2 baths1,747 sq. ft.
5854 Cherrywood Lane, McCordsville, IN 46055
MLS# 22123649Listed by: CENTURY 21 SCHEETZ - New
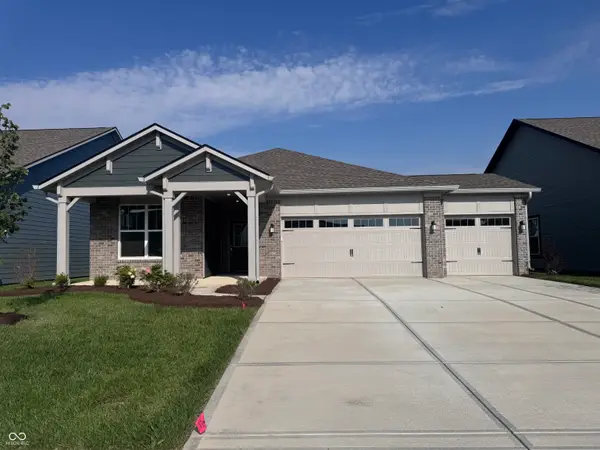 $360,000Active3 beds 2 baths1,800 sq. ft.
9338 Devonshire Way, McCordsville, IN 46055
MLS# 22119498Listed by: CENTURY 21 SCHEETZ 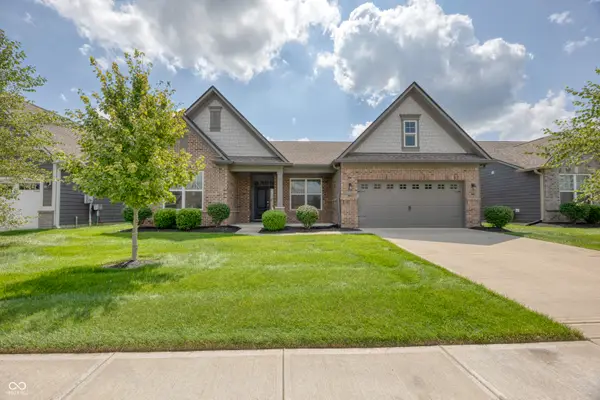 $425,000Pending3 beds 3 baths2,204 sq. ft.
5077 Covington Boulevard, McCordsville, IN 46055
MLS# 22116556Listed by: F.C. TUCKER COMPANY- New
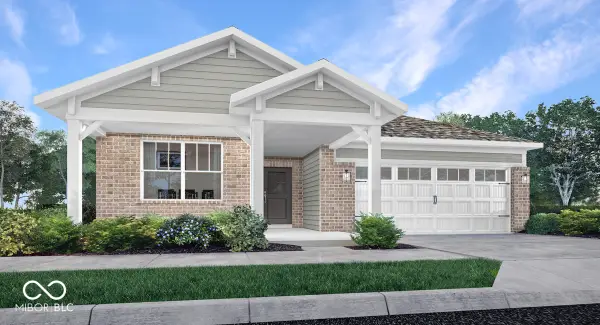 $429,220Active3 beds 2 baths1,800 sq. ft.
5433 Foster Place, McCordsville, IN 46055
MLS# 22122827Listed by: COMPASS INDIANA, LLC - New
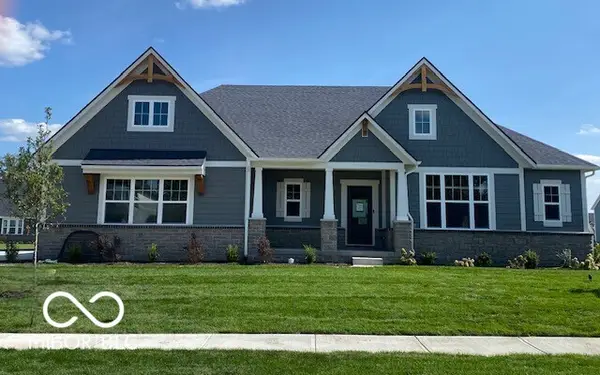 $799,900Active3 beds 4 baths3,403 sq. ft.
6607 Old World Drive, McCordsville, IN 46055
MLS# 22122210Listed by: DREES HOME - New
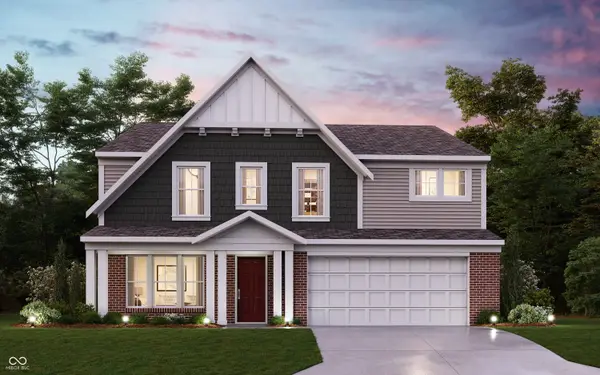 $499,990Active4 beds 3 baths3,173 sq. ft.
7230 Broadview Lane, McCordsville, IN 46055
MLS# 22122515Listed by: HMS REAL ESTATE, LLC - New
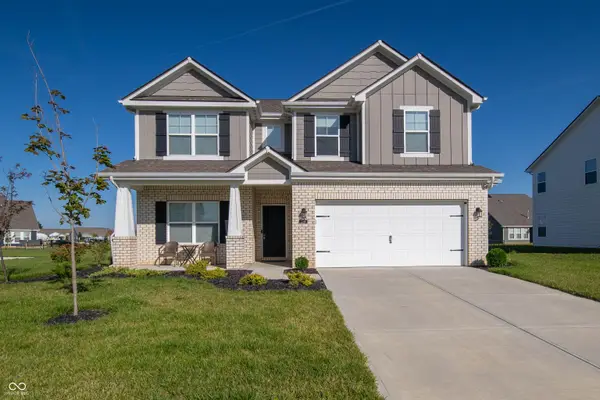 $469,900Active4 beds 3 baths2,552 sq. ft.
4866 Rosie Boulevard, McCordsville, IN 46055
MLS# 22118758Listed by: REMAX ONE - Open Thu, 5 to 7pmNew
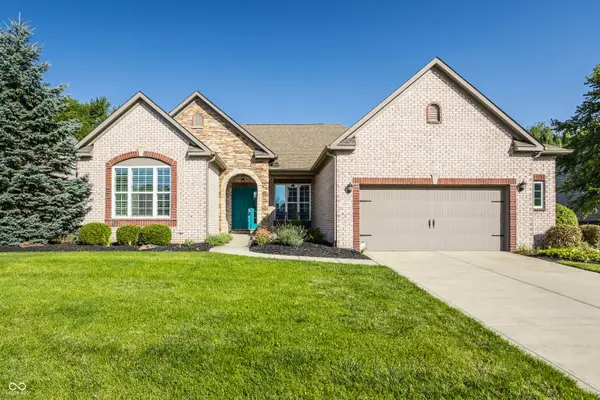 $550,000Active3 beds 3 baths2,364 sq. ft.
13816 Ambria Drive, McCordsville, IN 46055
MLS# 22121011Listed by: F.C. TUCKER COMPANY - New
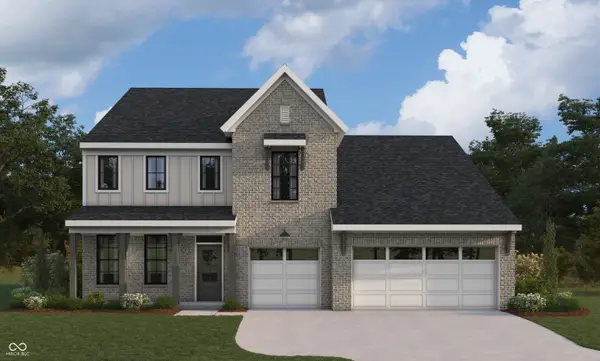 $649,990Active5 beds 3 baths2,946 sq. ft.
6194 Millstone Lane, McCordsville, IN 46055
MLS# 22122021Listed by: HMS REAL ESTATE, LLC


Protect your home and budget from life's surprises with an Assurant Home Warranty, backed by a partner that supports you through every step of homeownership. Explore Plans.
©2026 Century 21 Real Estate LLC. All rights reserved. CENTURY 21®, the CENTURY 21 Logo and C21® are service marks owned by Century 21 Real Estate LLC. Century 21 Real Estate LLC fully supports the principles of the Fair Housing Act and the Equal Opportunity Act. Each office is independently owned and operated. Listing information is deemed reliable but not guaranteed accurate.