
6870 W Stansbury Boulevard, McCordsville, IN 46055
Local realty services provided by:CENTURY 21 Scheetz
6870 W Stansbury Boulevard,McCordsville, IN 46055
$330,000
- 4 Beds
- 3 Baths
- 3,187 sq. ft.
- Single family
- Pending
Listed by: brooke nigh
Office: snyder strategy realty, inc
MLS#:22117509
Source:IN_MIBOR | Licensed in Indiana
Price summary
- Price:$330,000
- Price per sq. ft.:$103.55
About this home
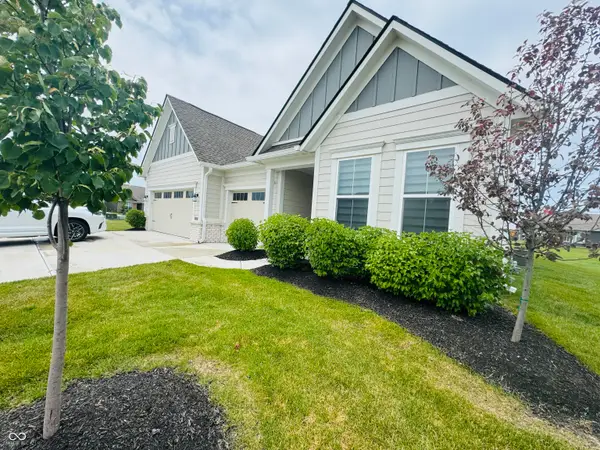
STOP THE CAR! This beautifully maintained 3,187 square foot home in the highly sought after, award winning, and state championship winning school district, Mt Vernon Community is move-in ready and packed with space, style, and updates. Featuring 4 bedrooms with the potential for a 5th bedroom) 2.5 bath home has been loved dearly, and you will see that before you even step inside. Permanent exterior, Wi-Fi enabled lights allow you to change your home's appearance with the season. The extended garage gives space for the hobbyist, and the fenced backyard allows for pets and family members to scurry about while enjoying privacy. The inside is a masterclass on how to turn a house into a home. The open concept main level has been freshly painted and enjoys a cozy stone fireplace you will love when winter arrives, along with a spacious kitchen. Bedroom 4 is on the main level and is currently a game room but could be in-law quarters, an office, playroom, guest suite, extra dining room, music room, or whatever your imagination dreams up. This home adapts to your lifestyle! Also on the main level is a laundry room/pantry large enough to install the largest of pantry organizers! Don't get lost when you traverse the stairs. This HUGE home offers a generous 22x20 loft that could convert into a 5th bedroom - with space to spare - and 3 more LARGE bedrooms, each with walk in closets. How large? The impressive 20x20 Primary Bedroom has its own 15x12 walk-in closet! Fashionistas rejoice! Primary Bathroom has a generous garden tub and separate stand up shower. All flooring upstairs is brand new. Major updates include Roof (2016), HVAC (2021), Water Heater (2025), Appliances (2023), Blinds, Paint, and Flooring (2026). All of this plus more in this clean as a whistle home in a wonderful neighborhood with amazing neighbors. Did you bring your groceries because this home is move-in ready for its new family....
Contact an agent
Home facts
- Year built:2002
- Subdivision & Development:Stansbury
- Listing ID #:22117509
- Added:49 day(s) ago
- Updated:September 18, 2026 at 07:52 AM
Rooms and interior
- Bedrooms:4
- Total bathrooms:3
- Full bathrooms:2
- Half bathrooms:1
- Dining Description:Dining Combo/Kitchen
- Kitchen Description:Dishwasher, Disposal, Electric Oven, Microwave Hood, Refrigerator
- Living area:3,187 sq. ft.
Heating and cooling
- Cooling:Central Electric
- Heating:Forced Air
- Central air:Yes
Structure and exterior
- Year built:2002
- Building area:3,187 sq. ft.
- Lot area:0.16 Acres
- Construction Materials:Vinyl Siding
- Foundation Description:Slab
Schools
- High school:Mt Vernon High School
- Middle school:Mt Vernon Middle School
- Elementary school:Mt Comfort Elementary School
Utilities
- Water:Public Water
Finances and disclosures
- Price:$330,000
- Price per sq. ft.:$103.55
Features and amenities
- Appliances:Refrigerator
Parking
- Garage:Yes
- Garage spaces:2
New listings near 6870 W Stansbury Boulevard
- New
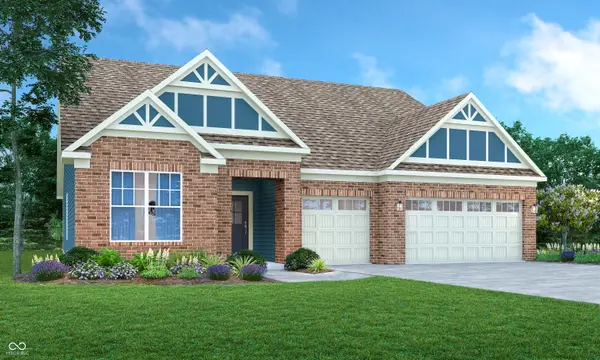 $442,115Active3 beds 2 baths2,092 sq. ft.
9334 Harston Street, McCordsville, IN 46055
MLS# 22126617Listed by: COMPASS INDIANA, LLC - New
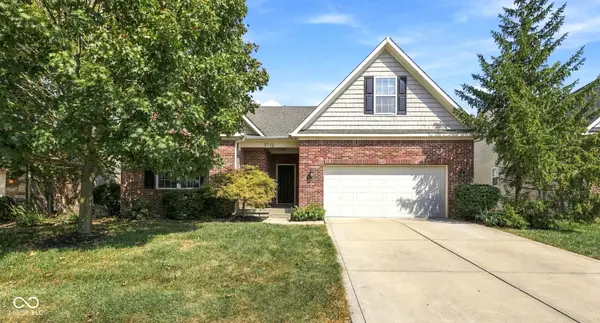 $599,900Active4 beds 3 baths4,363 sq. ft.
9713 Timberbrooke Boulevard, McCordsville, IN 46055
MLS# 22118461Listed by: UNITED REAL ESTATE INDPLS - New
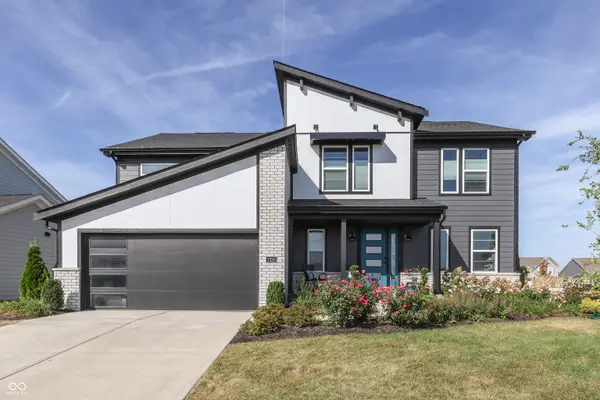 $575,000Active4 beds 3 baths2,599 sq. ft.
7230 Bayview Run, McCordsville, IN 46055
MLS# 22126286Listed by: KELLER WILLIAMS INDY METRO PARTNERS - New
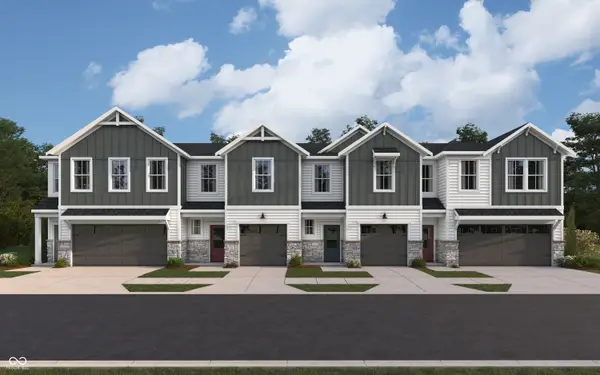 $292,990Active3 beds 3 baths1,574 sq. ft.
6152 Parsonage Place #310-403, McCordsville, IN 46055
MLS# 22125596Listed by: HMS REAL ESTATE, LLC - New
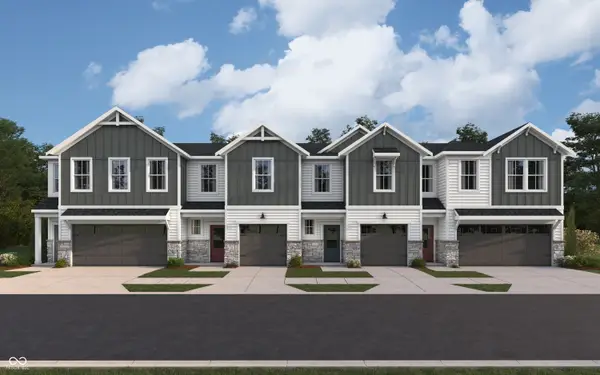 $289,990Active3 beds 3 baths1,574 sq. ft.
6154 Parsonage Place, McCordsville, IN 46055
MLS# 22125601Listed by: HMS REAL ESTATE, LLC - New
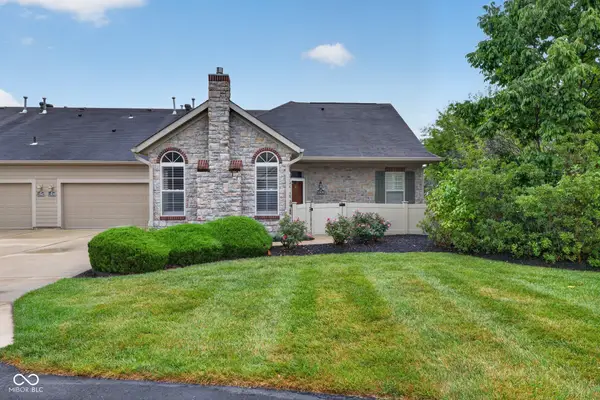 $375,000Active2 beds 3 baths1,921 sq. ft.
13839 Rue Charlot Lane #3/12, McCordsville, IN 46055
MLS# 22122313Listed by: BERKSHIRE HATHAWAY HOMESERVICES - Open Sat, 12 to 2pmNew
 $365,000Active2 beds 2 baths1,714 sq. ft.
13895 Rue Charlot Lane, McCordsville, IN 46055
MLS# 22125443Listed by: F.C. TUCKER COMPANY - New
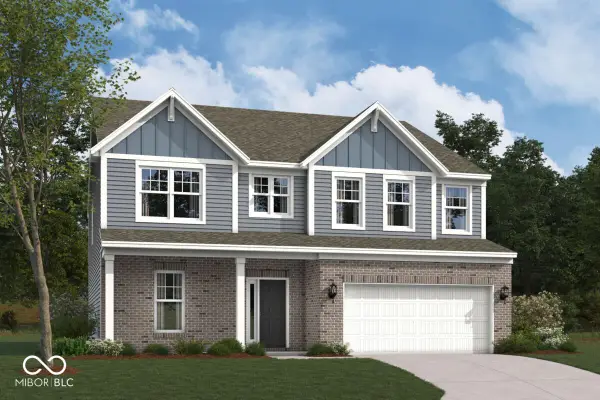 $539,990Active4 beds 3 baths3,064 sq. ft.
9823 Glad Grist Drive, McCordsville, IN 46055
MLS# 22126064Listed by: M/I HOMES OF INDIANA, L.P. - New
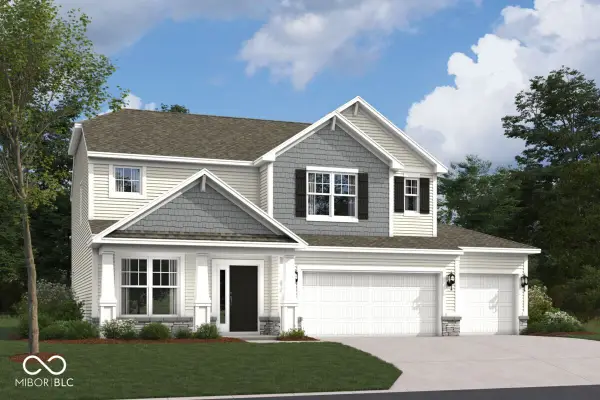 $489,990Active4 beds 3 baths2,589 sq. ft.
9914 Glad Grist Drive, McCordsville, IN 46055
MLS# 22126043Listed by: M/I HOMES OF INDIANA, L.P. - New
 $499,999Active3 beds 3 baths2,193 sq. ft.
9680 Holborn Avenue N, McCordsville, IN 46055
MLS# 22125859Listed by: KINGSWAY REAL ESTATE BROKERAGE


Protect your home and budget from life's surprises with an Assurant Home Warranty, backed by a partner that supports you through every step of homeownership. Explore Plans.
©2026 Century 21 Real Estate LLC. All rights reserved. CENTURY 21®, the CENTURY 21 Logo and C21® are service marks owned by Century 21 Real Estate LLC. Century 21 Real Estate LLC fully supports the principles of the Fair Housing Act and the Equal Opportunity Act. Each office is independently owned and operated. Listing information is deemed reliable but not guaranteed accurate.