
8867 N White Tail Trail, McCordsville, IN 46055
Local realty services provided by:CENTURY 21 Scheetz
Listed by: michelle padro, dick richwine
Office: berkshire hathaway home
MLS#:22116166
Source:IN_MIBOR | Licensed in Indiana
Price summary
- Price:$349,000
- Price per sq. ft.:$124.29
About this home
Don't miss this beautifully updated two-story home offering over 2,800 square feet in the highly sought-after Deer Crossing neighborhood and located in the award-winning Mt. Vernon School District! Clubhouse pool & facilities available. This move-in-ready home features 4 bedrooms, 3 full bathrooms, and a spacious loft, providing plenty of room for family, guests, or a home office. The impressive two-story living room creates a bright and open feel, while the cozy family room with a fireplace is the perfect place to relax. The updated kitchen is designed for both everyday living and entertaining, featuring modern finishes, abundant cabinet space, and all kitchen appliances stay. The spacious primary suite offers a peaceful retreat with a large walk-in closet, relaxing garden tub, and separate shower. A main-level fourth bedroom located next to a full bathroom makes an ideal guest suite, in-law space, or private home office. Step outside to enjoy the backyard featuring a deck, fully fenced yard with a 6-foot privacy fence, and mature trees that provide both shade and privacy. Major updates include: Roof (2025), Furnace & Water Heater (2024), Updated Kitchen (2023), Luxury Vinyl Plank Flooring (2022), Carpet (2016). Conveniently located just minutes from shopping, restaurants, walking trails, Geist Reservoir, and Daniel's Vineyard, this home truly offers the perfect combination of comfort, style, and location....
Contact an agent
Home facts
- Year built:2003
- Subdivision & Development:Deer Crossing
- Listing ID #:22116166
- Added:46 day(s) ago
- Updated:September 16, 2026 at 04:46 AM
Rooms and interior
- Bedrooms:4
- Total bathrooms:3
- Full bathrooms:3
- Dining Description:Breakfast Room, Formal Dining Room
- Kitchen Description:Dishwasher, Disposal, Electric Oven, Microwave, Refrigerator
- Living area:2,808 sq. ft.
Heating and cooling
- Cooling:Central Electric
- Heating:Forced Air
- Central air:Yes
Structure and exterior
- Year built:2003
- Building area:2,808 sq. ft.
- Lot area:0.14 Acres
- Lot Features:Mature Trees, Sidewalks, Street Lights
- Construction Materials:Brick, Vinyl Siding
- Foundation Description:Slab
Utilities
- Water:Public Water
Finances and disclosures
- Price:$349,000
- Price per sq. ft.:$124.29
Features and amenities
- Appliances:Microwave, Refrigerator
- Amenities:Attic Access, Wood Work Painted
Parking
- Parking description:Finished Garage, Keyless Entry
- Garage:Yes
- Garage spaces:2
New listings near 8867 N White Tail Trail
- New
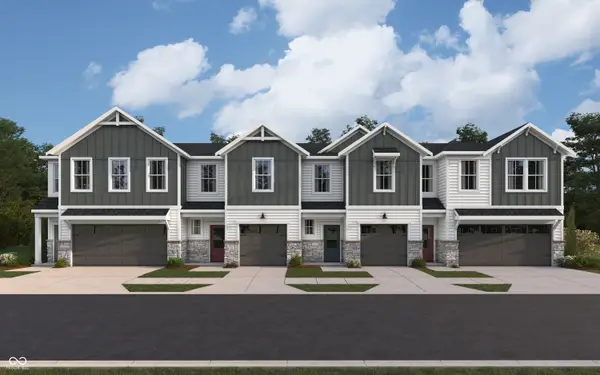 $292,990Active3 beds 3 baths1,574 sq. ft.
6152 Parsonage Place #310-403, McCordsville, IN 46055
MLS# 22125596Listed by: HMS REAL ESTATE, LLC - New
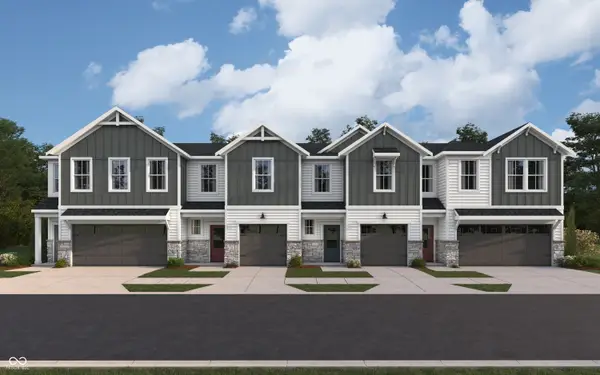 $289,990Active3 beds 3 baths1,574 sq. ft.
6154 Parsonage Place, McCordsville, IN 46055
MLS# 22125601Listed by: HMS REAL ESTATE, LLC - New
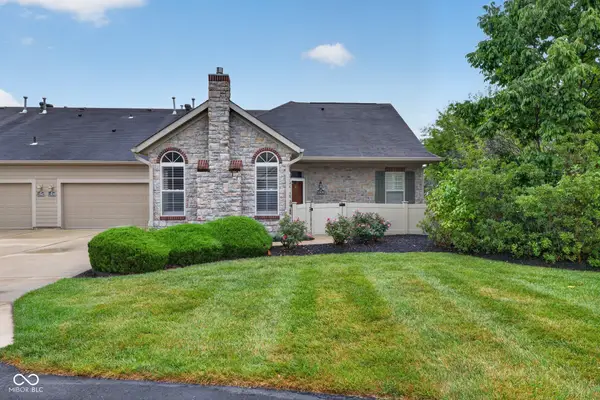 $375,000Active2 beds 3 baths1,921 sq. ft.
13839 Rue Charlot Lane #3/12, McCordsville, IN 46055
MLS# 22122313Listed by: BERKSHIRE HATHAWAY HOMESERVICES - New
 $365,000Active2 beds 2 baths1,714 sq. ft.
13895 Rue Charlot Lane, McCordsville, IN 46055
MLS# 22125443Listed by: F.C. TUCKER COMPANY - New
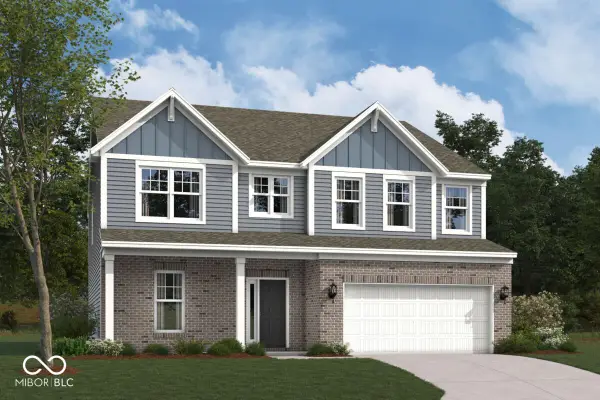 $539,990Active4 beds 3 baths3,064 sq. ft.
9823 Glad Grist Drive, McCordsville, IN 46055
MLS# 22126064Listed by: M/I HOMES OF INDIANA, L.P. - New
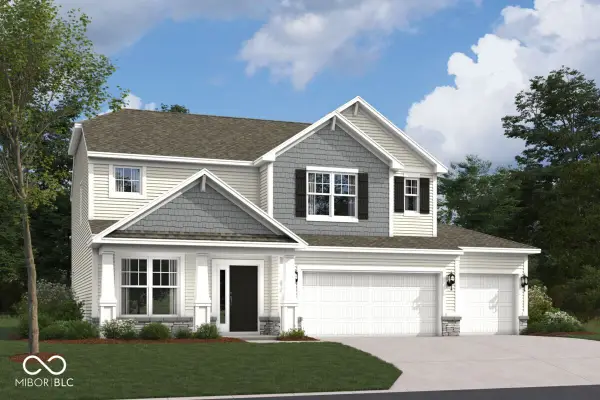 $489,990Active4 beds 3 baths2,589 sq. ft.
9914 Glad Grist Drive, McCordsville, IN 46055
MLS# 22126043Listed by: M/I HOMES OF INDIANA, L.P. - New
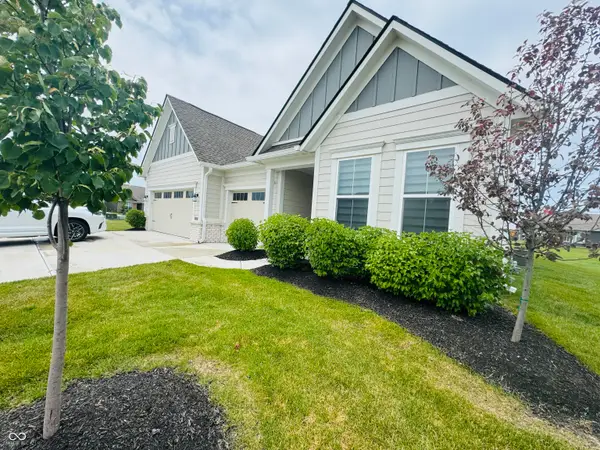 $499,999Active3 beds 3 baths2,193 sq. ft.
9680 Holborn Avenue N, McCordsville, IN 46055
MLS# 22125859Listed by: KINGSWAY REAL ESTATE BROKERAGE - New
 $318,990Active3 beds 3 baths1,845 sq. ft.
6150 Parsonage Place #310-404, McCordsville, IN 46055
MLS# 22125413Listed by: HMS REAL ESTATE, LLC - Open Sun, 1 to 3pmNew
 $335,000Active4 beds 3 baths2,210 sq. ft.
7148 N Chelmsford Drive, McCordsville, IN 46055
MLS# 22122269Listed by: KELLER WILLIAMS INDPLS METRO N - New
 $314,990Active3 beds 3 baths1,845 sq. ft.
6156 Parsonage Place #310-401, McCordsville, IN 46055
MLS# 22125407Listed by: HMS REAL ESTATE, LLC


Protect your home and budget from life's surprises with an Assurant Home Warranty, backed by a partner that supports you through every step of homeownership. Explore Plans.
©2026 Century 21 Real Estate LLC. All rights reserved. CENTURY 21®, the CENTURY 21 Logo and C21® are service marks owned by Century 21 Real Estate LLC. Century 21 Real Estate LLC fully supports the principles of the Fair Housing Act and the Equal Opportunity Act. Each office is independently owned and operated. Listing information is deemed reliable but not guaranteed accurate.