
13901 Highway 31 N, Memphis, IN 47143
Local realty services provided by:CENTURY 21 River Valley Real Estate, Inc.
13901 Highway 31 N,Memphis, IN 47143
$336,000
- 5 Beds
- 3 Baths
- - sq. ft.
- Single family
- Sold
Listed by: ashton guthrie
Office: guthrie realty services llc.
MLS#:2026010458
Source:IN_SIRA
Sorry, we are unable to map this address
Price summary
- Price:$336,000
About this home
Welcome home to this great home out in the country. Conveniently located two minutes from interstate 65 and all the shopping amenities within 12 minutes to Veterans Parkway. This two-story home features five bedrooms and three full bathrooms. The home was updated and renovated in 2018 including all of the major components to the house. Water heater is only one year old and seller replaced all carpet in July 2026. Step inside to notice a large open concept, living room and eat-in kitchen. All matching stainless steel appliances and lots of counter space and cabinetry with granite countertops in the kitchen. Lots of space for larger furniture in this home with three bedrooms on the top level. In the lower level is the owner suite and bathroom, laundry room, family room, and fifth bedroom. Step outside to notice a large deck and a second deck over the above ground pool and lots of space to roam or start a large garden. The 1444 sq ft three bay garage has two 8 foot doors and a 14 foot door for larger boats or fifth wheels. This home also qualifies for no money down through the Usda loan program. Call today to see this great home....
Contact an agent
Home facts
- Year built:1970
- Listing ID #:2026010458
- Added:48 day(s) ago
- Updated:September 18, 2026 at 06:41 AM
Rooms and interior
- Bedrooms:5
- Total bathrooms:3
- Full bathrooms:3
- Bathrooms Description:Bath in Primary Bedroom, Ceramic Bath
- Kitchen Description:Dishwasher, Microwave, Oven, Range, Refrigerator, Self-Cleaning Oven
- Bedroom Description:Main Level Primary, Split Bedrooms
Heating and cooling
- Cooling:Central Air
- Heating:Forced Air
- Central air:Yes
Structure and exterior
- Year built:1970
- Architectural Style:Two Story
- Construction Materials:Vinyl Siding
- Exterior Features:Covered, Deck, Landscaping, Porch
- Levels:2 Story
Utilities
- Water:Connected, Public
- Sewer:Septic Tank
Finances and disclosures
- Price:$336,000
- Tax amount:$1,743
Features and amenities
- Appliances:Dishwasher, Microwave, Oven, Range, Refrigerator, Self Cleaning Oven
- Laundry features:Laundry Room, Main Level
- Amenities:Ceiling Fans, Thermal Windows, Utility Room
- Pool features:Above Ground, Pool
Parking
- Garage:Yes
- Garage spaces:3
New listings near 13901 Highway 31 N
- New
 $520,000Active5 beds 3 baths3,075 sq. ft.
603 Lonely Street, Memphis, IN 47143
MLS# 2026011613Listed by: THE BRELAND GROUP - New
 $55,000Active0.34 Acres
Tcb Boulevard, Memphis, IN 47143
MLS# 2026011615Listed by: THE BRELAND GROUP - Open Sun, 2 to 4pmNew
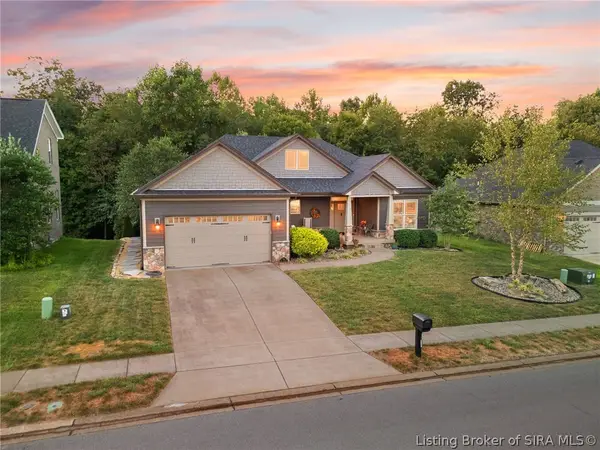 $489,000Active4 beds 4 baths3,093 sq. ft.
728 Tcb Boulevard, Memphis, IN 47143
MLS# 2026011387Listed by: LOPP REAL ESTATE BROKERS - Open Sat, 1 to 4pm
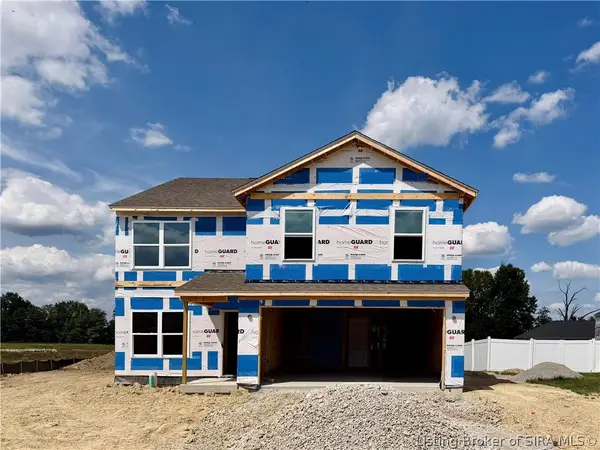 $297,900Active4 beds 3 baths2,053 sq. ft.
2010 Derby Way, Memphis, IN 47143
MLS# 2026011535Listed by: HMS REAL ESTATE, LLC - Open Sun, 2 to 4pm
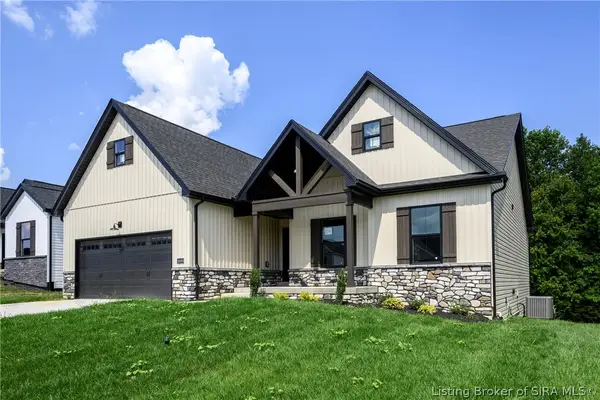 $424,900Active4 beds 3 baths2,452 sq. ft.
2609 Vineyard Way #Lot 214, Memphis, IN 47143
MLS# 2026011429Listed by: SCHULER BAUER REAL ESTATE SERVICES ERA POWERED (N - Open Sun, 2 to 4pm
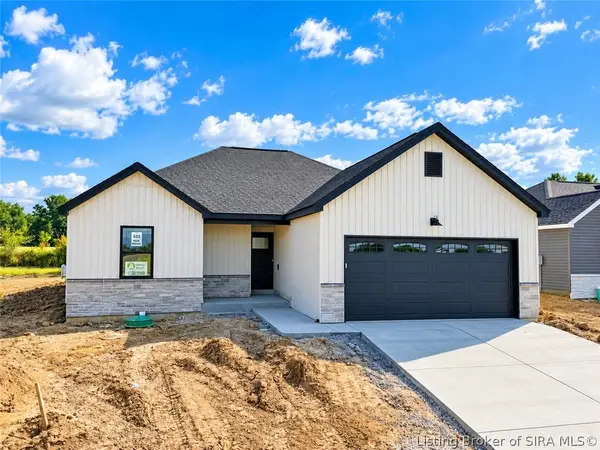 $314,900Active3 beds 2 baths1,508 sq. ft.
2647 Vineyard Way #LOT 323, Memphis, IN 47143
MLS# 2026011510Listed by: SCHULER BAUER REAL ESTATE SERVICES ERA POWERED (N - Open Sun, 2 to 4pm
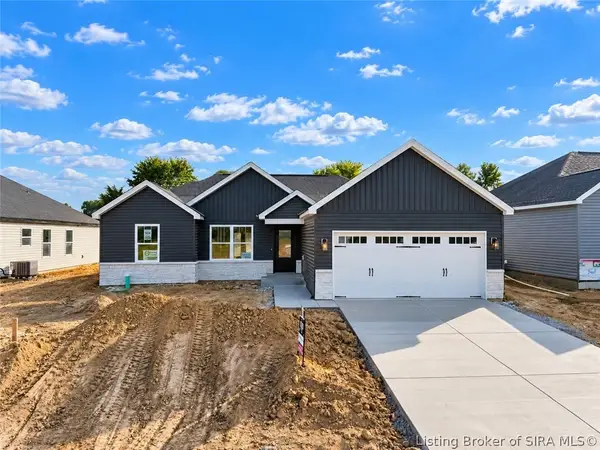 $314,900Active3 beds 2 baths1,436 sq. ft.
2645 Vineyard Way #LOT 324, Memphis, IN 47143
MLS# 2026011511Listed by: SCHULER BAUER REAL ESTATE SERVICES ERA POWERED (N - Open Sat, 3 to 5pm
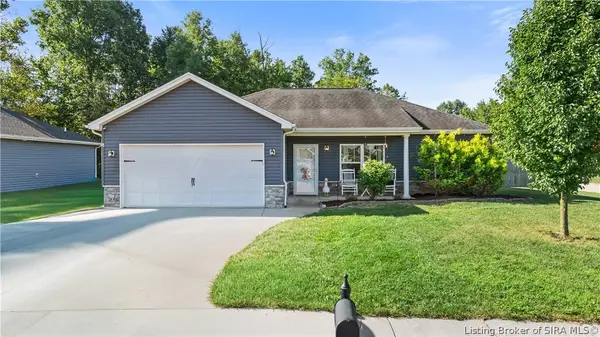 $259,900Active3 beds 2 baths1,304 sq. ft.
5715 Greenland Pass Drive, Memphis, IN 47143
MLS# 2026011405Listed by: NEXTHOME WILSON REAL ESTATE - Open Sun, 2 to 4pm
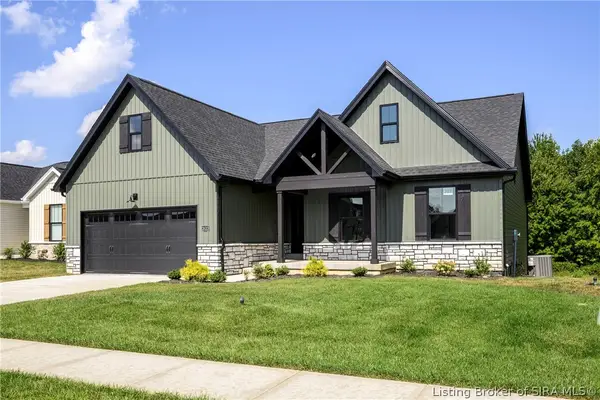 $409,900Active4 beds 3 baths2,452 sq. ft.
2623 Vineyard Way #Lot 207, Memphis, IN 47143
MLS# 2026011206Listed by: SCHULER BAUER REAL ESTATE SERVICES ERA POWERED (N 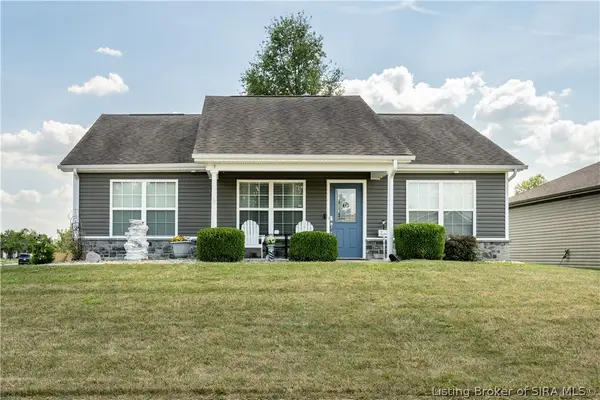 $285,900Active3 beds 2 baths1,216 sq. ft.
5806 Harmony Woods, Memphis, IN 47143
MLS# 2026011416Listed by: SCHULER BAUER REAL ESTATE SERVICES ERA POWERED (N


Protect your home and budget from life's surprises with an Assurant Home Warranty, backed by a partner that supports you through every step of homeownership. Explore Plans.
©2026 Century 21 Real Estate LLC. All rights reserved. CENTURY 21®, the CENTURY 21 Logo and C21® are service marks owned by Century 21 Real Estate LLC. Century 21 Real Estate LLC fully supports the principles of the Fair Housing Act and the Equal Opportunity Act. Each office is independently owned and operated. Listing information is deemed reliable but not guaranteed accurate.