
728 Tcb Boulevard, Memphis, IN 47143
Local realty services provided by:CENTURY 21 River Valley Real Estate, Inc.
728 Tcb Boulevard,Memphis, IN 47143
$489,000
- 4 Beds
- 4 Baths
- 3,093 sq. ft.
- Single family
- Active
Listed by: staci flispart
Office: lopp real estate brokers
MLS#:2026011387
Source:IN_SIRA
Price summary
- Price:$489,000
- Price per sq. ft.:$158.1
- Monthly HOA dues:$16.67
About this home
Let's start in the backyard, because that's where this one really shows off. It's private and wooded, with a water feature that's ridiculously relaxing and a firepit area with Adirondack chairs already waiting for you. Add a porch swing and sitting area off the walkout, and you've got front-row seats to the local wildlife. This is a custom Klein Homes build with an open-concept layout and great views from inside, too. You'll find 4 bedrooms and 3 baths, plus a large eat-in kitchen with space for a dining table. The owner's suite is set apart from the other bedrooms, so it feels like its own little retreat. Custom Amish cabinetry runs throughout the home, paired with quartz and granite countertops. The walkout basement is full of sunlight (not your typical basement cave) and gives you even more room to entertain. There's also an unfinished area with plenty of storage and a spot for crafting. The sellers have taken meticulous care of this home, and you can feel it the minute you walk in. Many items can stay, including the firepit, chairs, porch swing, some outdoor furniture, some basement furniture, and the custom-made barstools. Square footage, taxes, flood zone, and school systems are to be verified by the buyer(s) or Buyer's Agent if critical to the buyer(s)....
Contact an agent
Home facts
- Year built:2019
- Subdivision & Development:Kingsland Fields
- Listing ID #:2026011387
- Added:29 day(s) ago
- Updated:October 08, 2026 at 05:06 PM
Rooms and interior
- Bedrooms:4
- Total bathrooms:4
- Full bathrooms:3
- Half bathrooms:1
- Bathrooms Description:Bath in Primary Bedroom, Ceramic Bath
- Kitchen Description:Dishwasher, Eat-in Kitchen, Kitchen Island, Microwave, Oven, Range, Refrigerator
- Bedroom Description:Main Level Primary, Split Bedrooms
- Basement:Yes
- Basement Description:Finished, Walk-Out Access
- Living area:3,093 sq. ft.
Heating and cooling
- Cooling:Central Air
- Heating:Forced Air
- Central air:Yes
Structure and exterior
- Year built:2019
- Building area:3,093 sq. ft.
- Lot area:0.28 Acres
- Architectural Style:One Story
- Construction Materials:Brick, Frame, Stone
- Exterior Features:Covered, Deck, Landscaping, Patio, Porch
- Foundation Description:Poured
- Levels:1 Story
Utilities
- Water:Connected, Public
Finances and disclosures
- Price:$489,000
- Price per sq. ft.:$158.1
- Tax amount:$3,160
Features and amenities
- Appliances:Dishwasher, Microwave, Oven, Range, Refrigerator
- Laundry features:Laundry Room, Main Level
- Amenities:Cable TV, Ceiling Fans, Entrance Foyer, Mud Room, Open Floorplan, Pantry, Storage, Utility Room, Vaulted Ceiling, Walk-In Closet(s)
Parking
- Parking description:Attached, Garage
- Garage:Yes
- Garage spaces:2
New listings near 728 Tcb Boulevard
- New
 $295,000Active3 beds 2 baths1,460 sq. ft.
13828 Deerfield Crossing, Memphis, IN 47143
MLS# 2026012254Listed by: CASA BELLA REALTY, LLC - New
 $465,000Active4 beds 3 baths2,779 sq. ft.
726 Tcb Boulevard, Memphis, IN 47143
MLS# 2026012262Listed by: EXP REALTY, LLC - New
 $299,900Active3 beds 2 baths1,540 sq. ft.
13939 Deerfield Crossing, Memphis, IN 47143
MLS# 2026012229Listed by: RE/MAX FIRST - New
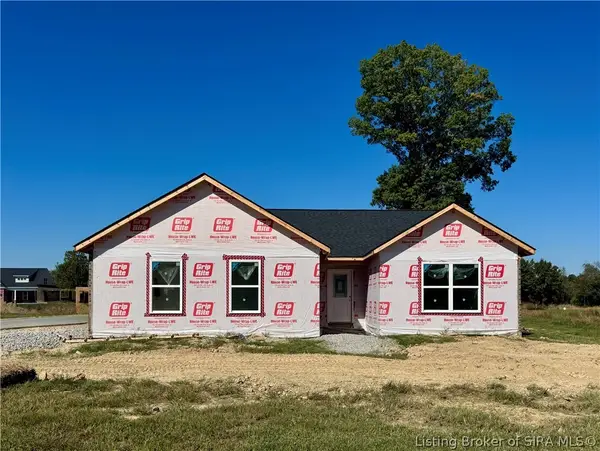 $299,900Active3 beds 2 baths1,540 sq. ft.
13938 Deer Run Trace, Memphis, IN 47143
MLS# 2026012223Listed by: RE/MAX FIRST - New
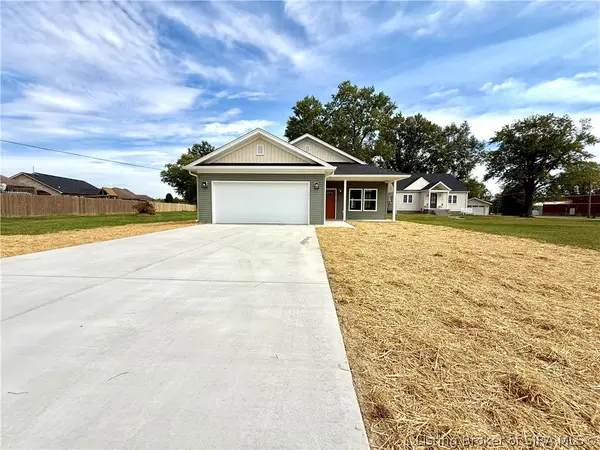 $244,900Active3 beds 2 baths1,200 sq. ft.
15012 Railroad Street, Memphis, IN 47143
MLS# 2026012194Listed by: GUTHRIE REALTY SERVICES LLC - New
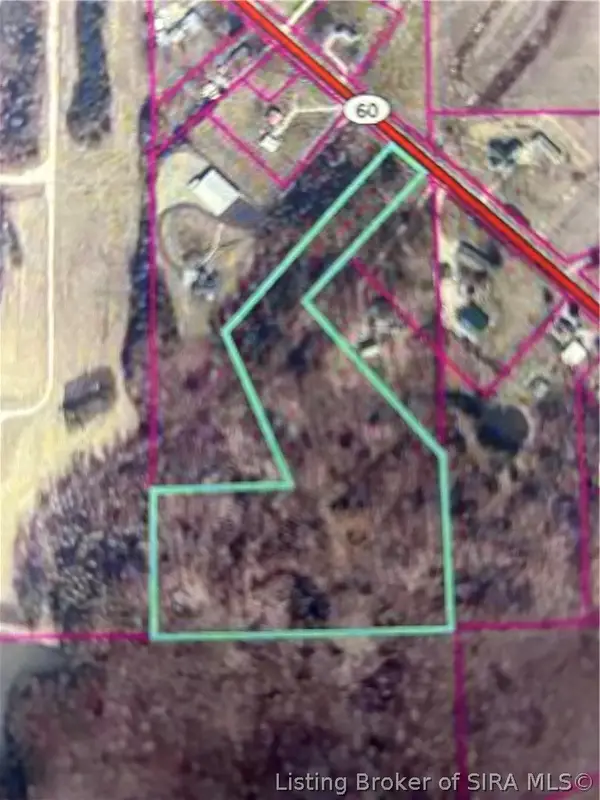 $175,000Active9.51 Acres
In-60, Memphis, IN 47143
MLS# 2026012131Listed by: BAKER COMMERCIAL REAL ESTATE 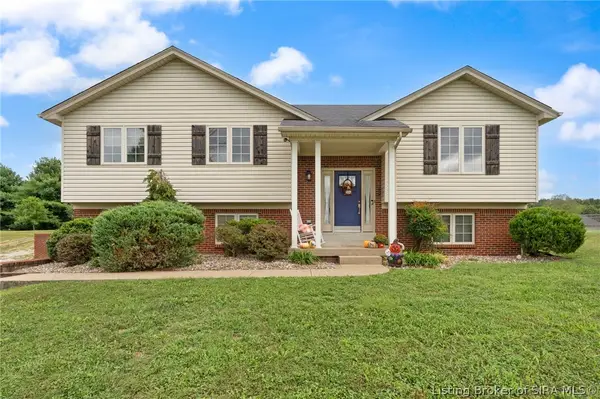 $299,999Active3 beds 3 baths2,182 sq. ft.
1208 Woodland Trace, Memphis, IN 47143
MLS# 202609829Listed by: EXP REALTY, LLC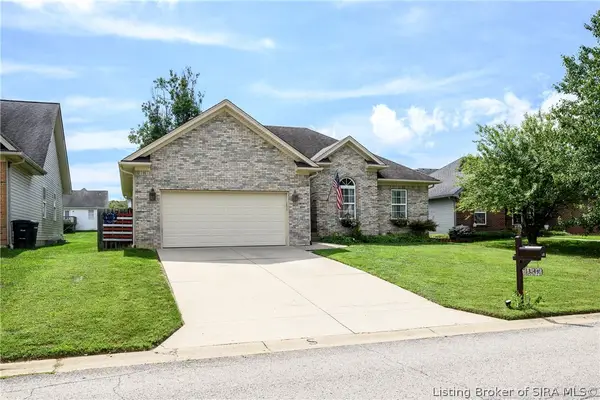 $279,900Active3 beds 3 baths1,683 sq. ft.
13141 Sunnybrook Drive, Memphis, IN 47143
MLS# 2026012112Listed by: SCHULER BAUER REAL ESTATE SERVICES ERA POWERED (N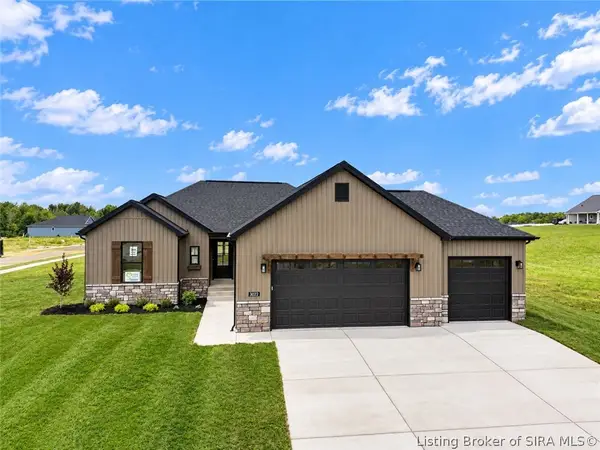 $399,900Active4 beds 3 baths2,323 sq. ft.
3024 Willow Grove Drive #LOT 304, Memphis, IN 47143
MLS# 2026012063Listed by: SCHULER BAUER REAL ESTATE SERVICES ERA POWERED (N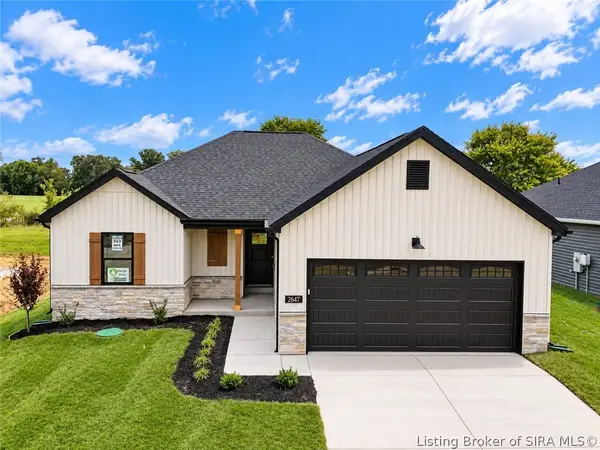 $304,900Active3 beds 2 baths1,508 sq. ft.
2647 Vineyard Way #LOT 323, Memphis, IN 47143
MLS# 2026012065Listed by: SCHULER BAUER REAL ESTATE SERVICES ERA POWERED (N


Protect your home and budget from life's surprises with an Assurant Home Warranty, backed by a partner that supports you through every step of homeownership. Explore Plans.
©2026 Century 21 Real Estate LLC. All rights reserved. CENTURY 21®, the CENTURY 21 Logo and C21® are service marks owned by Century 21 Real Estate LLC. Century 21 Real Estate LLC fully supports the principles of the Fair Housing Act and the Equal Opportunity Act. Each office is independently owned and operated. Listing information is deemed reliable but not guaranteed accurate.