
14213 Highway 31 N, Memphis, IN 47143
Local realty services provided by:CENTURY 21 River Valley Real Estate, Inc.
14213 Highway 31 N,Memphis, IN 47143
$339,900
- 3 Beds
- 2 Baths
- 2,582 sq. ft.
- Single family
- Active
Listed by: ashton guthrie
Office: guthrie realty services llc.
MLS#:2026010454
Source:IN_SIRA
Price summary
- Price:$339,900
- Price per sq. ft.:$131.64
About this home
Welcome home to this conveniently located home with a country setting but still close to interstates and major shopping. Newer heat pump and roof as well in the last year. This home features over 2500 ft.² on a ranch style flat lot and an additional 300 ft.² all seasons room and a 27 x 30 pole barn with leanto and full tennis court. Great curb appeal with mature landscaping and a large two car garage. Make your way inside to notice a large living room for larger furniture the eat-in kitchen that features an island peninsula and lots of cabinetry. Three large bedrooms with hardwood floors and carpet, and a 21x16 all seasons room. A second den area with fireplace and guest bathroom. Lots of great storage in this house. Make your way outside to see a large sprawling setting with large pole barn and tennis/basketball court. This home will make a great home for a growing family or someone who doesn’t want a lot of steps. 12-15 minutes to Veterans PKWY shopping and six lanes of highway to downtown Louisville. Home is also in the USDA loan eligible area. Call today to see this great home....
Contact an agent
Home facts
- Year built:1963
- Listing ID #:2026010454
- Added:33 day(s) ago
- Updated:August 31, 2026 at 02:04 PM
Rooms and interior
- Bedrooms:3
- Total bathrooms:2
- Full bathrooms:2
- Kitchen Description:Dishwasher, Disposal, Eat-in Kitchen, Microwave, Oven, Range, Refrigerator
- Bedroom Description:Main Level Primary
- Basement:Yes
- Basement Description:Crawl Space
- Living area:2,582 sq. ft.
Heating and cooling
- Cooling:Central Air, Heat Pump
- Heating:Forced Air
- Central air:Yes
Structure and exterior
- Year built:1963
- Building area:2,582 sq. ft.
- Lot area:0.66 Acres
- Architectural Style:One Story
- Construction Materials:Vinyl Siding
- Exterior Features:Deck, Landscaping, Paved Driveway
- Foundation Description:Block
- Levels:1 Story
Utilities
- Water:Connected, Public
Finances and disclosures
- Price:$339,900
- Price per sq. ft.:$131.64
- Tax amount:$2,076
Features and amenities
- Appliances:Dishwasher, Disposal, Microwave, Oven, Range, Refrigerator
- Laundry features:Laundry Room, Main Level
- Amenities:Ceiling Fans, Window Blinds
Parking
- Parking description:Attached, Garage, Garage Door Opener
- Garage:Yes
- Garage spaces:2
New listings near 14213 Highway 31 N
- New
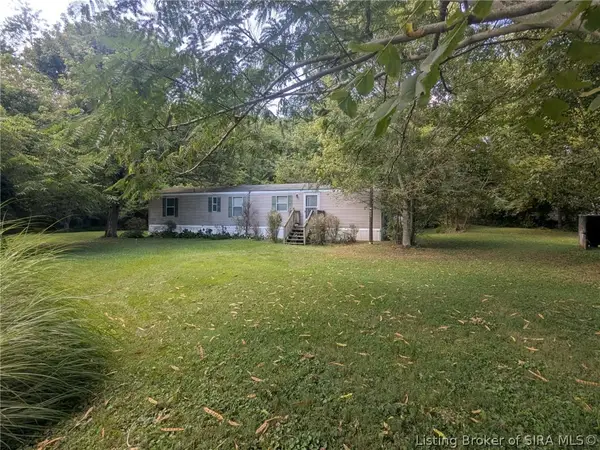 $159,900Active2 beds 1 baths791 sq. ft.
1213 Ebenezer Church Road, Memphis, IN 47143
MLS# 2026011286Listed by: SOUTHERN REALTY - New
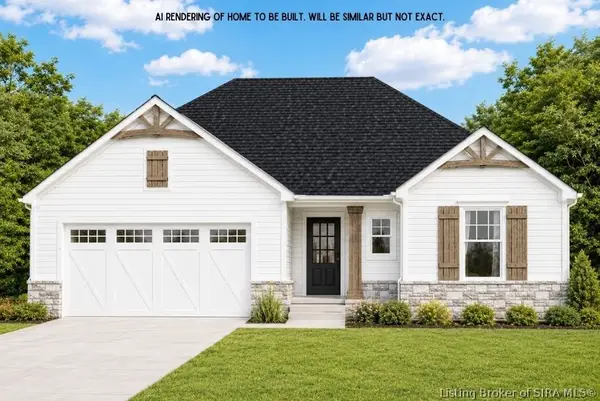 $394,900Active4 beds 3 baths2,323 sq. ft.
2641 Vineyard Way #LOT 326, Memphis, IN 47143
MLS# 2026011331Listed by: SCHULER BAUER REAL ESTATE SERVICES ERA POWERED (N - New
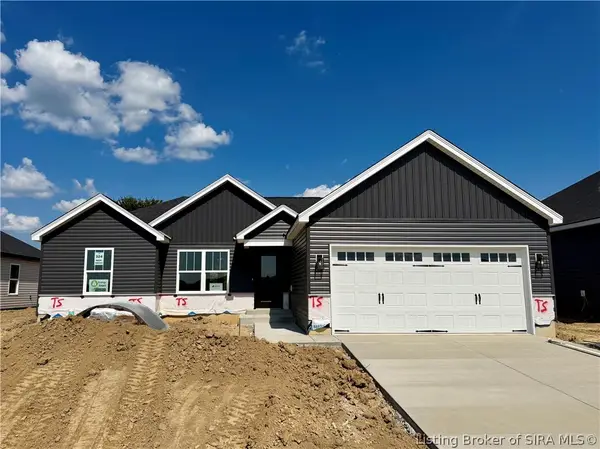 $324,900Active3 beds 2 baths1,436 sq. ft.
2645 Vineyard Way #LOT 324, Memphis, IN 47143
MLS# 2026011303Listed by: SCHULER BAUER REAL ESTATE SERVICES ERA POWERED (N - New
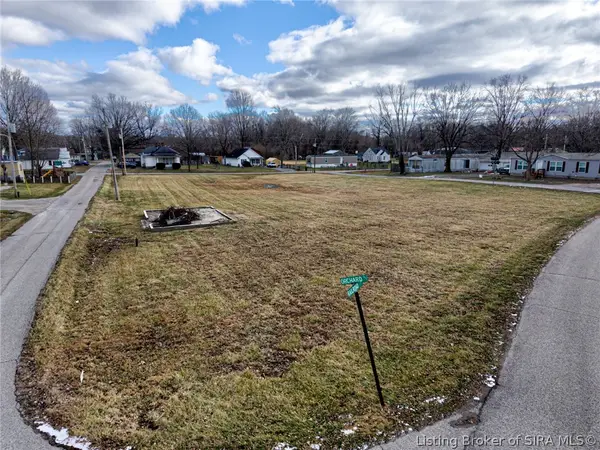 $329,900Active0.86 Acres
914 Mill Lane, Memphis, IN 47143
MLS# 2026011263Listed by: ANGEL PERRY & ASSOCIATES, LLC - New
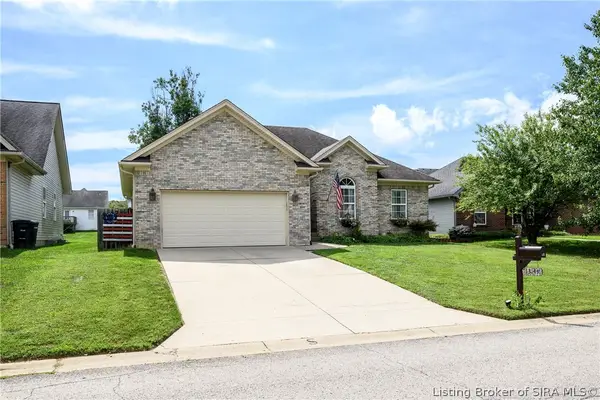 $294,900Active3 beds 3 baths1,683 sq. ft.
13141 Sunnybrook Drive, Memphis, IN 47143
MLS# 2026011064Listed by: SCHULER BAUER REAL ESTATE SERVICES ERA POWERED (N - New
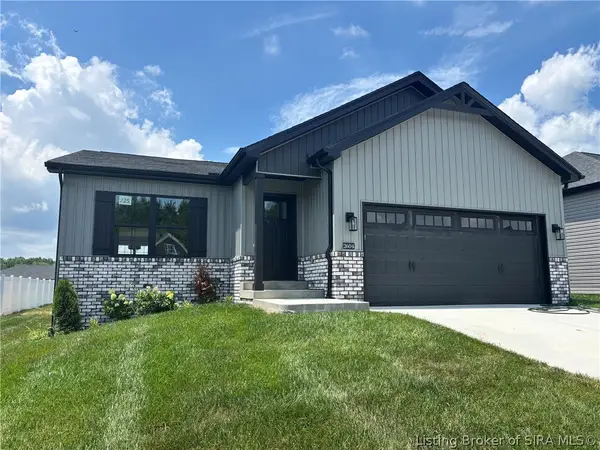 $374,900Active4 beds 3 baths2,306 sq. ft.
2604 Vineyard Way #225, Memphis, IN 47143
MLS# 2026011071Listed by: SCHULER BAUER REAL ESTATE SERVICES ERA POWERED (N 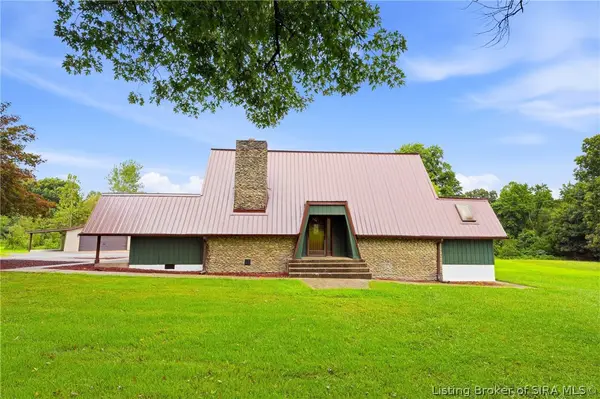 $394,900Active3 beds 2 baths2,236 sq. ft.
833 Clampett Lane, Memphis, IN 47143
MLS# 2026011010Listed by: SIMPLER.REALESTATE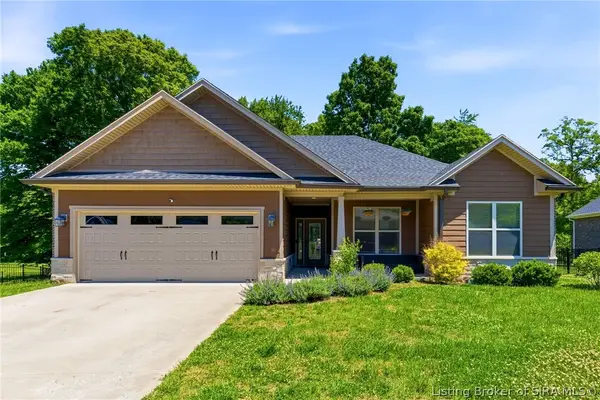 $365,000Active3 beds 2 baths1,720 sq. ft.
804 Kings Court, Memphis, IN 47143
MLS# 2026010992Listed by: GREEN TREE REAL ESTATE SERVICES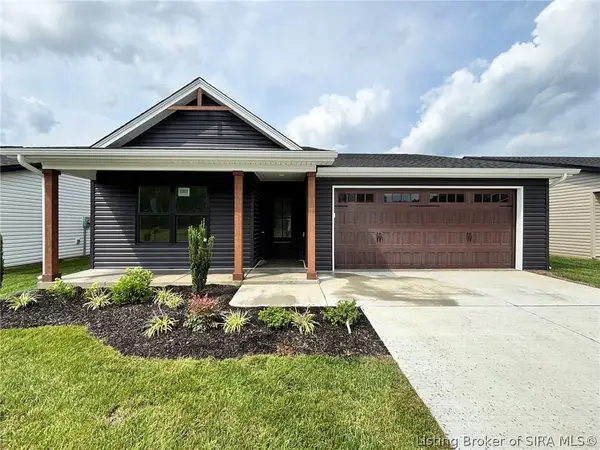 $299,900Active3 beds 2 baths1,425 sq. ft.
5697 Harmony Woods #1007, Memphis, IN 47143
MLS# 202608834Listed by: SCHULER BAUER REAL ESTATE SERVICES ERA POWERED (N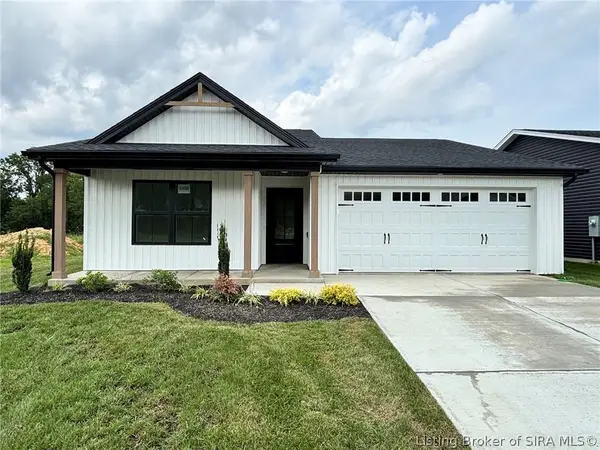 $299,900Active3 beds 2 baths1,420 sq. ft.
5695 Harmony Woods #1008, Memphis, IN 47143
MLS# 202608839Listed by: SCHULER BAUER REAL ESTATE SERVICES ERA POWERED (N


Protect your home and budget from life's surprises with an Assurant Home Warranty, backed by a partner that supports you through every step of homeownership. Explore Plans.
©2026 Century 21 Real Estate LLC. All rights reserved. CENTURY 21®, the CENTURY 21 Logo and C21® are service marks owned by Century 21 Real Estate LLC. Century 21 Real Estate LLC fully supports the principles of the Fair Housing Act and the Equal Opportunity Act. Each office is independently owned and operated. Listing information is deemed reliable but not guaranteed accurate.