
15203 Silver Springs Court, Memphis, IN 47143
Local realty services provided by:CENTURY 21 River Valley Real Estate, Inc.
15203 Silver Springs Court,Memphis, IN 47143
$412,900
- 3 Beds
- 3 Baths
- 2,280 sq. ft.
- Single family
- Active
Listed by: rebekah willinger
Office: guernsey enterprises, inc. realty
MLS#:2026010382
Source:IN_SIRA
Price summary
- Price:$412,900
- Price per sq. ft.:$181.1
About this home
Location!! Only minutes from I-65 and 20 minutes from Louisville! This custom-built, one-owner 1.5-story home sits on more than half acre and offers something for everyone! Featuring 3 bedrooms, 2.5 baths, and high-speed Spectrum internet, it’s the perfect blend of convenience and private retreat. Step inside the ideal open floor plan. The first floor boasts a luxurious master suite with tile shower, large walk-in closet, trey ceiling, and private bath. Enjoy the spacious kitchen with granite countertops and Amish-built cabinets dining area, an open living room with coffered ceiling, fireplace, and 10-foot ceilings. Beautiful engineered hardwood floors, extensive crown molding, large baseboards, and transoms above doors (main floor) and windows complete the high-end finishes throughout. Upstairs, you’ll find two additional bedrooms (each with walk-in closets), a versatile bonus/family room/office (potential 4th bedroom), full bath with granite, and gorgeous nature views from the windows. All bathrooms feature granite counters. Exceptional construction includes spray foam and cellulose insulation plus soundproofing between floors. The oversized 24x30 insulated garage has water, extra overhead storage, and an AC window unit. Outside you have a wooded area perfect for bonfires or relaxing in nature!. Enjoy peace, quiet, and endless opportunities for outdoor recreation. This is truly a must-see property! Agent is seller. Buyer/buyer agent to verify information if critical....
Contact an agent
Home facts
- Year built:2019
- Subdivision & Development:Silver Creek Plains
- Listing ID #:2026010382
- Added:26 day(s) ago
- Updated:August 20, 2026 at 10:56 AM
Rooms and interior
- Bedrooms:3
- Total bathrooms:3
- Full bathrooms:2
- Half bathrooms:1
- Dining Description:Breakfast Bar
- Bathrooms Description:Bath in Primary Bedroom, Ceramic Bath
- Kitchen Description:Dishwasher, Disposal, Microwave, Oven, Range, Refrigerator
- Bedroom Description:Main Level Primary
- Living area:2,280 sq. ft.
Heating and cooling
- Cooling:Central Air
- Heating:Heat Pump
- Central air:Yes
Structure and exterior
- Year built:2019
- Building area:2,280 sq. ft.
- Lot area:0.52 Acres
- Lot Features:Corner Lot, Cul-De-Sac, Dead End
- Architectural Style:One and One Half Story
- Construction Materials:Brick, Frame, Hardboard
- Exterior Features:Covered, Patio, Porch
- Foundation Description:Brick/Mortar, Slab
- Levels:One and One Half
Utilities
- Water:Connected, Public
Finances and disclosures
- Price:$412,900
- Price per sq. ft.:$181.1
- Tax amount:$2,337
Features and amenities
- Appliances:Dishwasher, Disposal, Microwave, Oven, Range, Refrigerator
- Laundry features:Laundry Room, Main Level
- Amenities:Ceiling Fans, Entrance Foyer, Open Floorplan, Pantry, Thermal Windows, Utility Room, Vaulted Ceiling, Walk-In Closet(s), Window Blinds
Parking
- Parking description:Detached, Garage, Garage Door Opener
- Garage:Yes
- Garage spaces:2
New listings near 15203 Silver Springs Court
- New
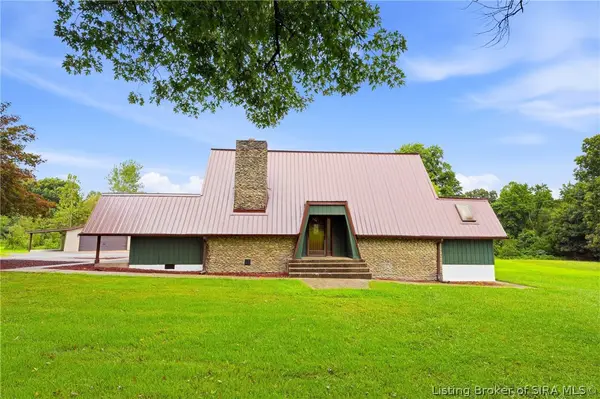 $399,900Active3 beds 2 baths2,236 sq. ft.
833 Clampett Lane, Memphis, IN 47143
MLS# 2026011010Listed by: SIMPLER.REALESTATE - New
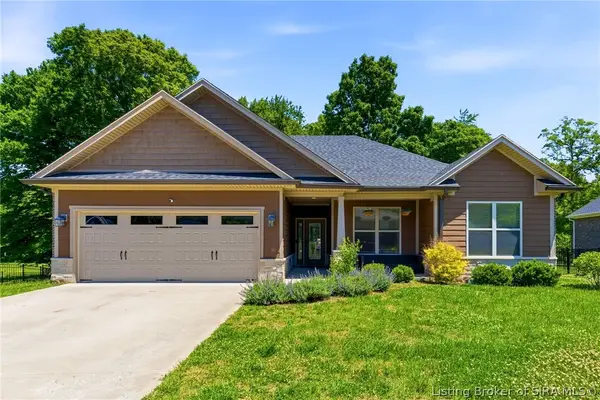 $365,000Active3 beds 2 baths1,720 sq. ft.
804 Kings Court, Memphis, IN 47143
MLS# 2026010992Listed by: GREEN TREE REAL ESTATE SERVICES - New
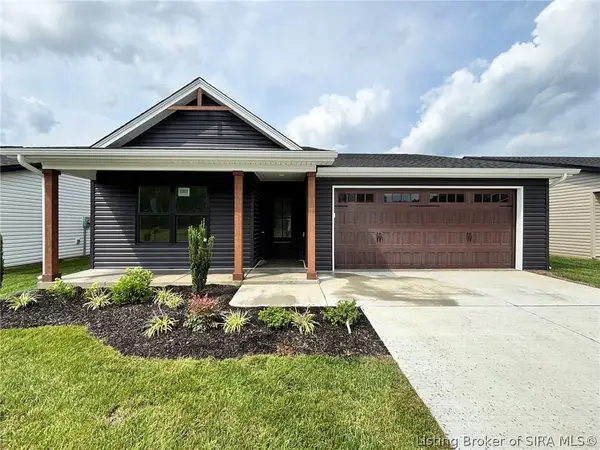 $299,900Active3 beds 2 baths1,425 sq. ft.
5697 Harmony Woods #1007, Memphis, IN 47143
MLS# 202608834Listed by: SCHULER BAUER REAL ESTATE SERVICES ERA POWERED (N - New
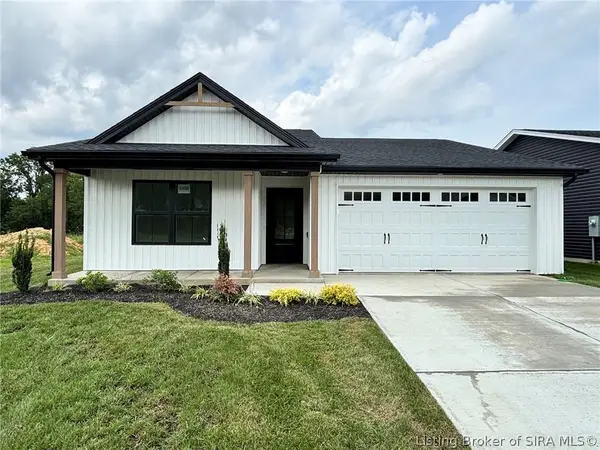 $299,900Active3 beds 2 baths1,420 sq. ft.
5695 Harmony Woods #1008, Memphis, IN 47143
MLS# 202608839Listed by: SCHULER BAUER REAL ESTATE SERVICES ERA POWERED (N - New
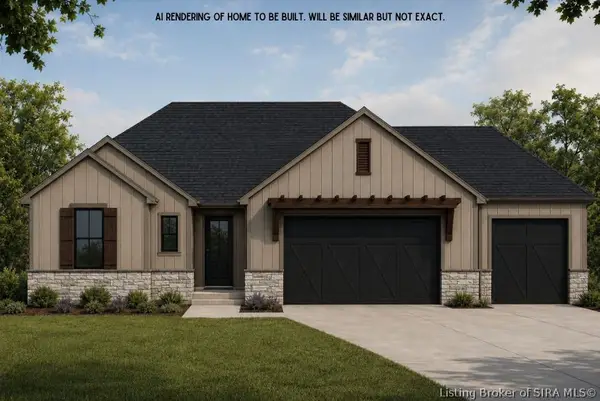 $419,900Active4 beds 3 baths2,323 sq. ft.
3024 Willow Grove Drive #LOT 304, Memphis, IN 47143
MLS# 2026010852Listed by: SCHULER BAUER REAL ESTATE SERVICES ERA POWERED (N - New
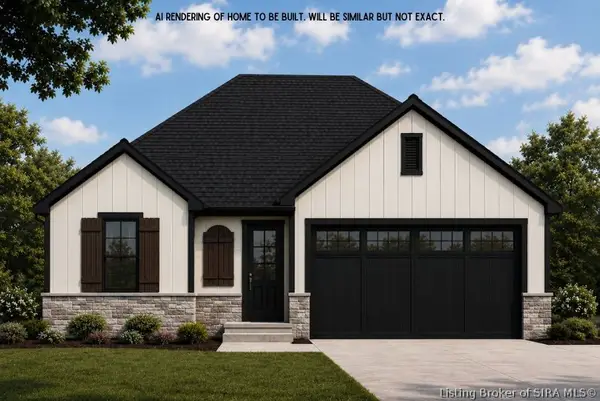 $324,900Active3 beds 2 baths1,508 sq. ft.
2647 Vineyard Way #LOT 323, Memphis, IN 47143
MLS# 2026010836Listed by: SCHULER BAUER REAL ESTATE SERVICES ERA POWERED (N - New
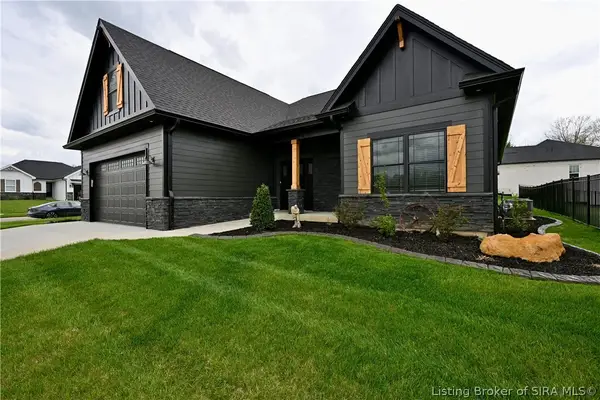 $412,000Active4 beds 3 baths2,383 sq. ft.
738 Tcb Boulevard, Memphis, IN 47143
MLS# 2026010839Listed by: THE BRELAND GROUP 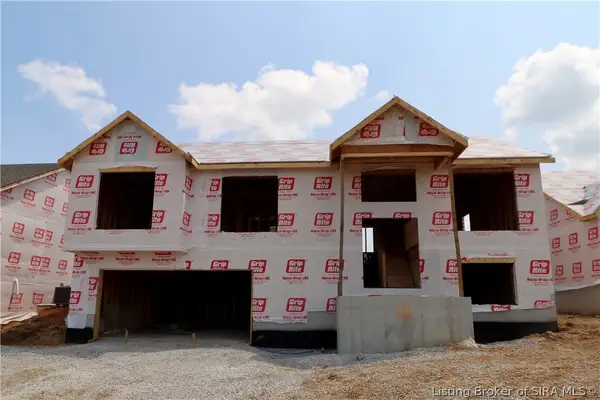 $352,900Active4 beds 3 baths2,148 sq. ft.
5502 - LOT 111 Sir Barton Boulevard, Jeffersonville, IN 47130
MLS# 202609882Listed by: RE/MAX FIRST- Open Fri, 11am to 2pm
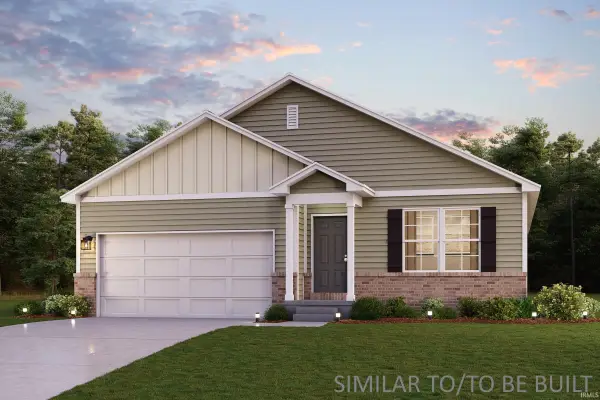 $269,990Active4 beds 2 baths1,684 sq. ft.
2094 Derby Way, Memphis, IN 47143
MLS# 202631930Listed by: WJH BROKERAGE IN, LLC - Open Fri, 11am to 2pm
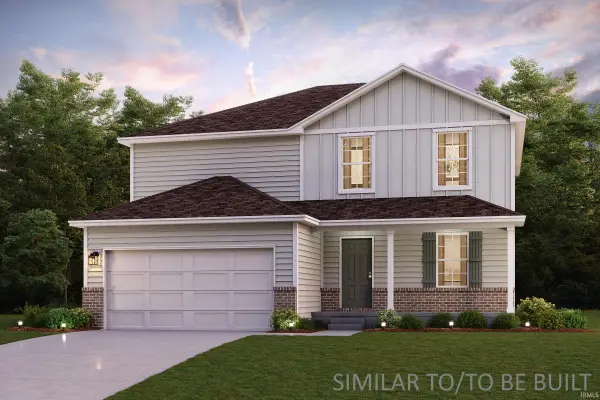 $297,490Active5 beds 3 baths2,180 sq. ft.
2092 Derby Way, Memphis, IN 47143
MLS# 202631931Listed by: WJH BROKERAGE IN, LLC


Protect your home and budget from life's surprises with an Assurant Home Warranty, backed by a partner that supports you through every step of homeownership. Explore Plans.
©2026 Century 21 Real Estate LLC. All rights reserved. CENTURY 21®, the CENTURY 21 Logo and C21® are service marks owned by Century 21 Real Estate LLC. Century 21 Real Estate LLC fully supports the principles of the Fair Housing Act and the Equal Opportunity Act. Each office is independently owned and operated. Listing information is deemed reliable but not guaranteed accurate.