
2604 Vineyard Way #225, Memphis, IN 47143
Local realty services provided by:CENTURY 21 River Valley Real Estate, Inc.
2604 Vineyard Way #225,Memphis, IN 47143
$379,900
- 4 Beds
- 3 Baths
- 2,306 sq. ft.
- Single family
- Active
Upcoming open houses
- Sun, Aug 1602:00 pm - 04:00 pm
Listed by: jesse niehaus
Office: schuler bauer real estate services era powered (n
MLS#:202606104
Source:IN_SIRA
Price summary
- Price:$379,900
- Price per sq. ft.:$164.74
- Monthly HOA dues:$20.83
About this home
Lots of living space here and MOVE_IN READY- 4 Bedrooms, 3 FULL Baths with a finished basement with a 4th bedroom, family room, office, and full bath, plus plenty of storage space! 2,300 finished sq ft of living space, this open floor plan is perfect for entertaining, featuring an eat-in kitchen with an 8-ft island, beautiful cabinets, stainless steel appliances, and stunning QUARTZ countertops. The kitchen is further elevated by a tile backsplash and stylish pendant lighting, tying the design elements together seamlessly. The mudroom offers a built-in bench seat for added convenience. A lot of custom trim-work really sets this one apart. Quartz countertops throughout the home provide a sophisticated touch. The primary bath features dual sinks, a beautifully designed vanity, and premium finishes that enhance the space. Attached 2-car garage and deck out back to relax on. SMART ENERGY RATED. Sq ft is approx.; if critical, buyers should verify. LOT 225. On top of the savings, the Builder will work with you if you have a home to sell before buying your NEW HOME!...
Contact an agent
Home facts
- Year built:2026
- Subdivision & Development:Fairview Farm
- Listing ID #:202606104
- Added:174 day(s) ago
- Updated:August 13, 2026 at 10:51 PM
Rooms and interior
- Bedrooms:4
- Total bathrooms:3
- Full bathrooms:3
- Dining Description:Breakfast Bar
- Bathrooms Description:Bath in Primary Bedroom
- Kitchen Description:Dishwasher, Disposal, Eat-in Kitchen, Kitchen Island, Microwave, Oven, Range
- Bedroom Description:Main Level Primary
- Basement:Yes
- Basement Description:Daylight, Finished, Full, Partially Finished
- Living area:2,306 sq. ft.
Heating and cooling
- Cooling:Central Air
- Heating:Heat Pump
- Central air:Yes
Structure and exterior
- Roof:Shingle
- Year built:2026
- Building area:2,306 sq. ft.
- Lot area:0.22 Acres
- Architectural Style:One Story
- Construction Materials:Frame, Hardboard, Stone
- Exterior Features:Covered, Deck, Paved Driveway, Porch
- Foundation Description:Poured
- Levels:1 Story
Utilities
- Water:Connected, Public
Finances and disclosures
- Price:$379,900
- Price per sq. ft.:$164.74
Features and amenities
- Appliances:Dishwasher, Disposal, Microwave, Oven, Range
- Laundry features:Laundry Room, Main Level
- Amenities:Mud Room, Open Floorplan, Utility Room, Walk-In Closet(s)
Parking
- Parking description:Attached, Garage, Garage Door Opener, Garage Faces Front
- Garage:Yes
- Garage spaces:2
New listings near 2604 Vineyard Way #225
- New
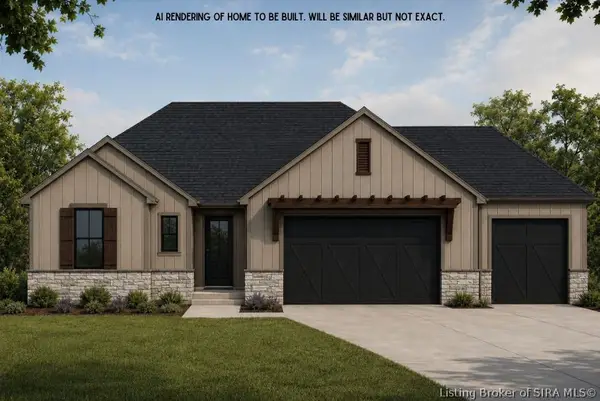 $419,900Active4 beds 3 baths2,323 sq. ft.
3024 Willow Grove Drive #LOT 304, Memphis, IN 47143
MLS# 2026010852Listed by: SCHULER BAUER REAL ESTATE SERVICES ERA POWERED (N - New
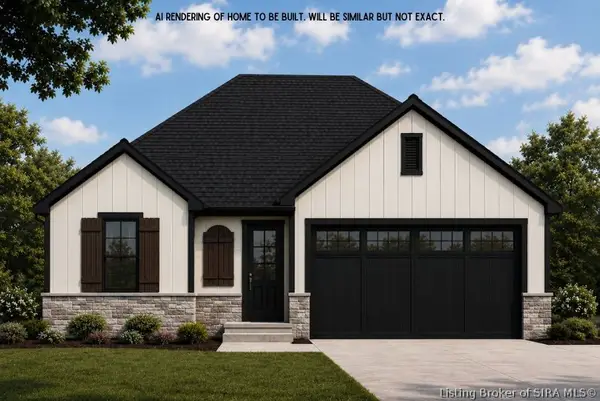 $324,900Active3 beds 2 baths1,508 sq. ft.
2647 Vineyard Way #LOT 323, Memphis, IN 47143
MLS# 2026010836Listed by: SCHULER BAUER REAL ESTATE SERVICES ERA POWERED (N - New
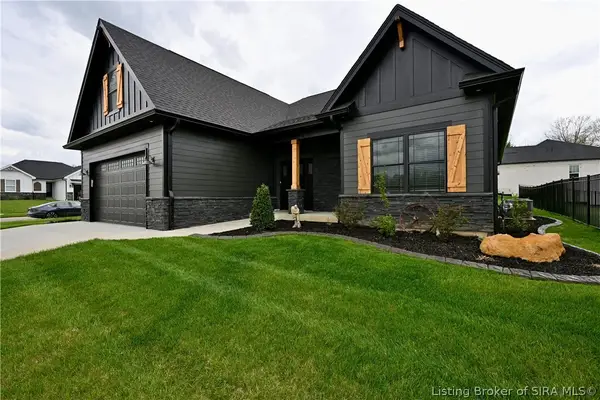 $412,000Active4 beds 3 baths2,383 sq. ft.
738 Tcb Boulevard, Memphis, IN 47143
MLS# 2026010839Listed by: THE BRELAND GROUP - New
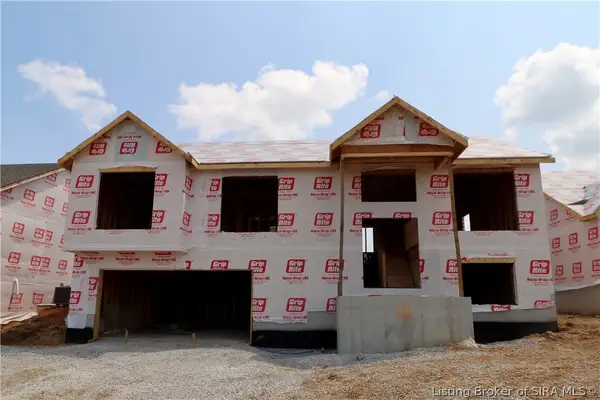 $352,900Active4 beds 3 baths2,148 sq. ft.
5502 - LOT 111 Sir Barton Boulevard, Jeffersonville, IN 47130
MLS# 202609882Listed by: RE/MAX FIRST - Open Fri, 11am to 2pmNew
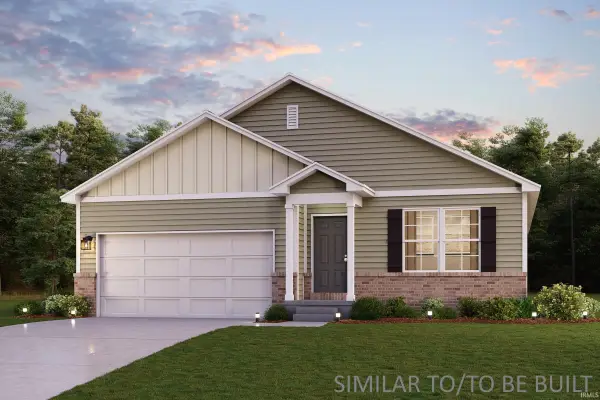 $272,990Active4 beds 2 baths1,684 sq. ft.
2094 Derby Way, Memphis, IN 47143
MLS# 202631930Listed by: WJH BROKERAGE IN, LLC - Open Fri, 11am to 2pmNew
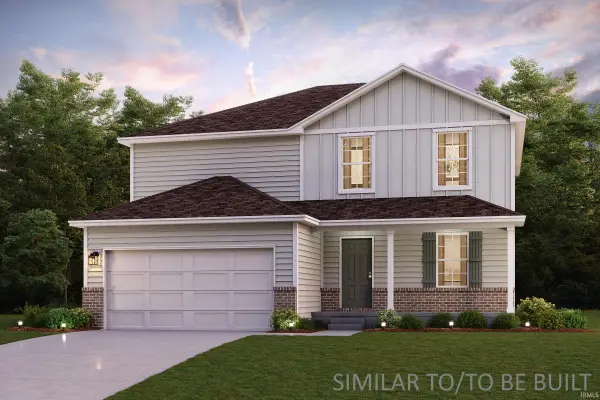 $299,990Active5 beds 3 baths2,180 sq. ft.
2092 Derby Way, Memphis, IN 47143
MLS# 202631931Listed by: WJH BROKERAGE IN, LLC - Open Fri, 11am to 2pmNew
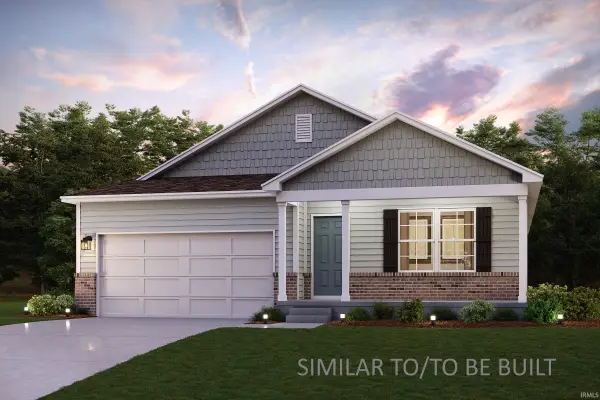 $276,990Active4 beds 2 baths1,684 sq. ft.
2090 Derby Way, Memphis, IN 47143
MLS# 202631933Listed by: WJH BROKERAGE IN, LLC - Open Fri, 11am to 2pmNew
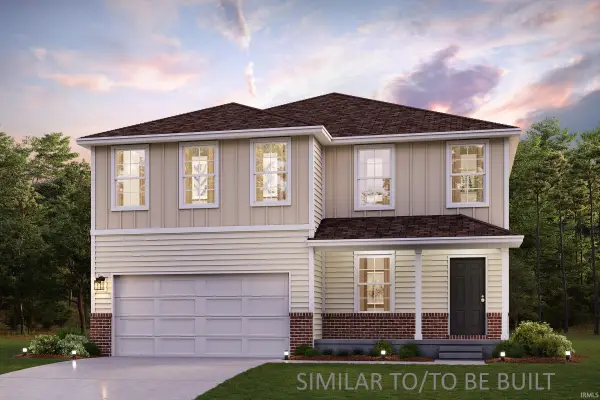 $316,990Active4 beds 3 baths2,376 sq. ft.
2091 Derby Way, Memphis, IN 47143
MLS# 202631934Listed by: WJH BROKERAGE IN, LLC - Open Fri, 11am to 2pmNew
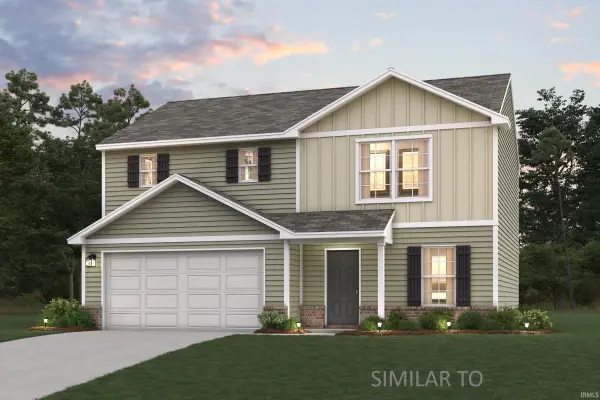 $275,990Active4 beds 3 baths1,774 sq. ft.
2093 Derby Way, Memphis, IN 47143
MLS# 202631940Listed by: WJH BROKERAGE IN, LLC - New
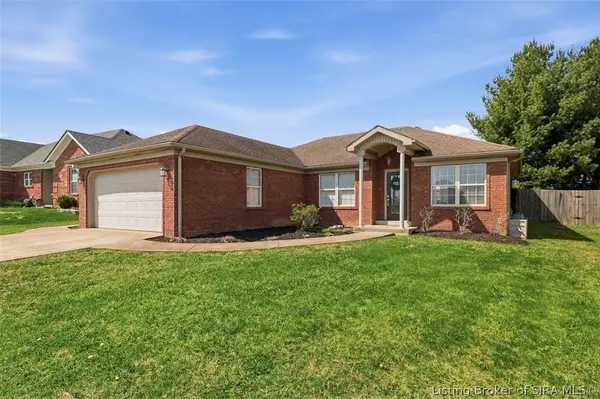 $250,000Active3 beds 2 baths1,409 sq. ft.
13315 Early Sunset Drive, Memphis, IN 47143
MLS# 202607115Listed by: NEST REALTY


Protect your home and budget from life's surprises with an Assurant Home Warranty, backed by a partner that supports you through every step of homeownership. Explore Plans.
©2026 Century 21 Real Estate LLC. All rights reserved. CENTURY 21®, the CENTURY 21 Logo and C21® are service marks owned by Century 21 Real Estate LLC. Century 21 Real Estate LLC fully supports the principles of the Fair Housing Act and the Equal Opportunity Act. Each office is independently owned and operated. Listing information is deemed reliable but not guaranteed accurate.