
904 Rockabilly Court, Memphis, IN 47143
Local realty services provided by:CENTURY 21 River Valley Real Estate, Inc.
Listed by: stephannie wilson
Office: nexthome wilson real estate
MLS#:2026010544
Source:IN_SIRA
Price summary
- Price:$366,000
- Price per sq. ft.:$248.64
About this home
Welcome to Kingsland Fields, where modern design, quality craftsmanship, and a prime location come together! Situated on a desirable cul-de-sac, this beautifully maintained resale home offers outstanding curb appeal and a spacious 3-car attached garage. Inside, you'll love the open-concept floor plan featuring soaring 10-foot smooth ceilings, recessed lighting, durable luxury vinyl plank flooring, and a bright dining area that flows seamlessly into the main living space.
The stylish kitchen is designed for both everyday living and entertaining, complete with a large breakfast bar, granite or quartz countertops, a corner pantry, and sleek cabinetry with ample storage. The spacious primary suite is a true retreat, offering two walk-in closets, a dual-sink vanity with granite or quartz countertops, and a beautifully tiled walk-in shower. The additional bedrooms are generously sized, providing flexibility for family, guests, or a home office.
Built with ENERGY SMART features for improved efficiency and comfort, this home is located just minutes from I-65 with an easy commute to Louisville, shopping, dining, and everyday conveniences. Don't miss your opportunity to own this move-in ready home in the highly sought-after Kingsland Fields community—schedule your private showing today!...
Contact an agent
Home facts
- Year built:2025
- Subdivision & Development:Kingsland Fields
- Listing ID #:2026010544
- Added:22 day(s) ago
- Updated:August 23, 2026 at 07:50 PM
Rooms and interior
- Bedrooms:3
- Total bathrooms:2
- Full bathrooms:2
- Bathrooms Description:Bath in Primary Bedroom, Ceramic Bath, Separate Shower
- Kitchen Description:Dishwasher, Eat-in Kitchen, Kitchen Island, Microwave, Oven, Range
- Bedroom Description:Main Level Primary, Split Bedrooms
- Living area:1,472 sq. ft.
Heating and cooling
- Cooling:Central Air
- Heating:Forced Air
- Central air:Yes
Structure and exterior
- Roof:Shingle
- Year built:2025
- Building area:1,472 sq. ft.
- Lot area:0.48 Acres
- Architectural Style:One Story
- Construction Materials:Brick, Frame, Hardboard, Stone
- Exterior Features:Landscaping, Patio, Paved Driveway
- Foundation Description:Slab
- Levels:1 Story
Utilities
- Water:Connected, Public
Finances and disclosures
- Price:$366,000
- Price per sq. ft.:$248.64
- Tax amount:$25
Features and amenities
- Appliances:Dishwasher, Microwave, Oven, Range
- Laundry features:Laundry Room, Main Level
- Amenities:Cable TV, Ceiling Fans, Entrance Foyer, Open Floorplan, Thermal Windows, Vaulted Ceiling, Walk-In Closet(s)
Parking
- Parking description:Attached, Garage, Garage Door Opener, Garage Faces Front
- Garage:Yes
- Garage spaces:3
New listings near 904 Rockabilly Court
- New
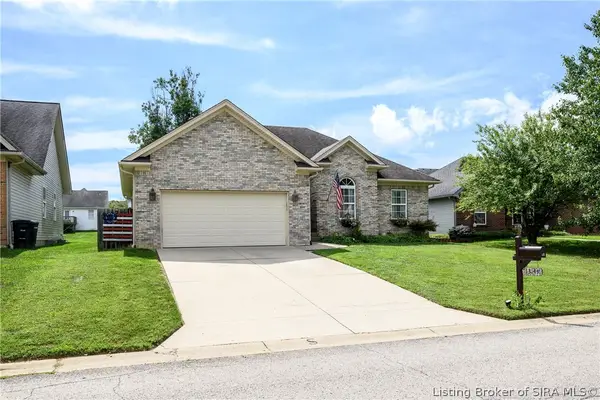 $294,900Active3 beds 3 baths1,683 sq. ft.
13141 Sunnybrook Drive, Memphis, IN 47143
MLS# 2026011064Listed by: SCHULER BAUER REAL ESTATE SERVICES ERA POWERED (N - Open Sun, 2 to 4pmNew
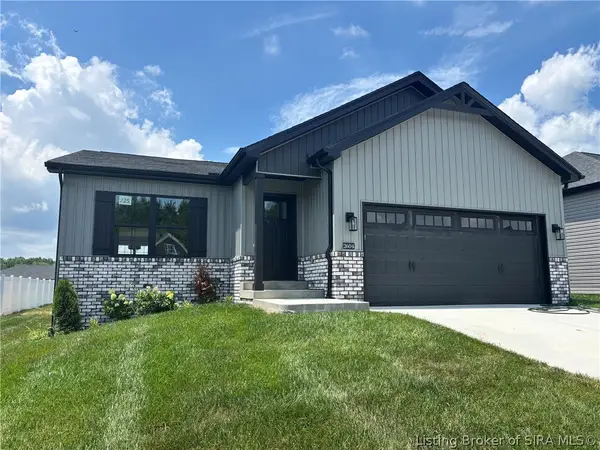 $374,900Active4 beds 3 baths2,306 sq. ft.
2604 Vineyard Way #225, Memphis, IN 47143
MLS# 2026011071Listed by: SCHULER BAUER REAL ESTATE SERVICES ERA POWERED (N - New
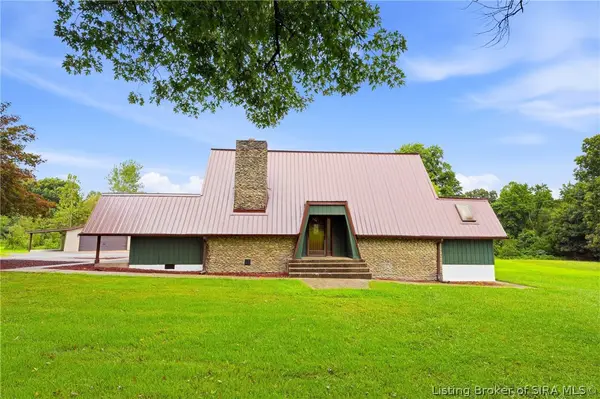 $399,900Active3 beds 2 baths2,236 sq. ft.
833 Clampett Lane, Memphis, IN 47143
MLS# 2026011010Listed by: SIMPLER.REALESTATE - New
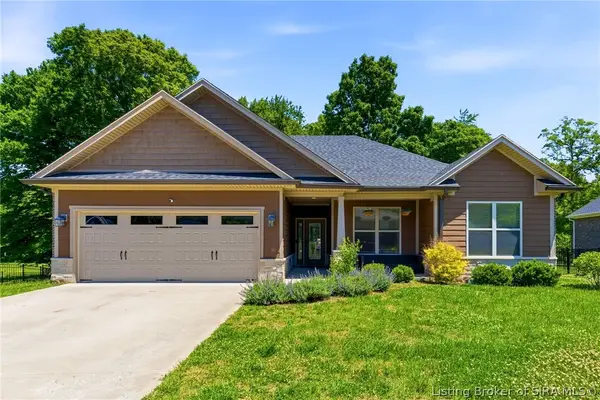 $365,000Active3 beds 2 baths1,720 sq. ft.
804 Kings Court, Memphis, IN 47143
MLS# 2026010992Listed by: GREEN TREE REAL ESTATE SERVICES - New
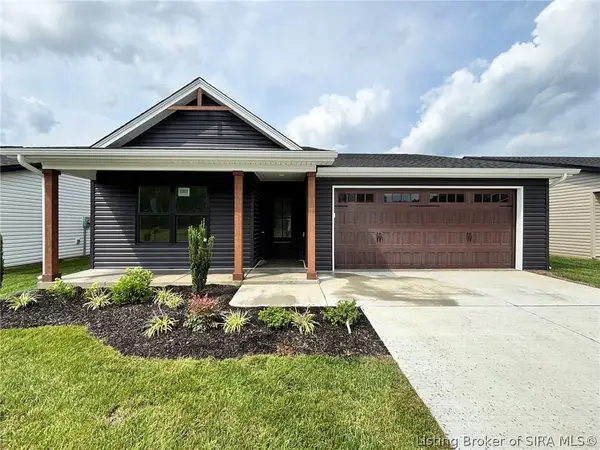 $299,900Active3 beds 2 baths1,425 sq. ft.
5697 Harmony Woods #1007, Memphis, IN 47143
MLS# 202608834Listed by: SCHULER BAUER REAL ESTATE SERVICES ERA POWERED (N - New
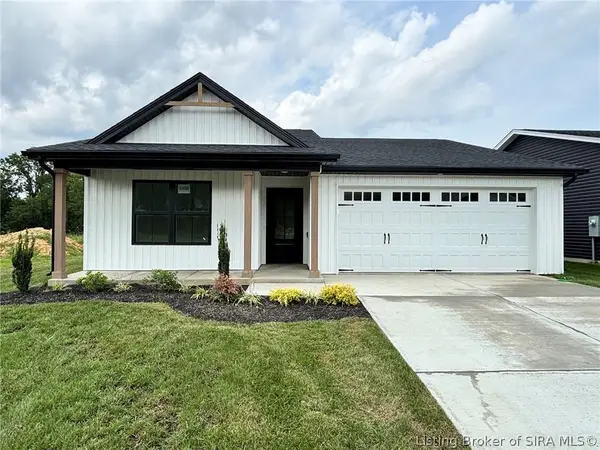 $299,900Active3 beds 2 baths1,420 sq. ft.
5695 Harmony Woods #1008, Memphis, IN 47143
MLS# 202608839Listed by: SCHULER BAUER REAL ESTATE SERVICES ERA POWERED (N - Open Sun, 2 to 4pm
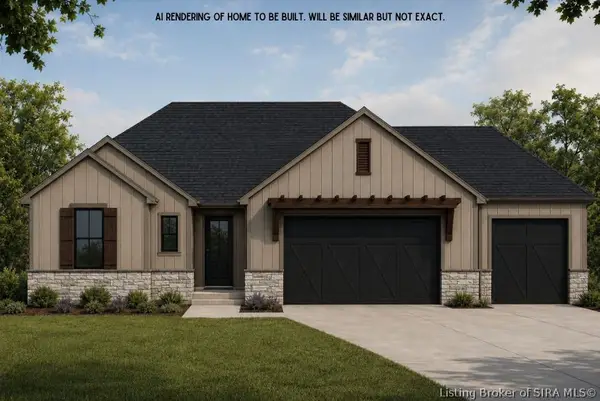 $419,900Active4 beds 3 baths2,323 sq. ft.
3024 Willow Grove Drive #LOT 304, Memphis, IN 47143
MLS# 2026010852Listed by: SCHULER BAUER REAL ESTATE SERVICES ERA POWERED (N - Open Sun, 2 to 4pm
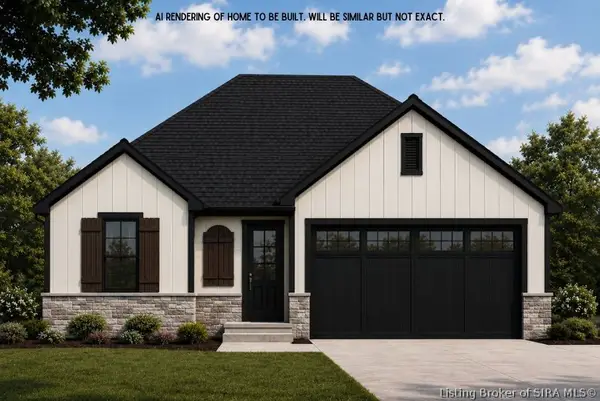 $324,900Active3 beds 2 baths1,508 sq. ft.
2647 Vineyard Way #LOT 323, Memphis, IN 47143
MLS# 2026010836Listed by: SCHULER BAUER REAL ESTATE SERVICES ERA POWERED (N 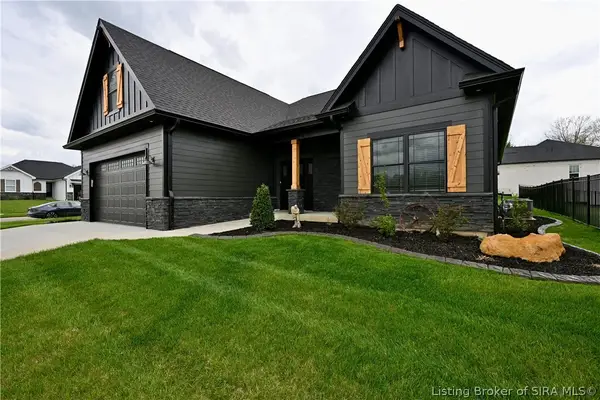 $412,000Active4 beds 3 baths2,383 sq. ft.
738 Tcb Boulevard, Memphis, IN 47143
MLS# 2026010839Listed by: THE BRELAND GROUP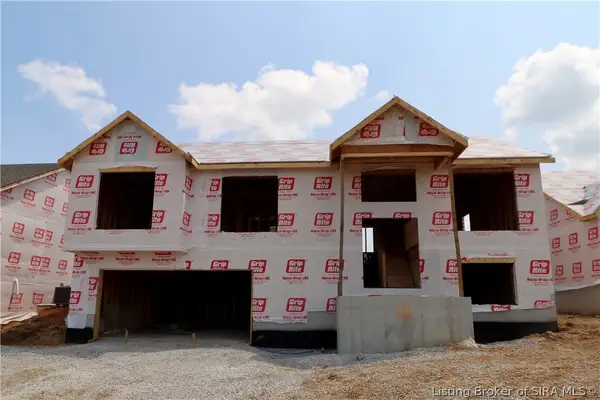 $352,900Active4 beds 3 baths2,148 sq. ft.
5502 - LOT 111 Sir Barton Boulevard, Jeffersonville, IN 47130
MLS# 202609882Listed by: RE/MAX FIRST


Protect your home and budget from life's surprises with an Assurant Home Warranty, backed by a partner that supports you through every step of homeownership. Explore Plans.
©2026 Century 21 Real Estate LLC. All rights reserved. CENTURY 21®, the CENTURY 21 Logo and C21® are service marks owned by Century 21 Real Estate LLC. Century 21 Real Estate LLC fully supports the principles of the Fair Housing Act and the Equal Opportunity Act. Each office is independently owned and operated. Listing information is deemed reliable but not guaranteed accurate.