
5600 Grant Street, Merrillville, IN 46410
Local realty services provided by:CENTURY 21 Circle
Listed by: wendy van denburgh
Office: mccolly real estate219-663-3835
MLS#:845530
Source:Northwest Indiana AOR as distributed by MLS GRID
5600 Grant Street,Merrillville, IN 46410
$247,750
- 3 Beds
- 3 Baths
- 1,198 sq. ft.
- Single family
- Active
Price summary
- Price:$247,750
- Price per sq. ft.:$206.8
About this home
Beautiful brick ranch featuring 3 bedrooms, 2 bathrooms, and a full, partially finished basement with plenty of potential to make it your own. The living room, dining room, and hallway showcase beautifully refinished hardwood flooring, while the limestone fireplace creates a cozy focal point for relaxing on chilly winter evenings. The bright dining room offers an abundance of natural light, and the updated kitchen features newer stainless steel appliances. Both bathrooms have also been tastefully updated. The basement provides additional space ready for your finishing touches and personal vision. Outside, enjoy a spacious deck and patio area overlooking a great fenced-in yard--perfect for entertaining, relaxing, or enjoying time outdoors. A spacious two-car garage with high ceilings provides plenty of room for vehicles, storage, or even a workshop. This well-maintained home offers comfort, character, and space, making it a home you'll be proud to call your own
Contact an agent
Home facts
- Year built:1962
- Subdivision & Development:Meadowdale
- Listing ID #:845530
- Added:1 day(s) ago
- Updated:September 19, 2026 at 03:29 AM
Rooms and interior
- Bedrooms:3
- Total bathrooms:3
- Full bathrooms:1
- Half bathrooms:1
- Rooms Total:6
- Kitchen Description:Gas Range, Microwave, Refrigerator
- Basement:Yes
- Basement Description:Basement
- Living area:1,198 sq. ft.
Structure and exterior
- Year built:1962
- Building area:1,198 sq. ft.
- Lot area:0.22 Acres
- Lot Features:Landscaped
Schools
- High school:Merrillville High School
Utilities
- Water:Public
Finances and disclosures
- Price:$247,750
- Price per sq. ft.:$206.8
- Tax amount:$1,471 (2024)
Parking
- Parking description:Attached, Garage Door Opener, Oversized
- Garage:Yes
- Garage spaces:2
New listings near 5600 Grant Street
- Open Sat, 11am to 1pmNew
 $249,999Active2 beds 2 baths1,254 sq. ft.
8720 Jackson Street, Merrillville, IN 46410
MLS# 845558Listed by: BETTER HOMES AND GARDENS REAL - New
 $205,000Active3 beds 1 baths1,448 sq. ft.
1020 E 61st Place, Merrillville, IN 46410
MLS# 845560Listed by: KALE REALTY - Open Sat, 1:30 to 3:30pmNew
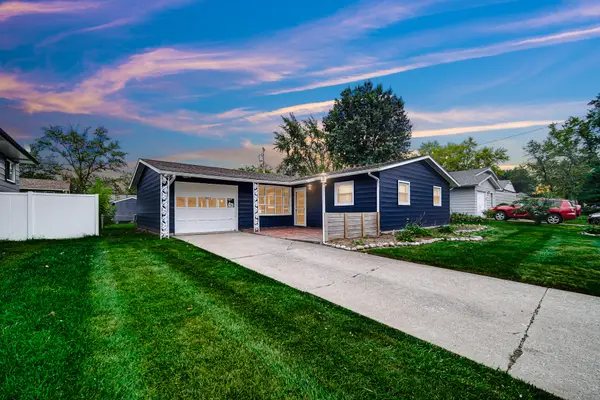 $259,900Active3 beds 2 baths1,332 sq. ft.
6833 Tyler Street, Merrillville, IN 46410
MLS# 845512Listed by: BANGA REALTY, LLC 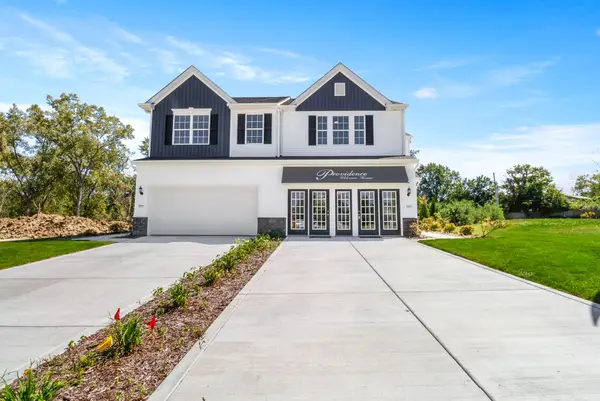 $314,145Pending3 beds 3 baths2,214 sq. ft.
7103 Johnson Street, Merrillville, IN 46410
MLS# 845489Listed by: BETTER HOMES AND GARDENS REAL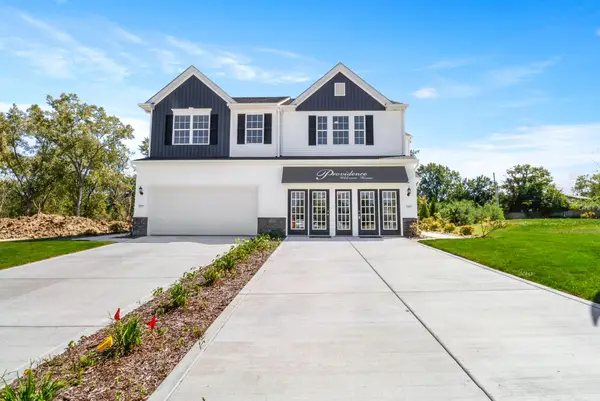 $339,705Pending3 beds 3 baths1,616 sq. ft.
7101 Johnson Street, Merrillville, IN 46410
MLS# 845494Listed by: BETTER HOMES AND GARDENS REAL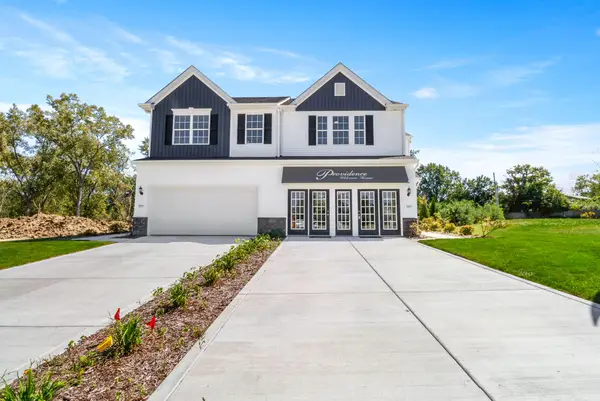 $292,428Pending3 beds 3 baths1,748 sq. ft.
1479 W 72nd Place, Merrillville, IN 46410
MLS# 845487Listed by: BETTER HOMES AND GARDENS REAL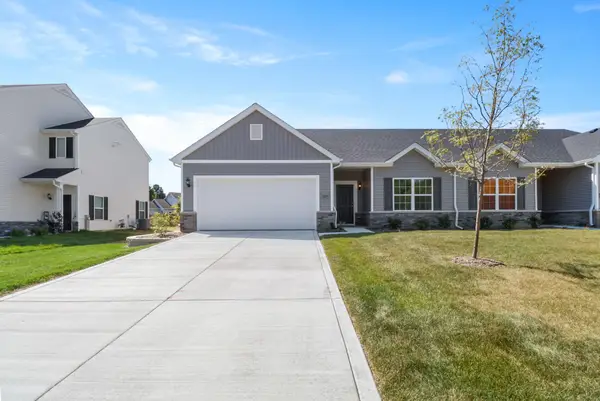 $278,685Pending3 beds 2 baths1,469 sq. ft.
7123 Johnson Street, Merrillville, IN 46410
MLS# 845479Listed by: BETTER HOMES AND GARDENS REAL- New
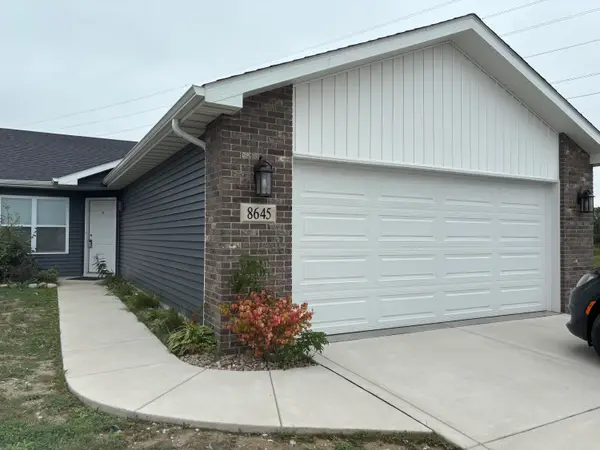 $2,550Active3 beds 3 baths
8645 Madison Street, Merrillville, IN 46410
MLS# 845463Listed by: EVERS REALTY GROUP - New
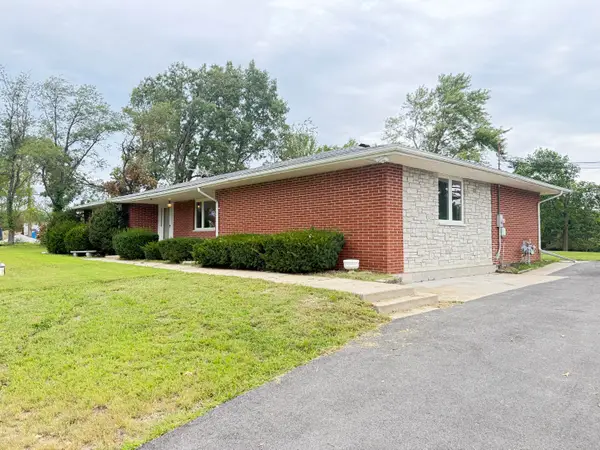 $330,000Active3 beds 3 baths2,250 sq. ft.
7202 E 83rd Avenue, Crown Point, IN 46307
MLS# 845411Listed by: REALTY OF AMERICA LLC


Protect your home and budget from life's surprises with an Assurant Home Warranty, backed by a partner that supports you through every step of homeownership. Explore Plans.
©2026 Century 21 Real Estate LLC. All rights reserved. CENTURY 21®, the CENTURY 21 Logo and C21® are service marks owned by Century 21 Real Estate LLC. Century 21 Real Estate LLC fully supports the principles of the Fair Housing Act and the Equal Opportunity Act. Each office is independently owned and operated. Listing information is deemed reliable but not guaranteed accurate.