
5650 Adams Court, Merrillville, IN 46410
Local realty services provided by:CENTURY 21 Circle
Listed by: jessica lee
Office: keller williams preferred real708-798-1111
MLS#:845757
Source:Northwest Indiana AOR as distributed by MLS GRID
5650 Adams Court,Merrillville, IN 46410
$275,000
- 4 Beds
- 2 Baths
- 2,970 sq. ft.
- Single family
- Active
Price summary
- Price:$275,000
- Price per sq. ft.:$92.59
About this home
There's something special about a home that gives you room to gather, room to unwind, and room to grow. Welcome to this beautifully updated all-brick ranch offering 4 bedrooms, 2 bathrooms, and more than 2,500 square feet of living space. Step inside and immediately feel at home in the inviting living room, where a wood-burning fireplace creates the perfect backdrop for cozy evenings, holiday gatherings, and quiet nights at home. Brand-new hardwood floors and abundant natural light add warmth throughout the space. Just beyond the living room, the beautifully updated kitchen is ready to become the heart of the home. 42-inch gray cabinetry, designer quartz countertops, and a three-piece stainless-steel appliance package. The adjoining dining area is filled with natural light and features patio doors that open to the partially fenced backyard--making it easy to take dinner, celebrations, and summer gatherings outdoors. Three generously sized bedrooms are conveniently located on the main level, each featuring hardwood flooring and spacious closets. The main-floor bathroom continues the home's modern design with gray tile flooring, a gray tiled tub surround, cabinetry, and quartz countertops. But the story doesn't end on the main floor. Head downstairs and discover an oversized recreation room designed for movie nights, game days, entertaining, or simply stretching out and relaxing. Soft carpeting and a second wood-burning fireplace give this space its own warm and comfortable personality. The lower level also features a spacious primary bedroom. A second full bathroom features warm tan flooring and a coordinating tan tiled tub surround. A dedicated storage room provides additional space to keep everything organized and tucked away....
Contact an agent
Home facts
- Year built:1956
- Subdivision & Development:Meadowland Estates
- Listing ID #:845757
- Added:1 day(s) ago
- Updated:September 23, 2026 at 02:43 PM
Rooms and interior
- Bedrooms:4
- Total bathrooms:2
- Full bathrooms:2
- Rooms Total:9
- Kitchen Description:Dishwasher, Range, Range Hood, Refrigerator, Stainless Steel Appliance(s)
- Basement:Yes
- Basement Description:Basement
- Living area:2,970 sq. ft.
Structure and exterior
- Year built:1956
- Building area:2,970 sq. ft.
- Lot Features:Cul-De-Sac
Schools
- High school:Merrillville High School
- Middle school:Pierce Middle School
- Elementary school:Henry P Fieler Elementary School
Utilities
- Water:Public
Finances and disclosures
- Price:$275,000
- Price per sq. ft.:$92.59
- Tax amount:$2,613 (2025)
Parking
- Parking description:Driveway, Paved
New listings near 5650 Adams Court
- Open Sat, 1 to 3:25pmNew
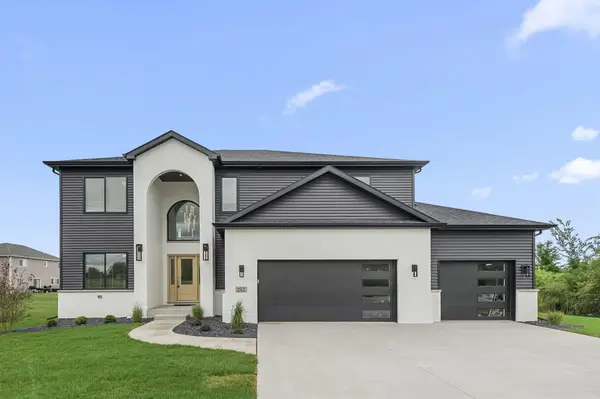 $549,900Active4 beds 3 baths2,840 sq. ft.
7635 Pierce Place, Merrillville, IN 46410
MLS# 845758Listed by: COLDWELL BANKER REAL ESTATE GR - New
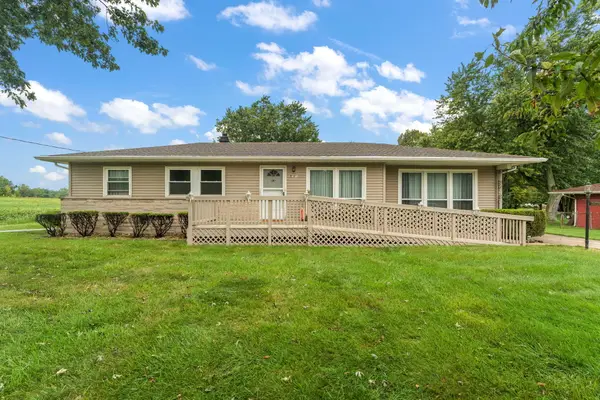 $249,999Active3 beds 1 baths1,368 sq. ft.
7480 Madison Street, Merrillville, IN 46410
MLS# 845695Listed by: LISTING LEADERS - New
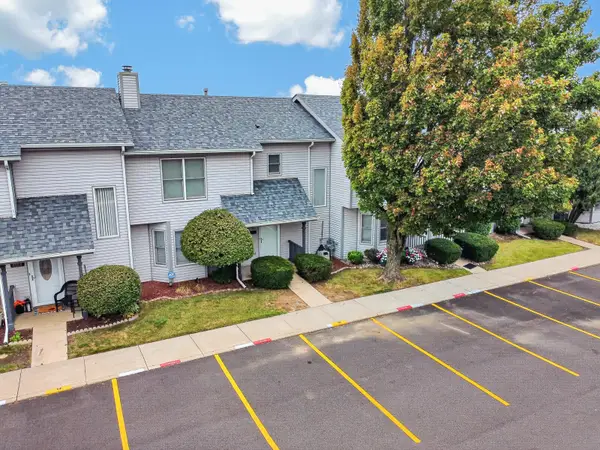 $168,000Active3 beds 2 baths1,484 sq. ft.
6066 Virginia Street, Merrillville, IN 46410
MLS# 845668Listed by: RC REAL ESTATE - New
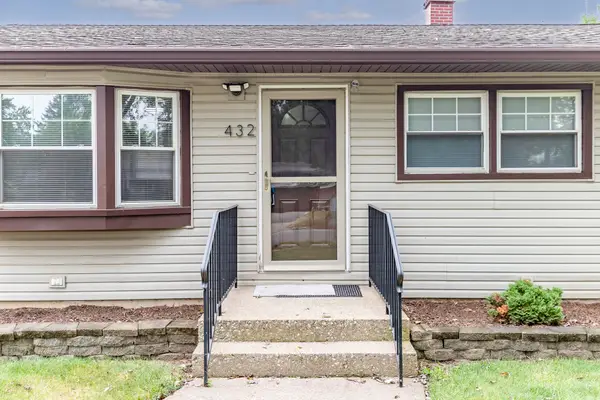 $280,000Active4 beds 2 baths2,080 sq. ft.
432 W 67th Lane, Merrillville, IN 46410
MLS# 845655Listed by: MCCOLLY REAL ESTATE - New
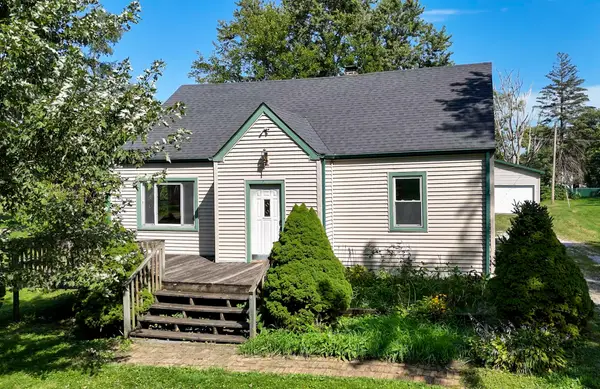 $118,900Active3 beds 2 baths1,899 sq. ft.
7501 Independence Street, Merrillville, IN 46410
MLS# 845595Listed by: KRAFT REAL ESTATE SERVICES, LL - Open Sat, 12 to 3pmNew
 $249,999Active2 beds 2 baths1,254 sq. ft.
8720 Jackson Street, Merrillville, IN 46410
MLS# 845558Listed by: BETTER HOMES AND GARDENS REAL - New
 $205,000Active3 beds 1 baths1,448 sq. ft.
1020 E 61st Place, Merrillville, IN 46410
MLS# 845560Listed by: KALE REALTY - New
 $247,750Active3 beds 3 baths1,198 sq. ft.
5600 Grant Street, Merrillville, IN 46410
MLS# 845530Listed by: MCCOLLY REAL ESTATE - Open Thu, 5 to 7pmNew
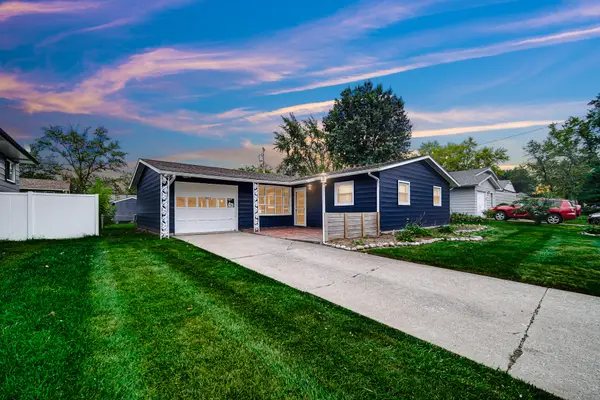 $259,900Active3 beds 2 baths1,332 sq. ft.
6833 Tyler Street, Merrillville, IN 46410
MLS# 845512Listed by: BANGA REALTY, LLC


Protect your home and budget from life's surprises with an Assurant Home Warranty, backed by a partner that supports you through every step of homeownership. Explore Plans.
©2026 Century 21 Real Estate LLC. All rights reserved. CENTURY 21®, the CENTURY 21 Logo and C21® are service marks owned by Century 21 Real Estate LLC. Century 21 Real Estate LLC fully supports the principles of the Fair Housing Act and the Equal Opportunity Act. Each office is independently owned and operated. Listing information is deemed reliable but not guaranteed accurate.