
6888 Meadow View Lane, Merrillville, IN 46410
Local realty services provided by:CENTURY 21 Circle
Listed by: robin salzeider
Office: @properties/christie's intl re219-440-0070
MLS#:840421
Source:Northwest Indiana AOR as distributed by MLS GRID
6888 Meadow View Lane,Merrillville, IN 46410
$275,000
- 3 Beds
- 2 Baths
- 1,704 sq. ft.
- Townhouse
- Pending
Price summary
- Price:$275,000
- Price per sq. ft.:$161.38
- Monthly HOA dues:$40
About this home
Enjoy easy, maintenance-free living in this beautifully maintained and exceptionally clean ranch townhome offering approximately 1,700 square feet of thoughtfully designed living space. This 3-bedroom, 2-bath home features an open-concept floor plan with cathedral ceilings, abundant natural light, beautiful laminate flooring throughout the main living areas, and tile flooring in both bathrooms. Plenty of closet and storage space can be found throughout the home. The spacious kitchen includes stainless steel appliances, a pantry, and ample cabinetry. Just off the living area, you'll find a carpeted three-season room overlooking the backyard, where no neighbors are directly behind the property, providing added privacy and peaceful views. The primary suite offers a large walk-in closet, an attached 3/4 bath, and an oversized linen closet. Additional highlights include a laundry room, washer and dryer (2025), a 2-car attached garage, and generous storage throughout. Step outside to enjoy the nicely sized backyard complete with a concrete patio and storage sheds. Conveniently located near local malls, hospitals, restaurants, shopping, and major expressways, this move-in-ready home combines comfort, convenience, and low-maintenance living. Nothing left to do but TURN THE KEY!...
Contact an agent
Home facts
- Year built:2013
- Subdivision & Development:Meadows
- Listing ID #:840421
- Added:58 day(s) ago
- Updated:August 08, 2026 at 10:08 AM
Rooms and interior
- Bedrooms:3
- Total bathrooms:2
- Full bathrooms:1
- Rooms Total:9
- Kitchen Description:Gas Range, Microwave, Refrigerator, Stainless Steel Appliance(s)
- Basement Description:No Basement
- Living area:1,704 sq. ft.
Structure and exterior
- Year built:2013
- Building area:1,704 sq. ft.
- Lot area:0.17 Acres
- Lot Features:Landscaped
- Exterior Features:Private Yard
Schools
- High school:Merrillville High School
- Middle school:Merrillville Intermediate School
Utilities
- Water:Public
Finances and disclosures
- Price:$275,000
- Price per sq. ft.:$161.38
- Tax amount:$2,100 (2024)
Features and amenities
- Laundry features:Dryer, Washer
Parking
- Parking description:Additional Parking, Driveway, Garage Door Opener, On Street
- Garage:Yes
- Garage spaces:2
New listings near 6888 Meadow View Lane
- New
 $149,900Active2 beds 2 baths1,152 sq. ft.
6096 Maryland Street, Merrillville, IN 46410
MLS# 843611Listed by: GINTER REALTY - New
 $234,900Active2 beds 2 baths1,253 sq. ft.
8781 Monroe Street, Merrillville, IN 46410
MLS# 12727495Listed by: MCCOLLY REAL ESTATE
- Open Sun, 1 to 4pmNew
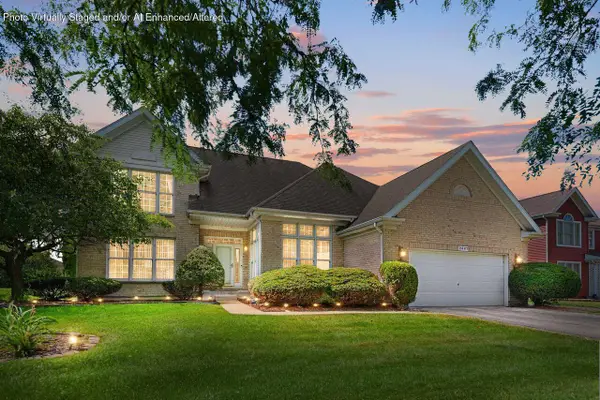 $395,000Active4 beds 3 baths2,532 sq. ft.
2467 W 85th Avenue, Merrillville, IN 46410
MLS# 843598Listed by: COLDWELL BANKER REALTY - Open Sun, 1 to 3pmNew
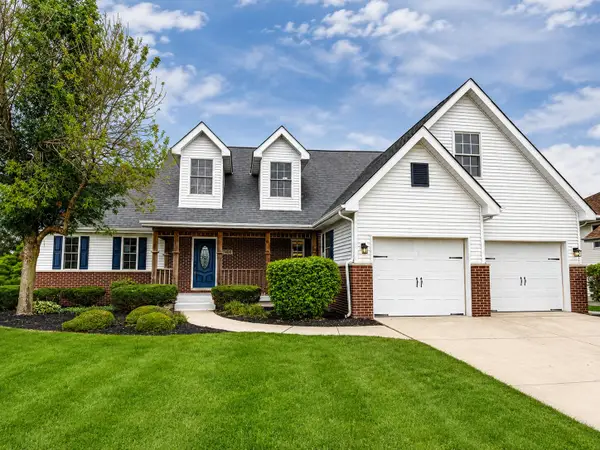 $547,700Active5 beds 4 baths4,693 sq. ft.
7400 Clark Street, Merrillville, IN 46410
MLS# 843586Listed by: LISTING LEADERS - New
 $259,900Active3 beds 2 baths1,518 sq. ft.
8661 Van Buren Street, Merrillville, IN 46410
MLS# 843542Listed by: MCCOLLY REAL ESTATE - New
 $415,000Active5 beds 3 baths2,974 sq. ft.
3738 W 68th Avenue, Merrillville, IN 46410
MLS# 843510Listed by: @PROPERTIES/CHRISTIE'S INTL RE - New
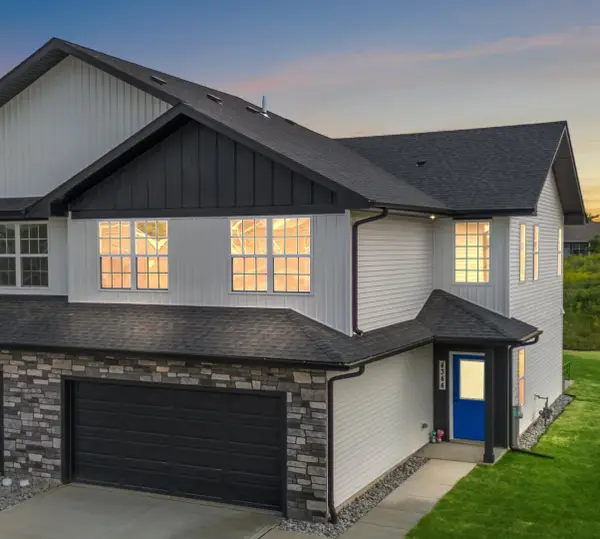 $380,000Active4 beds 4 baths2,855 sq. ft.
4295 W 77th Avenue, Merrillville, IN 46410
MLS# 12726033Listed by: MCCOLLY REAL ESTATE - New
 $259,900Active3 beds 2 baths1,876 sq. ft.
2407 W 78th Avenue, Merrillville, IN 46410
MLS# 843495Listed by: @PROPERTIES/CHRISTIE'S INTL RE - New
 $167,500Active2 beds 2 baths960 sq. ft.
2444 W 63rd Avenue, Merrillville, IN 46410
MLS# 843484Listed by: EXP REALTY, LLC - New
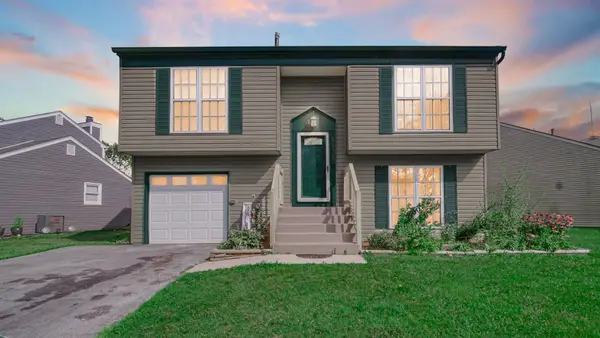 $219,900Active3 beds 2 baths1,544 sq. ft.
5939 Fillmore Place, Merrillville, IN 46410
MLS# 843403Listed by: KELLER WILLIAMS PREFERRED REAL


Protect your home and budget from life's surprises with an Assurant Home Warranty, backed by a partner that supports you through every step of homeownership. Explore Plans.
©2026 Century 21 Real Estate LLC. All rights reserved. CENTURY 21®, the CENTURY 21 Logo and C21® are service marks owned by Century 21 Real Estate LLC. Century 21 Real Estate LLC fully supports the principles of the Fair Housing Act and the Equal Opportunity Act. Each office is independently owned and operated. Listing information is deemed reliable but not guaranteed accurate.