
8781 Monroe Street, Merrillville, IN 46410
Local realty services provided by:CENTURY 21 Broughton Team
8781 Monroe Street,Merrillville, IN 46410
$234,900
- 2 Beds
- 2 Baths
- 1,253 sq. ft.
- Single family
- Active
Listed by: jeffrey fryzel, lori bierlein
Office: mccolly real estate
MLS#:12727495
Source:MLSNI
Price summary
- Price:$234,900
- Price per sq. ft.:$187.47
About this home
Looking to downsize or searching for the perfect starter home? Look no further! This charming half duplex in the desirable Westwood subdivision offers 2 spacious bedrooms, 2 full bathrooms, and a bright eat-in kitchen that's perfect for everyday living. Step outside to the back deck, an ideal spot to relax and enjoy warm summer evenings. Conveniently located near major highways, shopping, dining, and everyday amenities, this home combines comfort, convenience, and value. Don't miss this wonderful opportunity to make it your own! No HOA! Attached Garage. Appliances two years old. Floor one year old.
Contact an agent
Home facts
- Year built:2000
- Listing ID #:12727495
- Updated:August 08, 2026 at 04:28 PM
Rooms and interior
- Bedrooms:2
- Total bathrooms:2
- Full bathrooms:2
- Rooms Total:5
- Kitchen Description:Dishwasher, Microwave, Range, Refrigerator
- Living area:1,253 sq. ft.
Heating and cooling
- Cooling:Central Air
- Heating:Natural Gas
- Central air:Yes
Structure and exterior
- Year built:2000
- Building area:1,253 sq. ft.
Utilities
- Water:Public
- Sewer:Public Sewer
Finances and disclosures
- Price:$234,900
- Price per sq. ft.:$187.47
- Tax amount:$1,865 (2024)
Features and amenities
- Laundry features:Dryer, Washer
Parking
- Total parking spaces:2
- Parking description:Attached Garage, Garage
- Garage:Yes
- Garage spaces:2
 Copyright 2026 Midwest Real Estate Data LLC. All rights reserved. The data relating to real estate for sale on this web site comes in part from the Broker Reciprocity Program of the Midwest Real Estate Data LLC. Listing information is deemed reliable but not guaranteed. MLSNI Member Broker: Barbara K. Broughton
New listings near 8781 Monroe Street
- New
 $180,000Active3 beds 2 baths1,500 sq. ft.
5940 Hayes Place, Merrillville, IN 46410
MLS# 843652Listed by: HAYMON & ASSOCIATES, REALTORS - New
 $149,900Active2 beds 2 baths1,152 sq. ft.
6096 Maryland Street, Merrillville, IN 46410
MLS# 843611Listed by: GINTER REALTY - Open Sun, 1 to 4pmNew
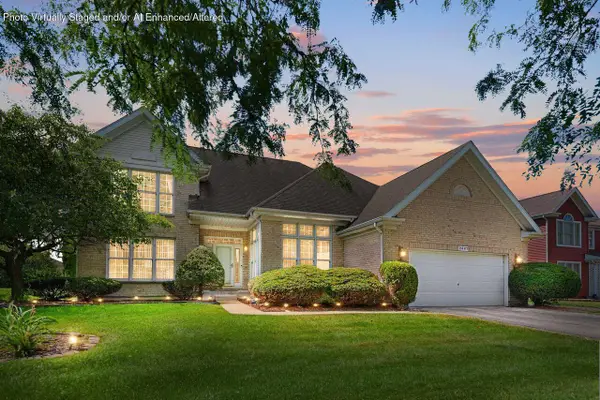 $395,000Active4 beds 3 baths2,532 sq. ft.
2467 W 85th Avenue, Merrillville, IN 46410
MLS# 843598Listed by: COLDWELL BANKER REALTY - Open Sun, 1 to 3pmNew
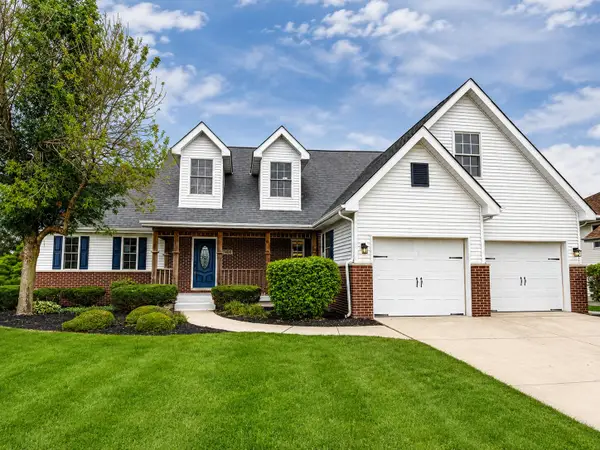 $547,700Active5 beds 4 baths4,693 sq. ft.
7400 Clark Street, Merrillville, IN 46410
MLS# 843586Listed by: LISTING LEADERS - New
 $259,900Active3 beds 2 baths1,518 sq. ft.
8661 Van Buren Street, Merrillville, IN 46410
MLS# 843542Listed by: MCCOLLY REAL ESTATE - New
 $415,000Active5 beds 3 baths2,974 sq. ft.
3738 W 68th Avenue, Merrillville, IN 46410
MLS# 843510Listed by: @PROPERTIES/CHRISTIE'S INTL RE - New
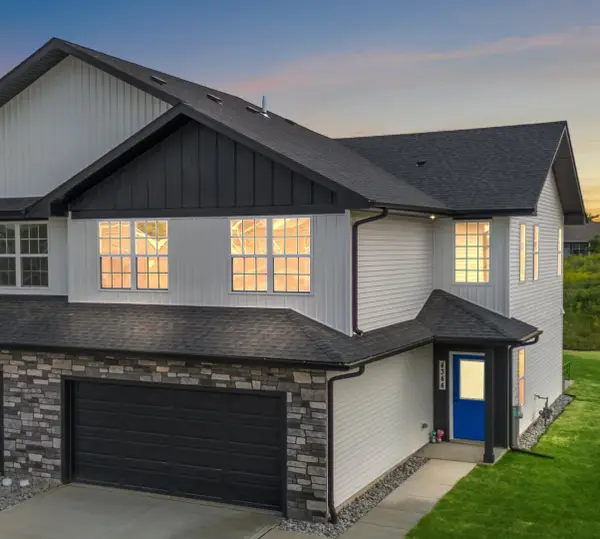 $380,000Active4 beds 4 baths2,855 sq. ft.
4295 W 77th Avenue, Merrillville, IN 46410
MLS# 12726033Listed by: MCCOLLY REAL ESTATE - New
 $259,900Active3 beds 2 baths1,876 sq. ft.
2407 W 78th Avenue, Merrillville, IN 46410
MLS# 843495Listed by: @PROPERTIES/CHRISTIE'S INTL RE - New
 $167,500Active2 beds 2 baths960 sq. ft.
2444 W 63rd Avenue, Merrillville, IN 46410
MLS# 843484Listed by: EXP REALTY, LLC


Protect your home and budget from life's surprises with an Assurant Home Warranty, backed by a partner that supports you through every step of homeownership. Explore Plans.
©2026 Century 21 Real Estate LLC. All rights reserved. CENTURY 21®, the CENTURY 21 Logo and C21® are service marks owned by Century 21 Real Estate LLC. Century 21 Real Estate LLC fully supports the principles of the Fair Housing Act and the Equal Opportunity Act. Each office is independently owned and operated. Listing information is deemed reliable but not guaranteed accurate.