
7103 Johnson Street, Merrillville, IN 46410
Local realty services provided by:CENTURY 21 Affiliated
Listed by: frederick long, lanee hollingsworth
Office: better homes and gardens real219-999-8990
MLS#:845489
Source:Northwest Indiana AOR as distributed by MLS GRID
7103 Johnson Street,Merrillville, IN 46410
$314,145
- 3 Beds
- 3 Baths
- 2,214 sq. ft.
- Townhouse
- Pending
Price summary
- Price:$314,145
- Price per sq. ft.:$141.89
- Monthly HOA dues:$130
About this home
Welcome to Savannah Cove and the Fenwick by Providence Homes! This 3-bedroom, 2.5-bath new construction home offers a spacious open-concept design plus a basement with 3-piece plumbing rough-in, giving you even more possibilities for future living and entertaining space. The main level features luxury vinyl plank flooring throughout the foyer, kitchen, breakfast area and great room. The kitchen is finished with 42-inch Georgetown Slate cabinetry, Iced White quartz countertops, a generous island and stainless steel Whirlpool appliances. Upstairs, the spacious primary suite features an upgraded bath with a 60-inch double-bowl quartz vanity and shower, while two additional bedrooms, a full hall bath and conveniently located laundry complete the second floor. Outside, Granite Gray siding, Coral Blend stone, Moire Black roofing and a 12x12 concrete patio complete the home. Don't miss your opportunity to own new construction with a basement in Savannah Cove. Schedule your tour today! Photos are of a model home and are for illustrative purposes only. Actual home, colors, features, finishes, and selections may vary....
Contact an agent
Home facts
- Year built:2026
- Subdivision & Development:Savannah Cove
- Listing ID #:845489
- Added:1 day(s) ago
- Updated:September 18, 2026 at 03:32 AM
Rooms and interior
- Bedrooms:3
- Total bathrooms:3
- Full bathrooms:1
- Half bathrooms:1
- Rooms Total:6
- Kitchen Description:Dishwasher, Gas Range, Microwave, Refrigerator, Stainless Steel Appliance(s)
- Basement:Yes
- Basement Description:Basement
- Living area:2,214 sq. ft.
Structure and exterior
- Year built:2026
- Building area:2,214 sq. ft.
- Lot area:0.14 Acres
- Lot Features:Landscaped
Schools
- High school:Merrillville High School
- Middle school:Pierce Middle School
Utilities
- Water:Public
Finances and disclosures
- Price:$314,145
- Price per sq. ft.:$141.89
- Tax amount:$70 (2024)
Features and amenities
- Laundry features:Dryer, Washer
Parking
- Parking description:Attached, Detached, Driveway, Garage Door Opener, Off Street, On Street, Paved
- Garage:Yes
- Garage spaces:2
New listings near 7103 Johnson Street
- New
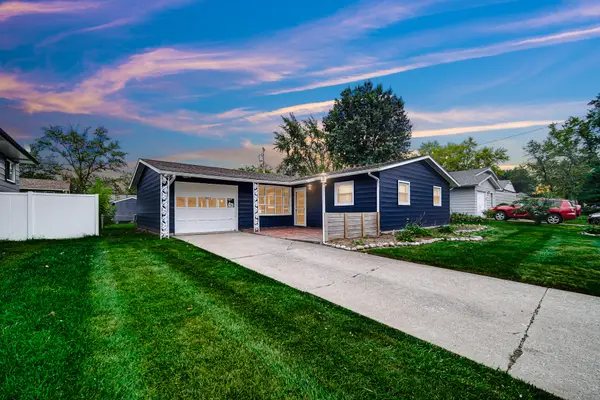 $259,900Active3 beds 2 baths1,332 sq. ft.
6833 Tyler Street, Merrillville, IN 46410
MLS# 845512Listed by: BANGA REALTY, LLC 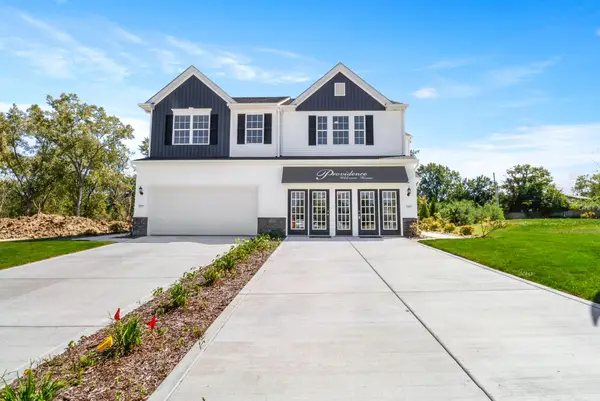 $339,705Pending3 beds 3 baths1,616 sq. ft.
7101 Johnson Street, Merrillville, IN 46410
MLS# 845494Listed by: BETTER HOMES AND GARDENS REAL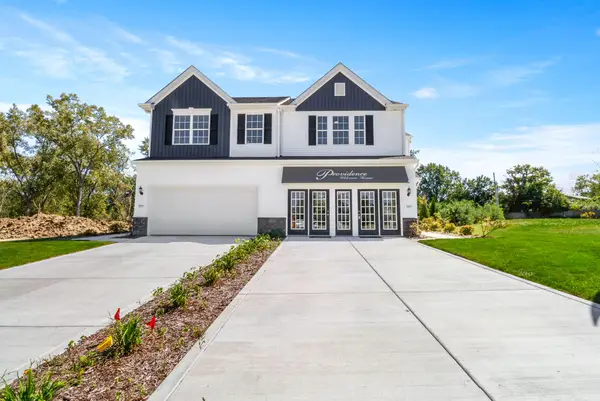 $292,428Pending3 beds 3 baths1,748 sq. ft.
1479 W 72nd Place, Merrillville, IN 46410
MLS# 845487Listed by: BETTER HOMES AND GARDENS REAL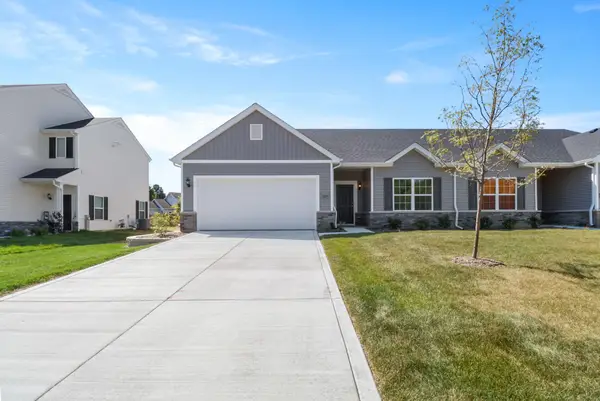 $278,685Pending3 beds 2 baths1,469 sq. ft.
7123 Johnson Street, Merrillville, IN 46410
MLS# 845479Listed by: BETTER HOMES AND GARDENS REAL- New
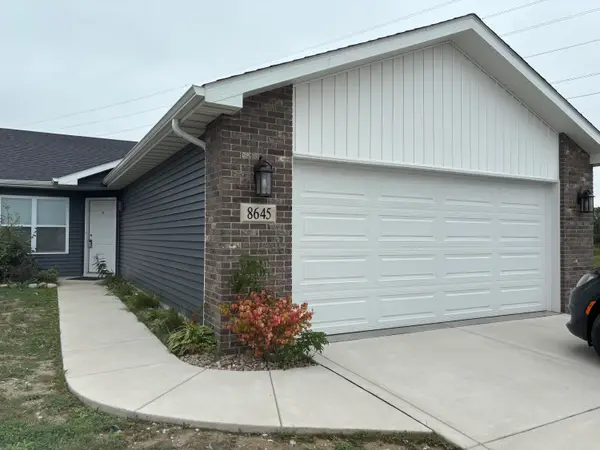 $2,550Active3 beds 3 baths
8645 Madison Street, Merrillville, IN 46410
MLS# 845463Listed by: EVERS REALTY GROUP - Open Fri, 5 to 7pmNew
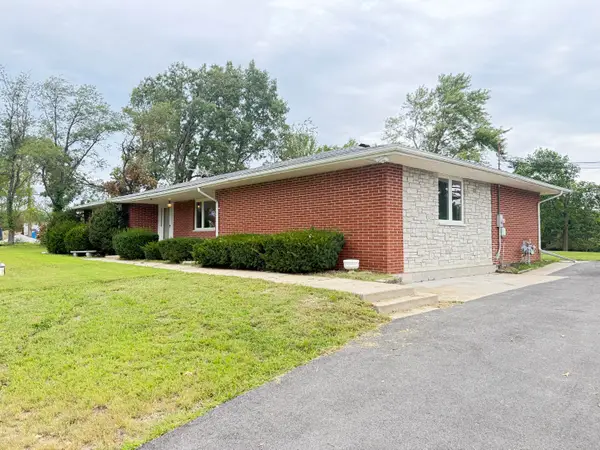 $330,000Active3 beds 3 baths2,250 sq. ft.
7202 E 83rd Avenue, Crown Point, IN 46307
MLS# 845411Listed by: REALTY OF AMERICA LLC - New
 $207,500Active3 beds 2 baths1,865 sq. ft.
6036 Vermont Street, Merrillville, IN 46410
MLS# 845322Listed by: DOUBLE DIAMOND REAL ESTATE LLC - New
 $271,500Active3 beds 2 baths1,300 sq. ft.
2560 W 61st Avenue, Merrillville, IN 46410
MLS# 845296Listed by: MCCOLLY REAL ESTATE - New
 $300,000Active3 beds 2 baths2,071 sq. ft.
5778 Taney Place, Merrillville, IN 46410
MLS# 845299Listed by: COLDWELL BANKER REALTY


Protect your home and budget from life's surprises with an Assurant Home Warranty, backed by a partner that supports you through every step of homeownership. Explore Plans.
©2026 Century 21 Real Estate LLC. All rights reserved. CENTURY 21®, the CENTURY 21 Logo and C21® are service marks owned by Century 21 Real Estate LLC. Century 21 Real Estate LLC fully supports the principles of the Fair Housing Act and the Equal Opportunity Act. Each office is independently owned and operated. Listing information is deemed reliable but not guaranteed accurate.