
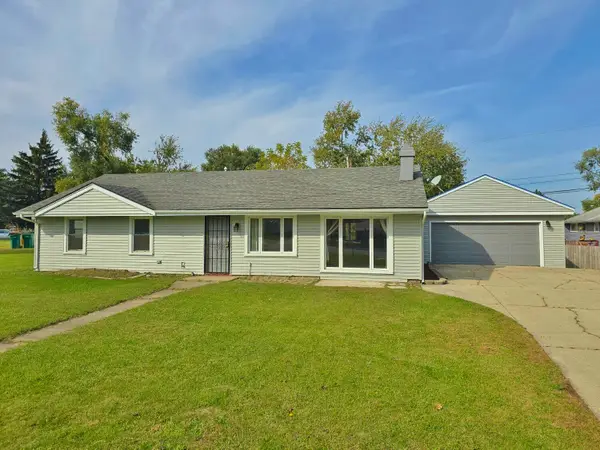
7485 Clark Street, Merrillville, IN 46410
Local realty services provided by:CENTURY 21 Affiliated
Listed by: celia maldonado
Office: listing leaders mvps219-213-2279
MLS#:847881
Source:Northwest Indiana AOR as distributed by MLS GRID
7485 Clark Street,Merrillville, IN 46410
$410,000
- 4 Beds
- 3 Baths
- 3,141 sq. ft.
- Single family
- Active
Price summary
- Price:$410,000
- Price per sq. ft.:$130.53
- Monthly HOA dues:$29.17
About this home
Welcome to this stunning home built in 2022 with approximately 3200 square feet of living space. The main level features a spacious eat-in kitchen complete with plenty of counter space, stainless steel appliances, and a generous pantry. The kitchen, living room, and sun room create a bright and open gathering space perfect for entertaining. The main-floor has an inviting foyer next to the office which can also be used as a guest room and is conveniently located near the main-floor 3/4 bath with a linen closet. Upstairs you will find 4 bedrooms, 2 full baths, and a flexible loft flooded with natural light. For ultimate convenience, the dedicated laundry room is also located on the second floor. The primary suite retreat features a walk in closet and a private bathroom that boasts a double vanity sink and a beautiful walk-in shower accented with exquisite ceramic tile. Need more space? The expansive basement is a blank canvas, perfectly ready for your vision to come to life! Home is conveniently located near expressways, shopping, and entertainment! Schedule your showing soon, this home won't last long!...
Contact an agent
Home facts
- Year built:2022
- Subdivision & Development:CREEKWOOD CROSSING
- Listing ID #:847881
- Added:1 day(s) ago
- Updated:November 06, 2026 at 04:22 AM
Rooms and interior
- Bedrooms:4
- Total bathrooms:3
- Full bathrooms:1
- Rooms Total:11
- Kitchen Description:Dishwasher, Disposal, Gas Range, Microwave, Range Hood, Refrigerator, Stainless Steel Appliance(s)
- Basement:Yes
- Basement Description:Basement
- Living area:3,141 sq. ft.
Structure and exterior
- Year built:2022
- Building area:3,141 sq. ft.
- Lot area:0.25 Acres
- Lot Features:Landscaped
- Exterior Features:Private Yard, Rain Gutters
Utilities
- Water:Public
Finances and disclosures
- Price:$410,000
- Price per sq. ft.:$130.53
- Tax amount:$4,067 (2025)
Features and amenities
- Laundry features:Dryer, Washer
Parking
- Parking description:Attached, Driveway, Garage Door Opener, On Street, Paved
- Garage:Yes
- Garage spaces:2
New listings near 7485 Clark Street
- New
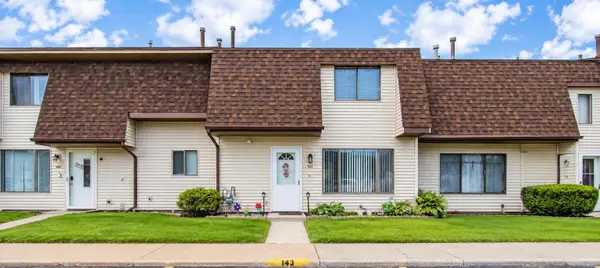 $145,000Active2 beds 2 baths1,144 sq. ft.
347 E 60th Drive, Merrillville, IN 46410
MLS# 847909Listed by: REALTY EXECUTIVES PREMIER - New
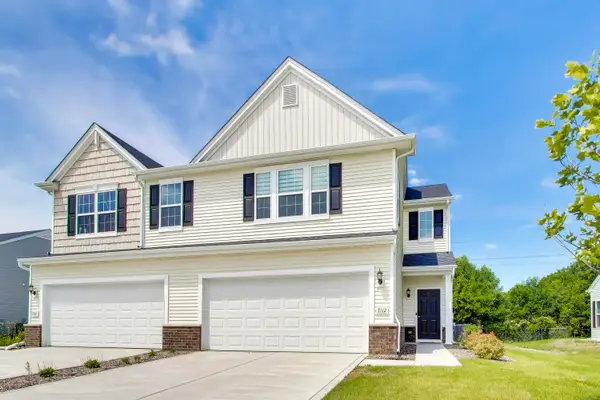 $275,000Active3 beds 3 baths1,616 sq. ft.
7112 Grant Street, Merrillville, IN 46410
MLS# 847902Listed by: @PROPERTIES/CHRISTIE'S INTL RE - New
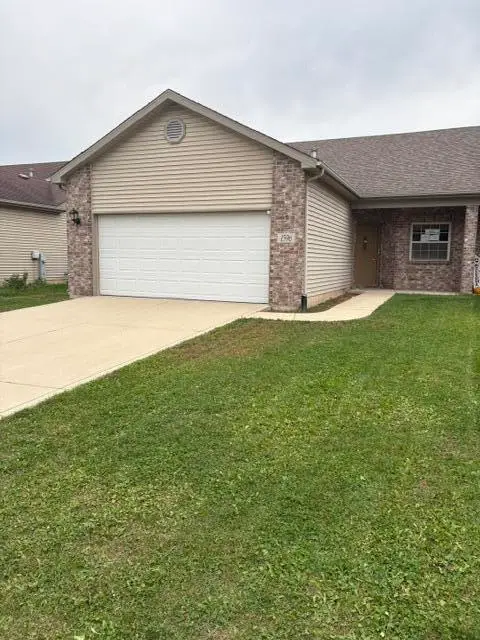 $249,900Active3 beds 2 baths1,537 sq. ft.
1596 E 56th Place, Hobart, IN 46342
MLS# 847632Listed by: WEICHERT, REALTORS-MOKE AGENCY - New
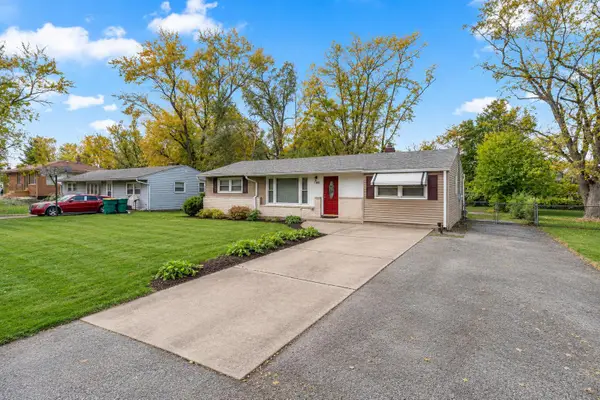 $284,900Active3 beds 2 baths1,863 sq. ft.
7100 Virginia Street, Merrillville, IN 46410
MLS# 847761Listed by: BETTER HOMES AND GARDENS REAL - New
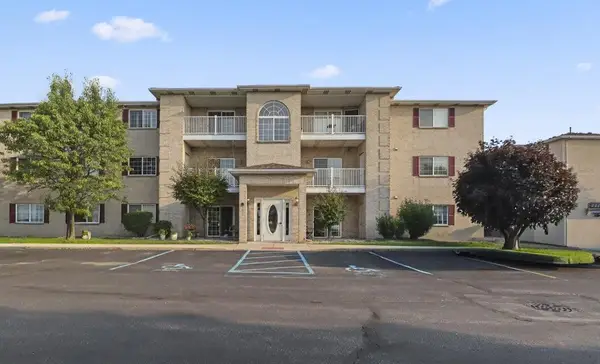 $155,000Active1 beds 1 baths925 sq. ft.
2039 W 75th #17, Merrillville, IN 46410
MLS# 847736Listed by: BETTER HOMES AND GARDENS REAL - New
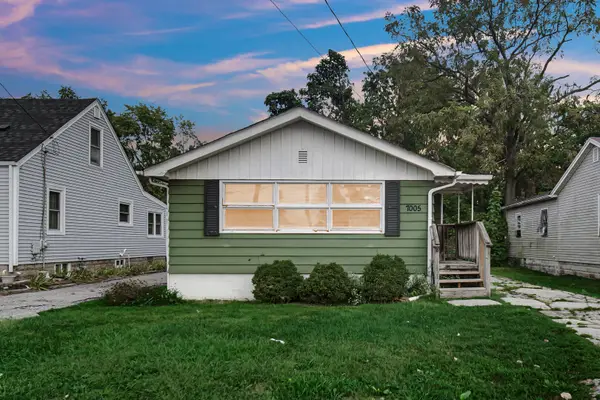 $149,900Active3 beds 1 baths1,384 sq. ft.
7005 Broadway, Merrillville, IN 46410
MLS# 847726Listed by: BANGA REALTY, LLC 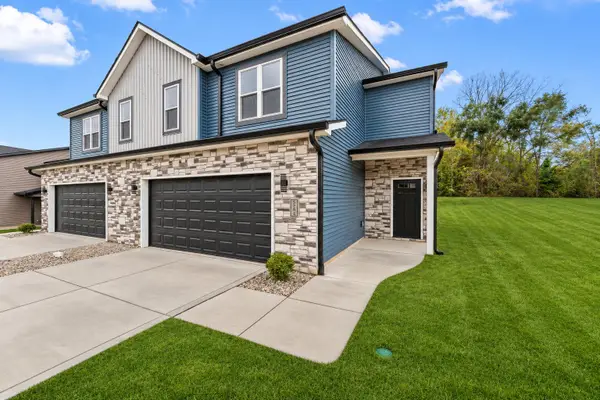 $345,000Pending4 beds 3 baths2,600 sq. ft.
5764 Adams Street, Merrillville, IN 46410
MLS# 847711Listed by: BANGA REALTY, LLC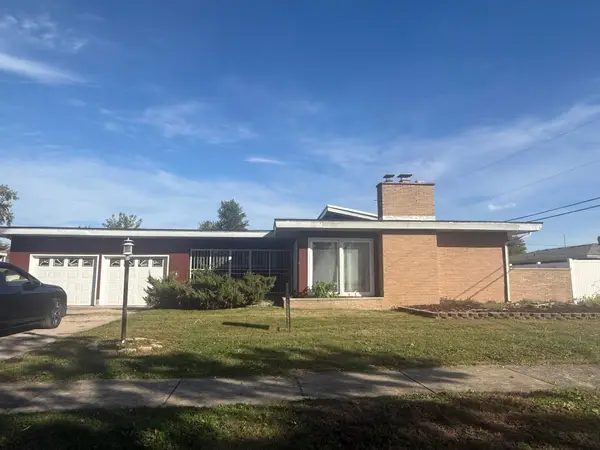 $169,000Pending3 beds 2 baths1,455 sq. ft.
5475 Monroe Street, Merrillville, IN 46410
MLS# 847696Listed by: COLDWELL BANKER REALTY- New
 $299,900Active4 beds 3 baths1,917 sq. ft.
3600 W 79th Place, Merrillville, IN 46410
MLS# 847665Listed by: LISTING LEADERS


Protect your home and budget from life's surprises with an Assurant Home Warranty, backed by a partner that supports you through every step of homeownership. Explore Plans.
©2026 Century 21 Real Estate LLC. All rights reserved. CENTURY 21®, the CENTURY 21 Logo and C21® are service marks owned by Century 21 Real Estate LLC. Century 21 Real Estate LLC fully supports the principles of the Fair Housing Act and the Equal Opportunity Act. Each office is independently owned and operated. Listing information is deemed reliable but not guaranteed accurate.