
7635 Pierce Place, Merrillville, IN 46410
Local realty services provided by:CENTURY 21 Affiliated
Listed by: gail o'donnell
Office: coldwell banker realty219-865-9911
MLS#:842947
Source:Northwest Indiana AOR as distributed by MLS GRID
7635 Pierce Place,Merrillville, IN 46410
$549,900
- 4 Beds
- 3 Baths
- 2,840 sq. ft.
- Single family
- Active
Price summary
- Price:$549,900
- Price per sq. ft.:$193.63
- Monthly HOA dues:$30
About this home
The all NEW STERLING model! Over 2,800 square feet of stylish living! Impressive 2 story foyer opens to 2 story family room, open to immense kitchen! Upper level loft area , laundry and 4 bedrooms. Rest well in the primary suite that words cant describe. Need a gigantic closet? The Sterling also features full unfinished basement and 3 car garage. THIS IS A MODEL HOME< EXAMPLE home, all homes are custom built to suit in one easy process
Contact an agent
Home facts
- Year built:2026
- Subdivision & Development:Savannah Ridge
- Listing ID #:842947
- Added:41 day(s) ago
- Updated:September 06, 2026 at 12:08 PM
Rooms and interior
- Bedrooms:4
- Total bathrooms:3
- Full bathrooms:2
- Half bathrooms:1
- Rooms Total:7
- Basement:Yes
- Basement Description:Basement
- Living area:2,840 sq. ft.
Structure and exterior
- Year built:2026
- Building area:2,840 sq. ft.
- Lot area:0.25 Acres
Utilities
- Water:Public
Finances and disclosures
- Price:$549,900
- Price per sq. ft.:$193.63
- Tax amount:$42 (2024)
Parking
- Parking description:Attached, Driveway, Garage Door Opener
- Garage:Yes
- Garage spaces:3
New listings near 7635 Pierce Place
- New
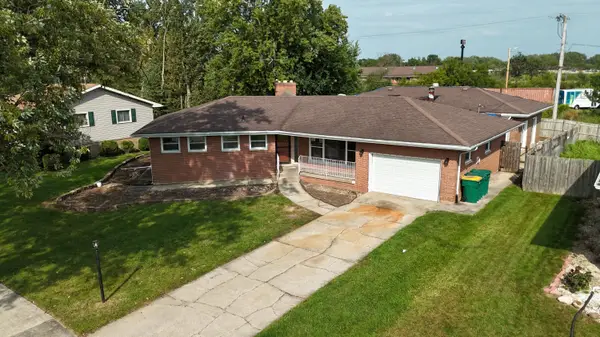 $199,900Active3 beds 3 baths2,207 sq. ft.
7815 Carolina Place, Merrillville, IN 46410
MLS# 844909Listed by: LPT REALTY LLC - Open Sun, 11am to 1pmNew
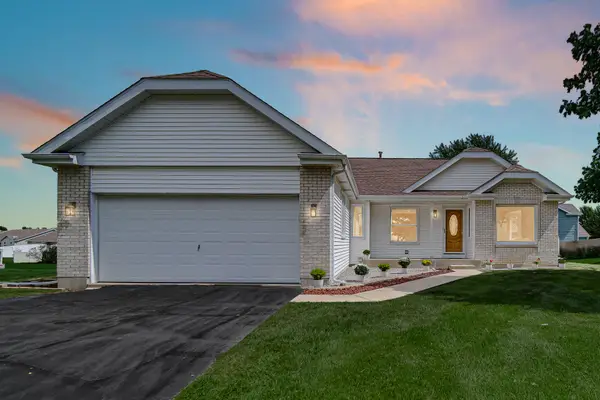 $380,000Active3 beds 2 baths2,063 sq. ft.
8535 Taney Street, Merrillville, IN 46410
MLS# 844870Listed by: BETTER HOMES AND GARDENS REAL - New
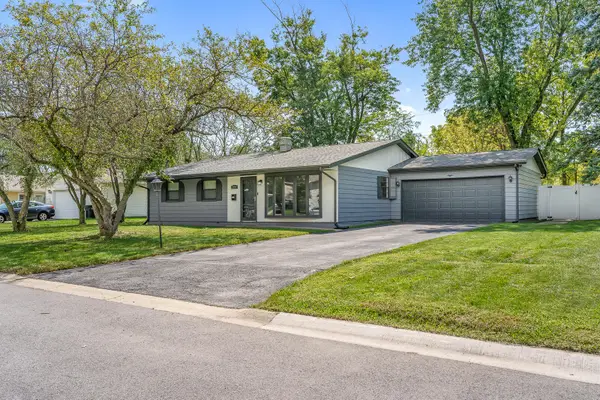 $234,900Active4 beds 2 baths1,600 sq. ft.
3107 W 79th Place, Merrillville, IN 46410
MLS# 844836Listed by: REALTY EXECUTIVES PREMIER - New
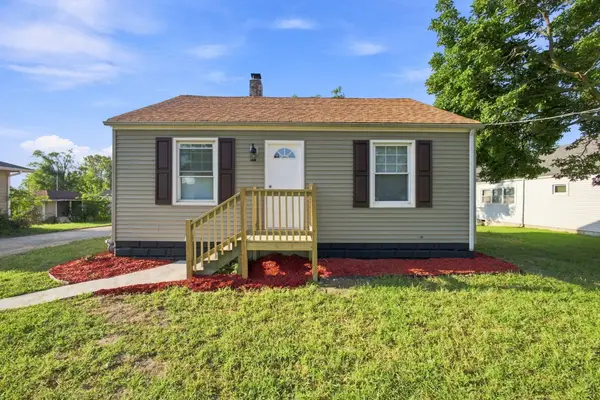 $220,000Active3 beds 2 baths1,344 sq. ft.
321 W 57th Avenue, Merrillville, IN 46410
MLS# 844814Listed by: SIMPLIFY YOUR MOVE! REALTY INC - New
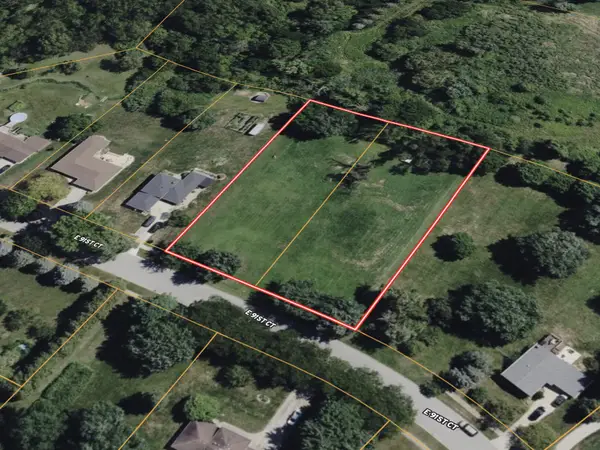 $42,000Active1.32 Acres
9139 Vigo Street, Crown Point, IN 46307
MLS# 844788Listed by: INDIANA LAND AND LIFESTYLE - New
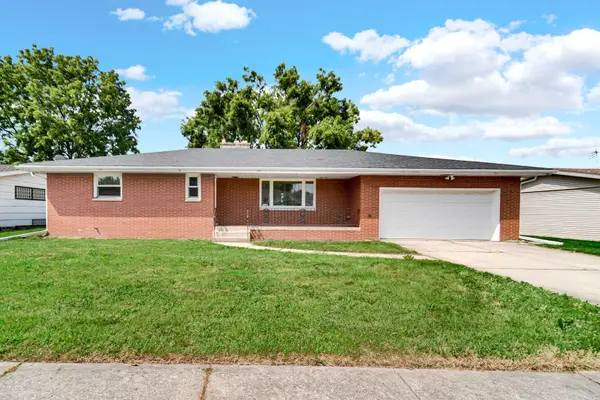 $259,900Active4 beds 3 baths1,612 sq. ft.
5520 Tyler Street, Merrillville, IN 46410
MLS# 844719Listed by: ADVANCED REAL ESTATE, LLC - New
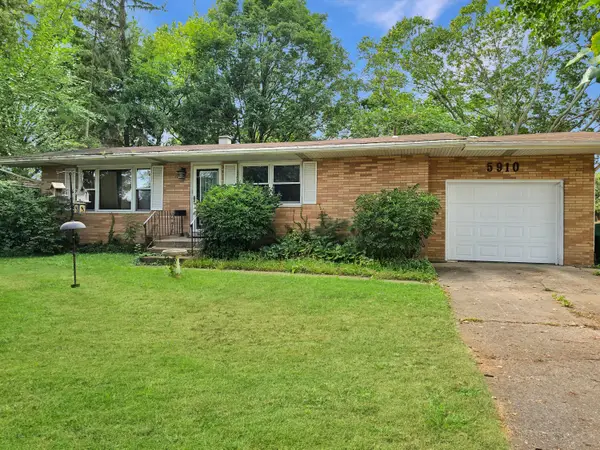 $135,000Active3 beds 2 baths1,189 sq. ft.
5910 Mckinley Street, Merrillville, IN 46410
MLS# 844700Listed by: KEY REALTY INDIANA, LLC - New
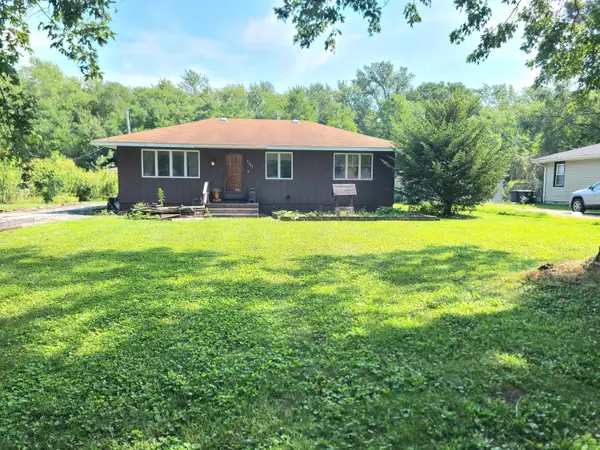 $149,000Active3 beds 1 baths960 sq. ft.
7707 Montana Street, Merrillville, IN 46410
MLS# 844706Listed by: ADVANCED REAL ESTATE, LLC - New
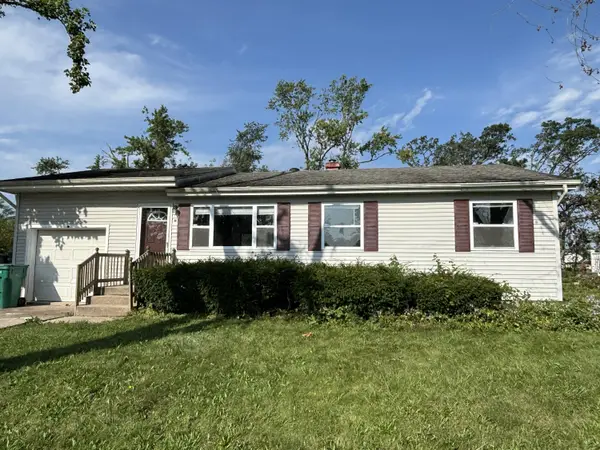 $190,000Active3 beds 1 baths1,128 sq. ft.
6110 Johnson Street, Merrillville, IN 46410
MLS# 844672Listed by: COMPLETE ASSET PROTECTION SERV - New
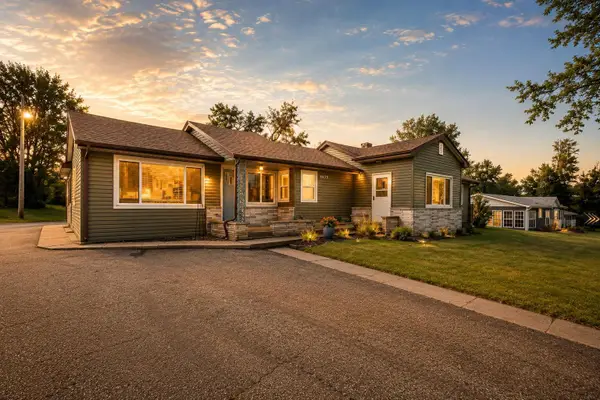 $310,000Active3 beds 2 baths2,018 sq. ft.
4975 E 73rd Avenue, Merrillville, IN 46410
MLS# 844679Listed by: REALTY EXECUTIVES PREMIER


Protect your home and budget from life's surprises with an Assurant Home Warranty, backed by a partner that supports you through every step of homeownership. Explore Plans.
©2026 Century 21 Real Estate LLC. All rights reserved. CENTURY 21®, the CENTURY 21 Logo and C21® are service marks owned by Century 21 Real Estate LLC. Century 21 Real Estate LLC fully supports the principles of the Fair Housing Act and the Equal Opportunity Act. Each office is independently owned and operated. Listing information is deemed reliable but not guaranteed accurate.