
7929 Whitcomb Street, Merrillville, IN 46410
Local realty services provided by:CENTURY 21 Circle
Listed by: jessica lee
Office: keller williams preferred real708-798-1111
MLS#:848635
Source:Northwest Indiana AOR as distributed by MLS GRID
7929 Whitcomb Street,Merrillville, IN 46410
$235,400
- 3 Beds
- 1 Baths
- 1,120 sq. ft.
- Single family
- Active
Price summary
- Price:$235,400
- Price per sq. ft.:$210.18
About this home
Welcome home to a beautifully updated 3-bedroom, 1-bath ranch. From the moment you step inside, you'll appreciate the inviting living room filled with natural light, freshly painted walls, and gorgeous brand-new hardwood floors that flow throughout the home. Make your way into the stunning kitchen, where rich 42inch blue cabinetry, beautiful quartz countertops, and stainless steel appliances create the perfect setting for preparing your favorite meals. Just down the hall, you'll find three comfortable bedrooms and a beautifully updated bathroom featuring a stylish vanity, modern fixtures, and an elegant gray-tiled tub surround. With everything conveniently located on one level, this home offers easy, functional living without the hassle of stairs. A dedicated laundry area and spacious 2-car garage add even more convenience to your daily routine. The location makes it even better! Nestled near the Merrillville/Schererville Border, you're just minutes from US 30, major shopping centers, grocery stores, and a variety of restaurants, making everything from your morning commute to weekend shopping and dining a breeze. Whether you're enjoying a quiet evening at home or heading out to explore the nearby amenities, this home offers the perfect balance of comfort and convenience....
Contact an agent
Home facts
- Year built:1967
- Subdivision & Development:Lincoln Gardens
- Listing ID #:848635
- Added:1 day(s) ago
- Updated:November 22, 2026 at 03:38 PM
Rooms and interior
- Bedrooms:3
- Total bathrooms:1
- Full bathrooms:1
- Rooms Total:6
- Kitchen Description:Range Hood, Refrigerator, Stainless Steel Appliance(s)
- Basement Description:No Basement
- Living area:1,120 sq. ft.
Structure and exterior
- Year built:1967
- Building area:1,120 sq. ft.
- Lot area:0.22 Acres
- Lot Features:Corner Lot
Schools
- High school:Merrillville High School
- Middle school:Pierce Middle School
- Elementary school:Jonas E Salk Elementary School
Utilities
- Water:Public
Finances and disclosures
- Price:$235,400
- Price per sq. ft.:$210.18
- Tax amount:$1,014 (2025)
Parking
- Parking description:Attached
- Garage:Yes
- Garage spaces:2
New listings near 7929 Whitcomb Street
- New
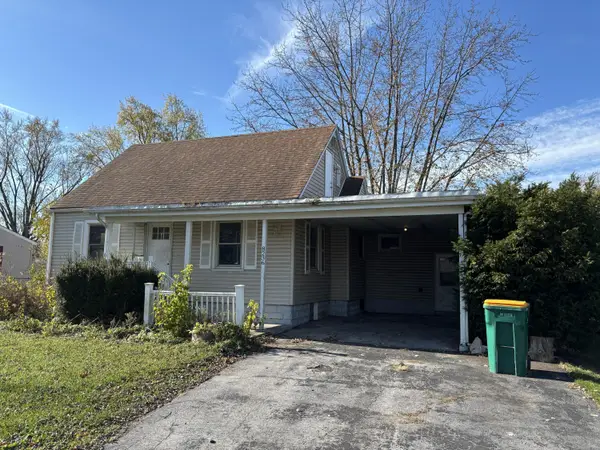 $115,000Active4 beds 3 baths1,610 sq. ft.
8236 Rutledge Street, Merrillville, IN 46410
MLS# 848611Listed by: COMPLETE ASSET PROTECTION SERV - New
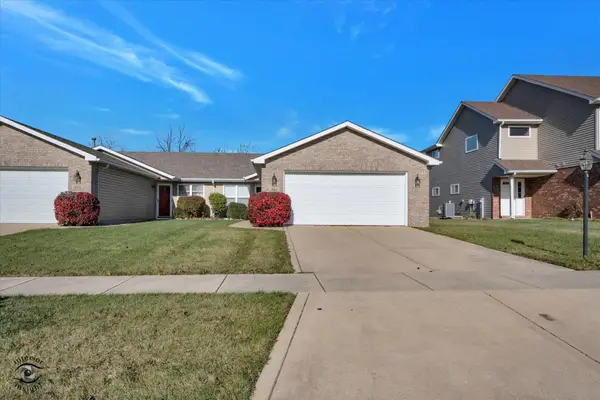 $259,900Active3 beds 2 baths3,090 sq. ft.
486 W 76th Avenue, Merrillville, IN 46410
MLS# 848599Listed by: BETTER HOMES AND GARDENS REAL - New
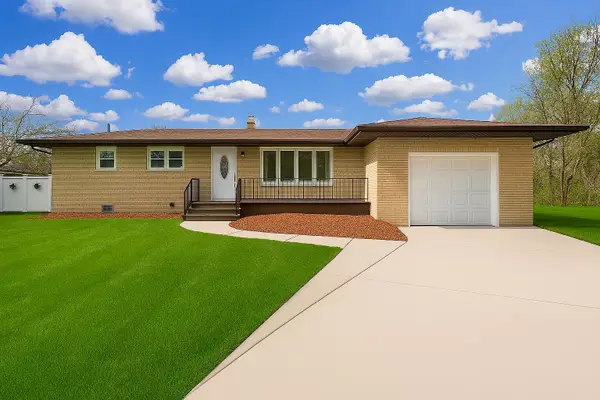 $309,900Active3 beds 2 baths2,858 sq. ft.
5340 Lincoln Street, Merrillville, IN 46410
MLS# 848591Listed by: MCCOLLY REAL ESTATE - New
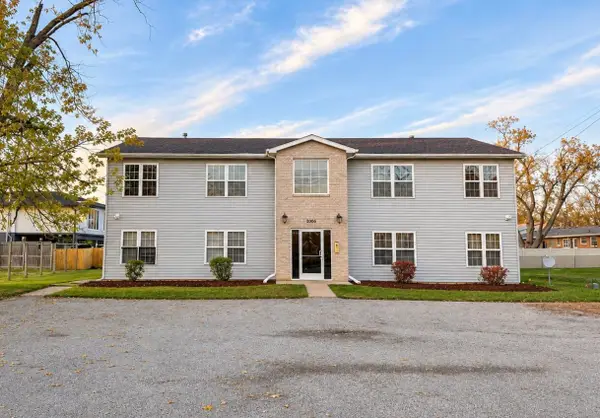 $625,000Active8 beds 4 baths
2004 W 61st Avenue, Merrillville, IN 46410
MLS# 848555Listed by: STARZ REALTY, LLC - New
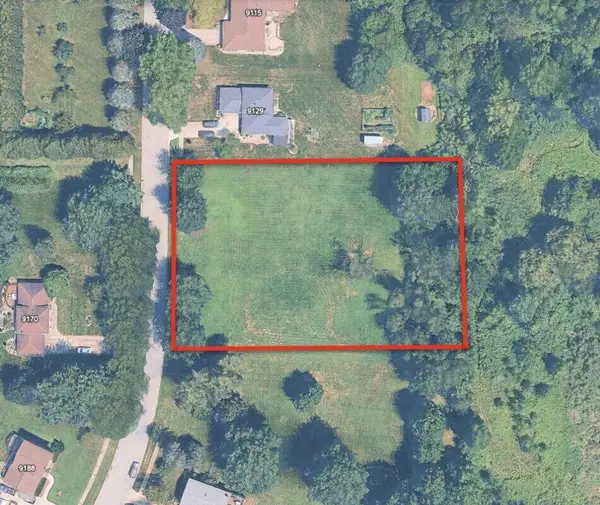 $29,000Active1.29 Acres
9135 Vigo Appraisement Estates, Crown Point, IN 46307
MLS# 848570Listed by: BEYCOME BROKERAGE REALTY LLC - New
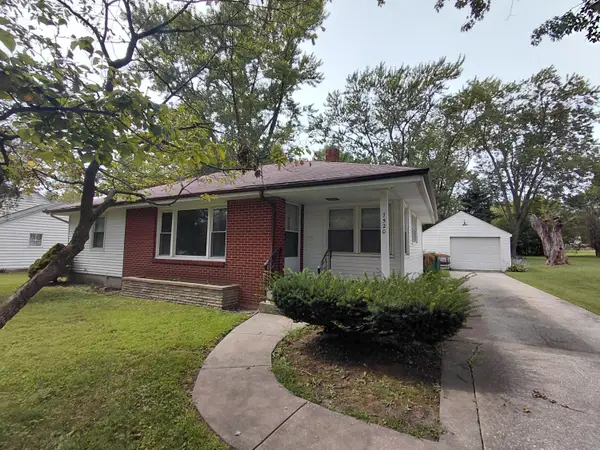 $219,900Active3 beds 1 baths1,187 sq. ft.
7520 Independence Street, Merrillville, IN 46410
MLS# 848542Listed by: IMPACT INDIANA REAL ESTATE, LL  $158,900Active2 beds 2 baths1,200 sq. ft.
2009 W 75th Place #38, Merrillville, IN 46410
MLS# 837657Listed by: EXP REALTY, LLC- New
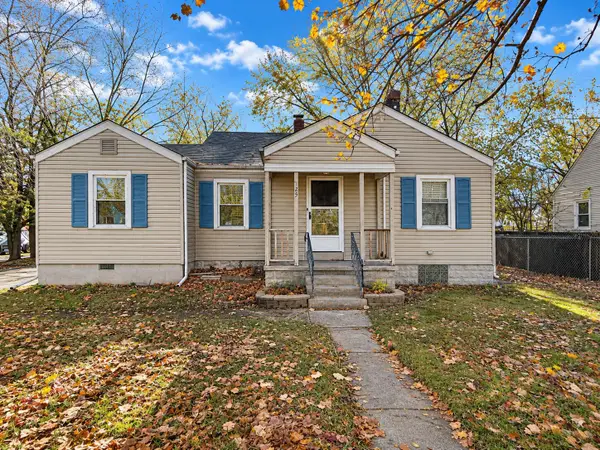 $174,000Active3 beds 2 baths1,504 sq. ft.
825 W 62nd Avenue, Merrillville, IN 46410
MLS# 848408Listed by: LISTING LEADERS - New
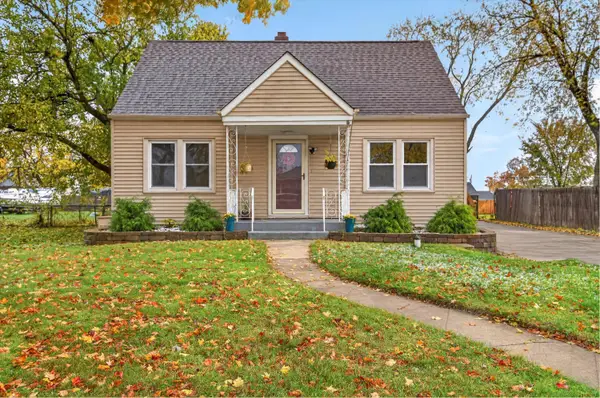 $249,900Active3 beds 1 baths1,152 sq. ft.
8226 Ellsworth Court, Merrillville, IN 46410
MLS# 848390Listed by: CECIL REAL ESTATE


Protect your home and budget from life's surprises with an Assurant Home Warranty, backed by a partner that supports you through every step of homeownership. Explore Plans.
©2026 Century 21 Real Estate LLC. All rights reserved. CENTURY 21®, the CENTURY 21 Logo and C21® are service marks owned by Century 21 Real Estate LLC. Century 21 Real Estate LLC fully supports the principles of the Fair Housing Act and the Equal Opportunity Act. Each office is independently owned and operated. Listing information is deemed reliable but not guaranteed accurate.