
8226 Ellsworth Court, Merrillville, IN 46410
Local realty services provided by:CENTURY 21 Affiliated
Listed by: megan cecil
Office: cecil real estate219-938-0786
MLS#:848390
Source:Northwest Indiana AOR as distributed by MLS GRID
8226 Ellsworth Court,Merrillville, IN 46410
$249,900
- 3 Beds
- 1 Baths
- 1,152 sq. ft.
- Single family
- Active
Price summary
- Price:$249,900
- Price per sq. ft.:$216.93
About this home
This adorable Cape Cod is ready for you to move in & enjoy! A curved pathway leads to the front door of this lovely, enhanced 3 BR home with ex-large 2 car garage & long driveway -great for extra parking. Enjoy food prep in updated Kitchen with granite countertops, newer cabinets & stainless steel appliances. Soothing showers at the end of the day in the completely updated bath. Upstairs - new laminate flooring - area could be an office, bedroom with separate play area, study or craft room. Large unfinished basement to make your own. Large yard ready for entertaining - owners enjoy firepit on chilly evenings. Updates: New Hot Water Heater 2026, Washer & Dryer 2023, New main sump pump 2024, water hook up for fridge, finished fence & added new barn gate for backyard. Also, home has a GENERATOR. Basement is unfinished 30.7' X 22.6'. Conveniently located to shopping, businesses & major highways, but personal space of country living. Don't miss this opportunity.
Contact an agent
Home facts
- Year built:1941
- Subdivision & Development:Independence Hill 3rd Add
- Listing ID #:848390
- Added:5 day(s) ago
- Updated:November 22, 2026 at 03:38 PM
Rooms and interior
- Bedrooms:3
- Total bathrooms:1
- Full bathrooms:1
- Rooms Total:5
- Kitchen Description:Dishwasher, Gas Range, Microwave, Refrigerator, Stainless Steel Appliance(s)
- Basement:Yes
- Basement Description:Basement
- Living area:1,152 sq. ft.
Structure and exterior
- Year built:1941
- Building area:1,152 sq. ft.
- Lot area:0.28 Acres
- Lot Features:Landscaped
- Exterior Features:Lighting, Rain Gutters
Utilities
- Water:Public
Finances and disclosures
- Price:$249,900
- Price per sq. ft.:$216.93
- Tax amount:$4,091 (2024)
Features and amenities
- Laundry features:Dryer, Washer
Parking
- Parking description:Additional Parking, Detached, Driveway, Garage Door Opener, Off Street, On Street, Paved
- Garage:Yes
- Garage spaces:2
New listings near 8226 Ellsworth Court
- New
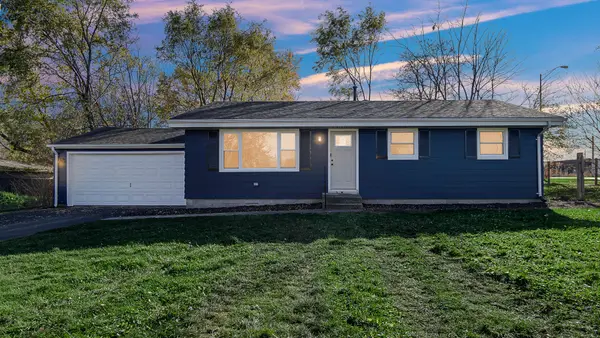 $235,400Active3 beds 1 baths1,120 sq. ft.
7929 Whitcomb Street, Merrillville, IN 46410
MLS# 848635Listed by: KELLER WILLIAMS PREFERRED REAL - New
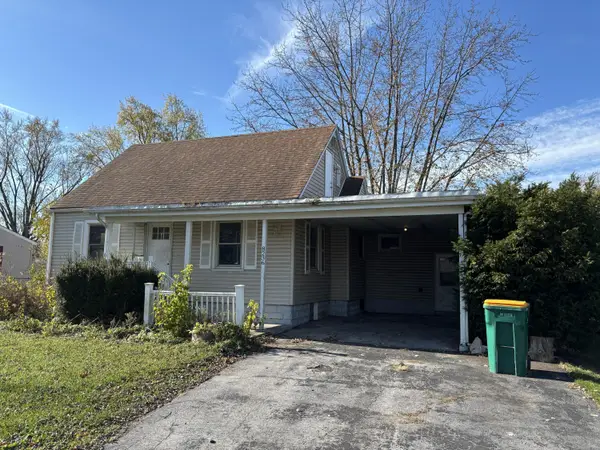 $115,000Active4 beds 3 baths1,610 sq. ft.
8236 Rutledge Street, Merrillville, IN 46410
MLS# 848611Listed by: COMPLETE ASSET PROTECTION SERV - New
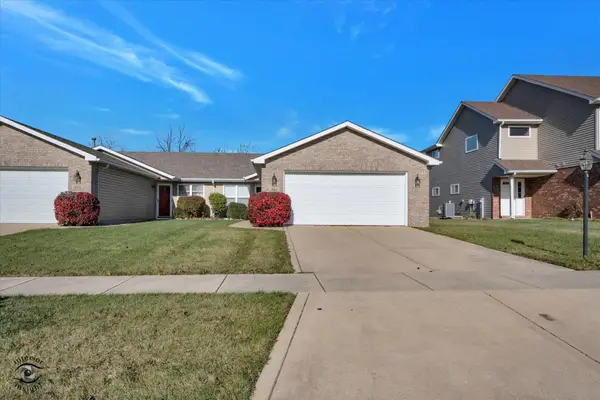 $259,900Active3 beds 2 baths3,090 sq. ft.
486 W 76th Avenue, Merrillville, IN 46410
MLS# 848599Listed by: BETTER HOMES AND GARDENS REAL - New
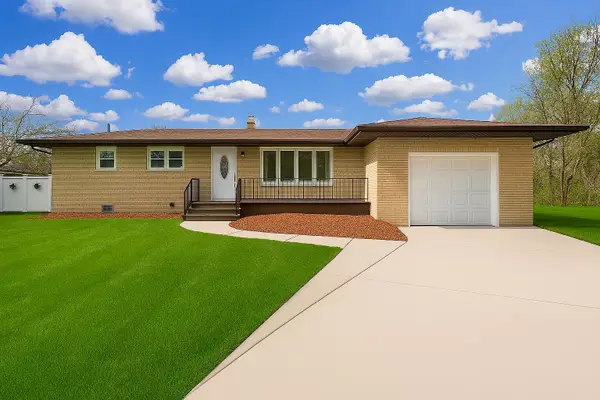 $309,900Active3 beds 2 baths2,858 sq. ft.
5340 Lincoln Street, Merrillville, IN 46410
MLS# 848591Listed by: MCCOLLY REAL ESTATE - New
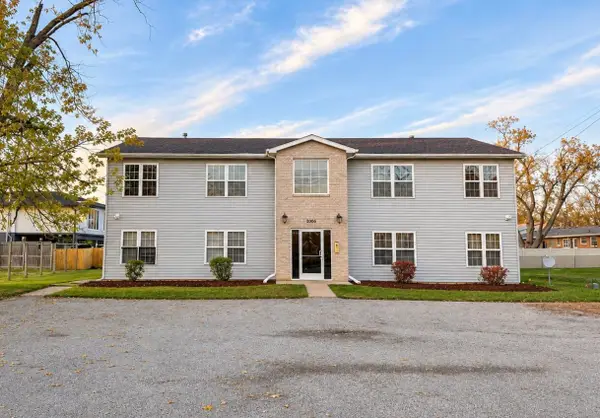 $625,000Active8 beds 4 baths
2004 W 61st Avenue, Merrillville, IN 46410
MLS# 848555Listed by: STARZ REALTY, LLC - New
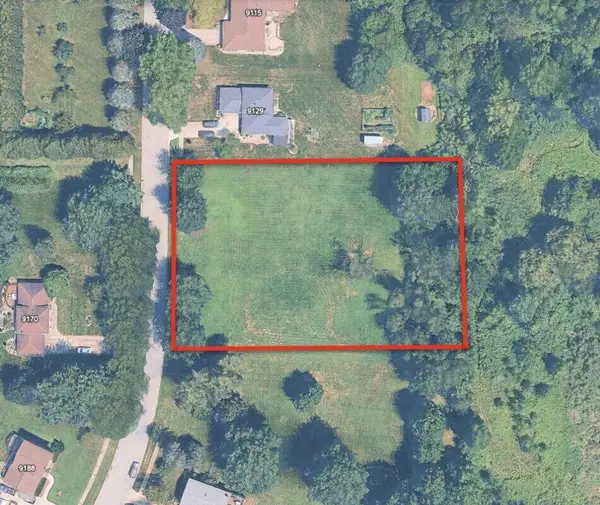 $29,000Active1.29 Acres
9135 Vigo Appraisement Estates, Crown Point, IN 46307
MLS# 848570Listed by: BEYCOME BROKERAGE REALTY LLC - New
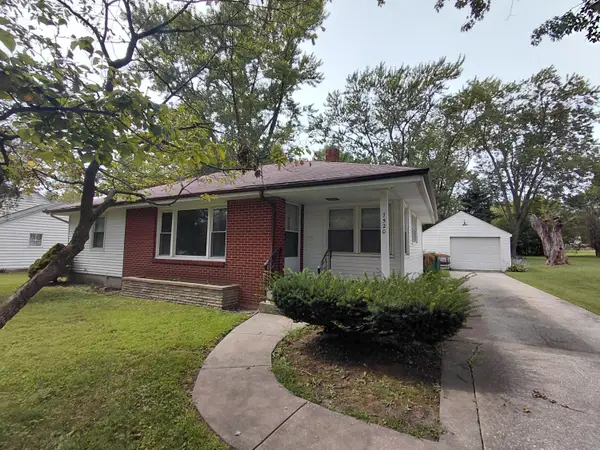 $219,900Active3 beds 1 baths1,187 sq. ft.
7520 Independence Street, Merrillville, IN 46410
MLS# 848542Listed by: IMPACT INDIANA REAL ESTATE, LL  $158,900Active2 beds 2 baths1,200 sq. ft.
2009 W 75th Place #38, Merrillville, IN 46410
MLS# 837657Listed by: EXP REALTY, LLC- New
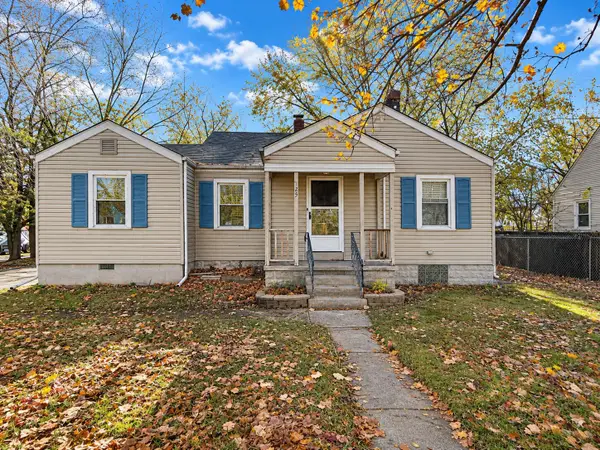 $174,000Active3 beds 2 baths1,504 sq. ft.
825 W 62nd Avenue, Merrillville, IN 46410
MLS# 848408Listed by: LISTING LEADERS


Protect your home and budget from life's surprises with an Assurant Home Warranty, backed by a partner that supports you through every step of homeownership. Explore Plans.
©2026 Century 21 Real Estate LLC. All rights reserved. CENTURY 21®, the CENTURY 21 Logo and C21® are service marks owned by Century 21 Real Estate LLC. Century 21 Real Estate LLC fully supports the principles of the Fair Housing Act and the Equal Opportunity Act. Each office is independently owned and operated. Listing information is deemed reliable but not guaranteed accurate.