126 Bellflower Drive, Michigan City, IN 46360
Local realty services provided by:CENTURY 21 Circle
Listed by: eric kovalak
Office: copper bay realty, llc.269-321-2610
MLS#:842632
Source:Northwest Indiana AOR as distributed by MLS GRID
126 Bellflower Drive,Michigan City, IN 46360
$374,900
- 4 Beds
- - Baths
- 2,062 sq. ft.
- Single family
- Active
Price summary
- Price:$374,900
- Price per sq. ft.:$181.81
About this home
New Construction Home under construction in Woodland Ridge located in Michigan City school district. Spanning 2,062 square feet, this two-story home invites you to enjoy 4 bedrooms and 2.5 baths designed for everyday living that brings people together in open, welcoming spaces while still providing quiet places to unwind and recharge. The great room is thoughtfully positioned at the front of the home, creating an inviting living space while maintaining open sight lines into the kitchen for a layout that feels intentionally designed. The kitchen blends style and functionality with quartz countertops, white craftsman-style cabinetry, and a full stainless steel appliance package including the refrigerator. At the center of the space, a spacious 48-inch prep island with pendant lighting above and an extended edge for barstool seating offers additional workspace and a natural gathering spot. The layout flows seamlessly into a large dining nook, where sliding glass doors open to a 10x10 patio and backyard--an ideal setting for outdoor cooking, dining, or entertaining while extending the living space beyond the interior. Just off the nook, a dedicated den is tucked at the rear of the home, providing a flexible space ideal for a home office, reading room, or creative studio with a bit of separation from the main living areas. Upstairs, all four bedrooms are generously sized and thoughtfully grouped together. The primary suite offers a private escape, complete with its own bath and a large walk-in closet. The additional bedrooms provide comfortable space for guests, hobbies, or extra workspace. Designed for efficiency and everyday functionality, this home brings together flexible living space, modern finishes, and thoughtful design in a setting that feels both practical and inviting. RESNET energy smart construction will save an estimated 1,046 annually. Actual savings may vary. See HERS(r) Flyer for details. Home includes a 10-year structural warranty....
Contact an agent
Home facts
- Year built:2026
- Listing ID #:842632
- Added:2 day(s) ago
- Updated:July 23, 2026 at 08:38 PM
Rooms and interior
- Bedrooms:4
- Rooms Total:10
- Kitchen Description:Dishwasher, Microwave, Range, Refrigerator
- Basement:Yes
- Basement Description:Basement
- Living area:2,062 sq. ft.
Structure and exterior
- Year built:2026
- Building area:2,062 sq. ft.
- Lot area:0.17 Acres
Schools
- High school:Michigan City High School
- Middle school:Barker Middle School
- Elementary school:Edgewood Early Childhood Center
Utilities
- Water:Public
Finances and disclosures
- Price:$374,900
- Price per sq. ft.:$181.81
- Tax amount:$500 (2025)
Features and amenities
- Laundry features:Dryer, Washer
Parking
- Parking description:Attached
- Garage:Yes
- Garage spaces:2
New listings near 126 Bellflower Drive
- New
 $80,000Active3 beds 2 baths1,404 sq. ft.
6881 NE Suburban Drive, Michigan City, IN 46360
MLS# 842736Listed by: ADDRESSES UNLIMITED, LLC - New

 $159,900Active3 beds 2 baths1,801 sq. ft.
3018 Hollywood Avenue, Michigan City, IN 46360
MLS# 842688Listed by: CENTURY 21 CIRCLE  $299,000Pending3 beds 2 baths1,288 sq. ft.
1356 N County Line Road, Michigan City, IN 46360
MLS# 842561Listed by: COLDWELL BANKER REALTY- New
 $147,900Active3 beds 2 baths1,924 sq. ft.
106 Crestwood Drive, Michigan City, IN 46360
MLS# 842544Listed by: RE/MAX DIAMOND PROPERTIES - New
 $185,000Active2 beds 1 baths960 sq. ft.
311 Decatur Street, Michigan City, IN 46360
MLS# 842517Listed by: COLDWELL BANKER REALTY - New
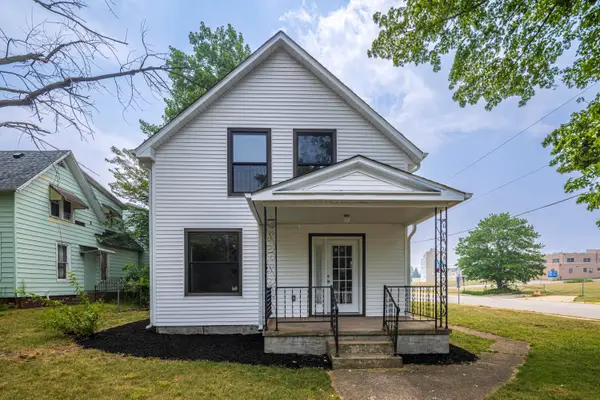 $239,000Active4 beds 3 baths1,704 sq. ft.
226 W William Street, Michigan City, IN 46360
MLS# 842501Listed by: @PROPERTIES/CHRISTIE'S INTL RE - New
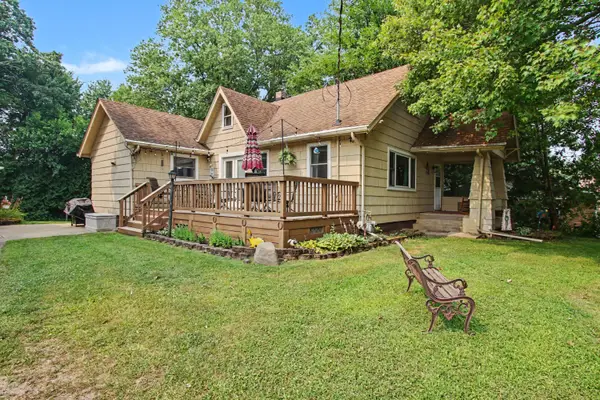 $249,750Active4 beds 2 baths2,230 sq. ft.
7382 W 400 N, Michigan City, IN 46360
MLS# 842486Listed by: CENTURY 21 CIRCLE - New
 $49,000Active1.77 Acres
0 N Karwick Road, Michigan City, IN 46360
MLS# 842412Listed by: @PROPERTIES/CHRISTIE'S INTL RE  $400,000Pending2 beds 2 baths1,092 sq. ft.
40 Marine Drive #3, Michigan City, IN 46360
MLS# 842413Listed by: MTM REALTY GROUP


Protect your home and budget from life's surprises with an Assurant Home Warranty, backed by a partner that supports you through every step of homeownership. Explore Plans.
©2026 Century 21 Real Estate LLC. All rights reserved. CENTURY 21®, the CENTURY 21 Logo and C21® are service marks owned by Century 21 Real Estate LLC. Century 21 Real Estate LLC fully supports the principles of the Fair Housing Act and the Equal Opportunity Act. Each office is independently owned and operated. Listing information is deemed reliable but not guaranteed accurate.