
7382 W 400 N, Michigan City, IN 46360
Local realty services provided by:CENTURY 21 Circle
7382 W 400 N,Michigan City, IN 46360
$249,750
- 4 Beds
- 2 Baths
- 2,230 sq. ft.
- Single family
- Active
Listed by:
 Ian Price(219) 608 - 3715CENTURY 21 Circle
Office: century 21 circle219-548-2021
MLS#:842486
Source:Northwest Indiana AOR as distributed by MLS GRID
Price summary
- Price:$249,750
- Price per sq. ft.:$112
About this home
A Storied Cottage Retreat on Nearly Half an Acre - Michigan City, IN Set on a peaceful .41-acre lot beneath mature shade trees, 7382 W 400 N is a 4-bedroom, 2-bath cedar shake cottage with 2,230 finished square feet of character and updates that make it move-in ready. Built in 1929, this home has real charm and staying power. A covered front porch and cedar shake siding give this home instant curb appeal. A concrete paved and gravel driveway leads to a detached 2-car garage, with plenty of room for extra parking. Inside, hardwood floors run through nearly the entire main level, complemented by fresh white paint throughout. The living room is spacious and bright, filling with natural sunlight during the morning hours. French doors open to a side deck, ideal for entertaining or unwinding outdoors. The eat-in kitchen delivers on both style and function: stainless steel appliances, oak cabinetry, a mosaic tile backsplash, and recessed lighting throughout. Off the kitchen, a 3-season porch overlooks peaceful wooded views -- a quiet spot for morning coffee year-round. Upstairs, two newly carpeted bedrooms include a spacious 4th bedroom with vaulted ceilings and great flex potential, plus a full bathroom with classic tile and a soaking tub. The main-level bathroom features oak cabinetry and classic tile flooring. Downstairs, the basement offers a dedicated laundry area and space for a small workshop or storage. Out back, a sprawling, mostly level yard is shaded by mature trees, with a storage shed for extra lawn and garden tools. Highlights include: New carpet and new AC system Covered front porch and side deck 3-season porch with wooded views Spacious 4th bedroom with vaulted ceilings upstairs Detached 2-car garage, storage shed, and ample driveway parking Basement workshop and laundry area Tree-lined .41-acre lot Real character, real updates, real room to make it your own -- 7382 W 400 N is ready for its next chapter....
Contact an agent
Home facts
- Year built:1929
- Subdivision & Development:N/A
- Listing ID #:842486
- Added:49 day(s) ago
- Updated:September 05, 2026 at 02:48 PM
Rooms and interior
- Bedrooms:4
- Total bathrooms:2
- Full bathrooms:1
- Rooms Total:6
- Kitchen Description:Dishwasher, Gas Range, Microwave, Refrigerator
- Basement:Yes
- Basement Description:Basement
- Living area:2,230 sq. ft.
Structure and exterior
- Year built:1929
- Building area:2,230 sq. ft.
- Lot area:0.41 Acres
- Lot Features:Wooded
- Exterior Features:Rain Gutters
Utilities
- Water:Well
Finances and disclosures
- Price:$249,750
- Price per sq. ft.:$112
- Tax amount:$1,250 (2024)
Features and amenities
- Laundry features:Dryer, Washer
Parking
- Parking description:Detached, Driveway, Garage Door Opener
- Garage:Yes
- Garage spaces:2
New listings near 7382 W 400 N
- New
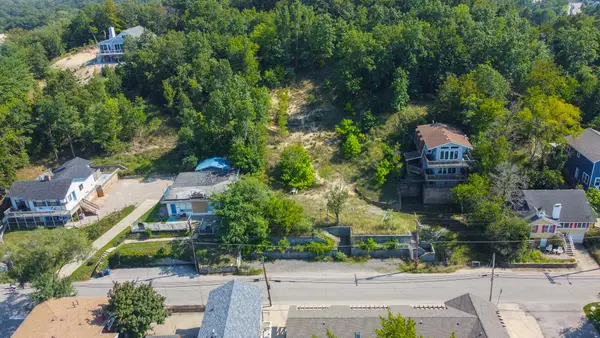 $500,000Active0.29 Acres
0 - Lot 49 Lakeshore Drive, Michigan City, IN 46360
MLS# 844849Listed by: MCCOLLY REAL ESTATE - New
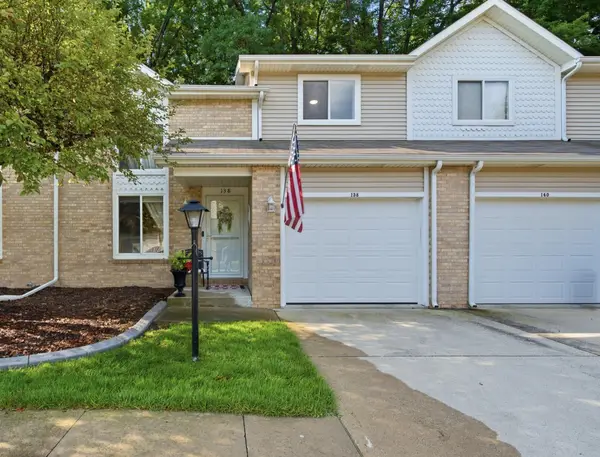 $249,900Active2 beds 2 baths1,012 sq. ft.
138 Indian Ridge Circle, Michigan City, IN 46360
MLS# 844824Listed by: MCCOLLY REAL ESTATE - Open Sat, 11am to 1pmNew
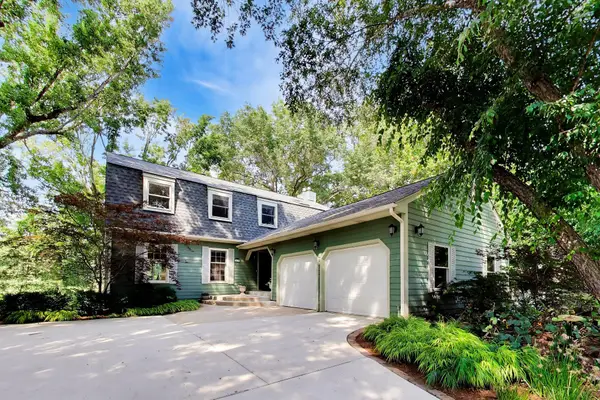 $644,900Active5 beds 4 baths3,025 sq. ft.
213 Lady Lane, Michigan City, IN 46360
MLS# 844799Listed by: @PROPERTIES/CHRISTIE'S INTL RE - New
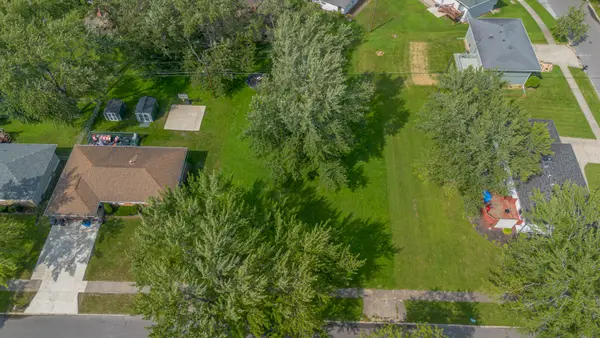 $40,000Active0.34 Acres
215 South Court, Michigan City, IN 46360
MLS# 844793Listed by: @PROPERTIES/CHRISTIE'S INTL RE 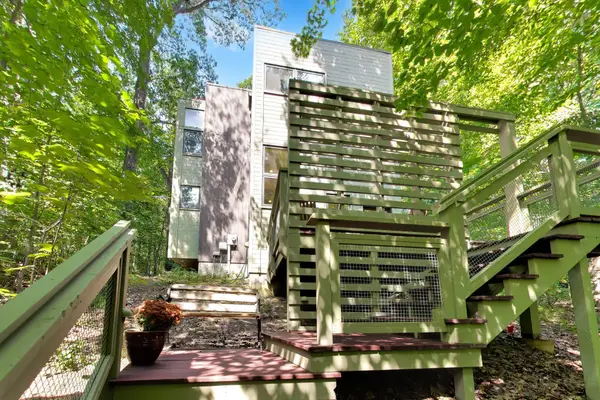 $485,000Pending3 beds 2 baths1,412 sq. ft.
206 Tryon Farm Lane, Michigan City, IN 46360
MLS# 844440Listed by: @PROPERTIES/CHRISTIE'S INTL RE- New
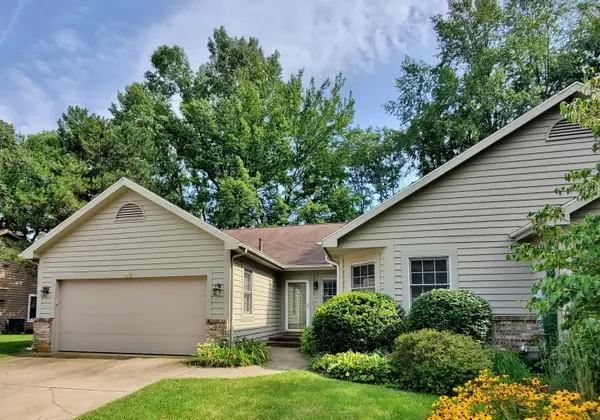 $479,000Active3 beds 2 baths1,852 sq. ft.
23 Royal Troon Drive, Michigan City, IN 46360
MLS# 844661Listed by: COLDWELL BANKER REALTY - New
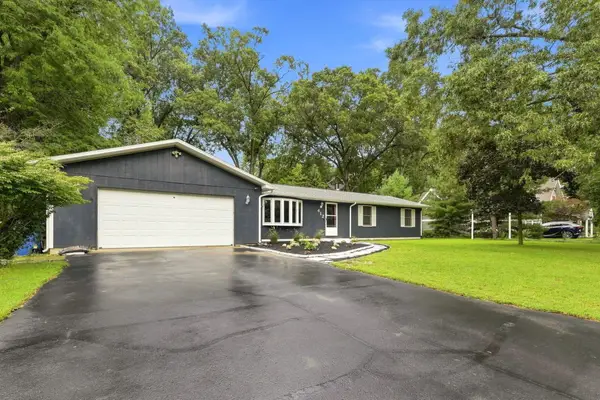 $639,000Active3 beds 2 baths1,300 sq. ft.
412 Westwood Drive, Michigan City, IN 46360
MLS# 844644Listed by: COLDWELL BANKER REALTY - New
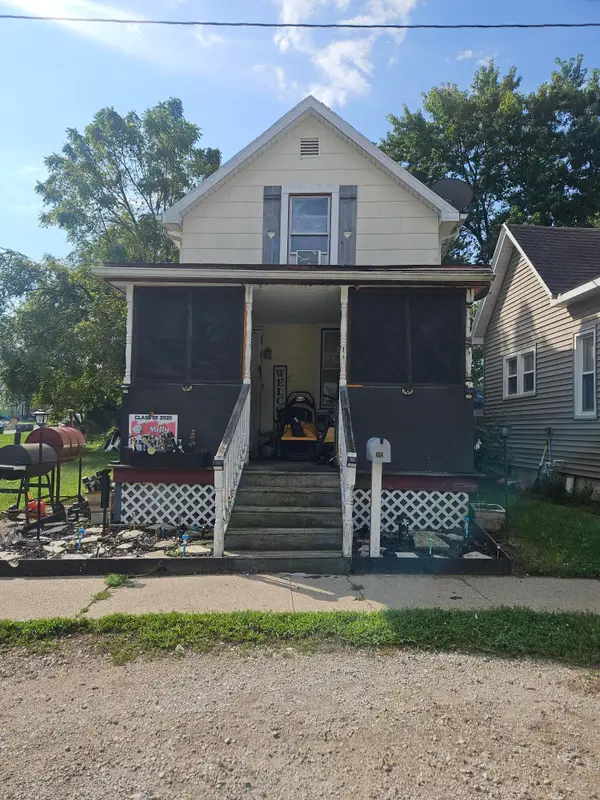 $95,000Active2 beds 1 baths1,081 sq. ft.
404 Green Street, Michigan City, IN 46360
MLS# 844647Listed by: @PROPERTIES/CHRISTIE'S INTL RE - New
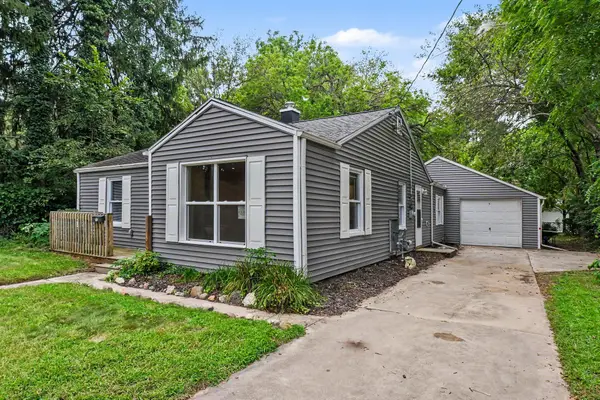 $229,900Active3 beds 1 baths1,206 sq. ft.
3311 Tilden Avenue, Michigan City, IN 46360
MLS# 844619Listed by: RE/MAX DIAMOND PROPERTIES - New
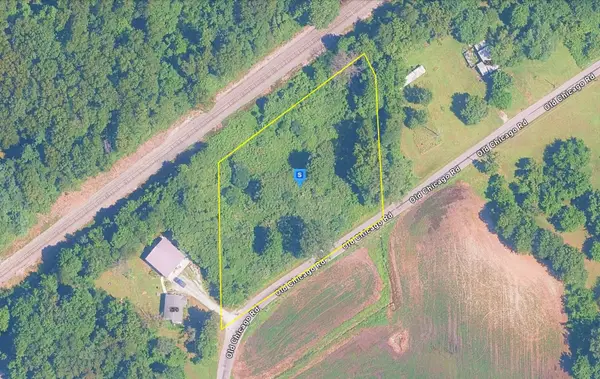 $44,999Active1.36 Acres
581 Old Chicago Road, Michigan City, IN 46360
MLS# 844600Listed by: PLATLABS, LLC


Protect your home and budget from life's surprises with an Assurant Home Warranty, backed by a partner that supports you through every step of homeownership. Explore Plans.
©2026 Century 21 Real Estate LLC. All rights reserved. CENTURY 21®, the CENTURY 21 Logo and C21® are service marks owned by Century 21 Real Estate LLC. Century 21 Real Estate LLC fully supports the principles of the Fair Housing Act and the Equal Opportunity Act. Each office is independently owned and operated. Listing information is deemed reliable but not guaranteed accurate.