2113 Manhattan Street, Michigan City, IN 46360
Local realty services provided by:CENTURY 21 Affiliated
Listed by: brian volckmann
Office: @properties/christie's intl re219-243-2120
MLS#:845458
Source:Northwest Indiana AOR as distributed by MLS GRID
2113 Manhattan Street,Michigan City, IN 46360
$114,900
- 2 Beds
- 1 Baths
- 876 sq. ft.
- Single family
- Active
Price summary
- Price:$114,900
- Price per sq. ft.:$131.16
About this home
This 2 bedroom home in central Michigan City is ready for your creativity. Home has converted porch that added flexible space suitable for home office. Bathroom is recently updated. Large kitchen with ample space for dining. Upstairs, the attic has been partially framed with intent to add living space. Basement has had waterproofing system installed. Easy to get to everything in town like Lake Michigan, shopping and the Uptown Arts District. Ready to invest?
Contact an agent
Home facts
- Year built:1895
- Subdivision & Development:Tuthill & Schwagers Add 04
- Listing ID #:845458
- Added:1 day(s) ago
- Updated:September 18, 2026 at 03:32 AM
Rooms and interior
- Bedrooms:2
- Total bathrooms:1
- Full bathrooms:1
- Rooms Total:5
- Kitchen Description:Gas Range
- Basement:Yes
- Basement Description:Basement
- Living area:876 sq. ft.
Structure and exterior
- Year built:1895
- Building area:876 sq. ft.
- Lot area:0.13 Acres
Utilities
- Water:Public
Finances and disclosures
- Price:$114,900
- Price per sq. ft.:$131.16
- Tax amount:$868 (2024)
Parking
- Parking description:On Street
New listings near 2113 Manhattan Street
- New
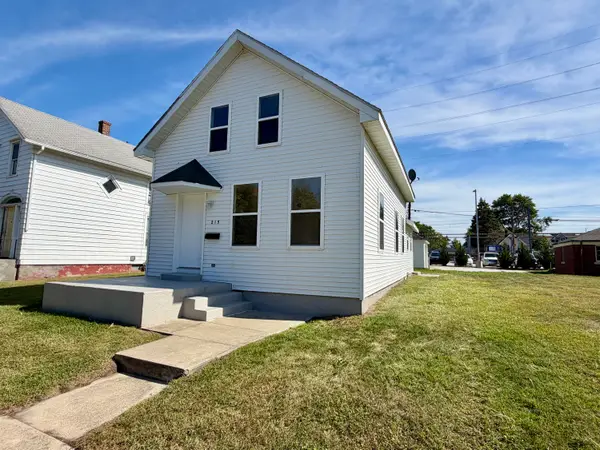 $275,000Active3 beds 2 baths1,480 sq. ft.
215 E 10th Street, Michigan City, IN 46360
MLS# 845519Listed by: BANIC REAL ESTATE & APPRAISAL - New
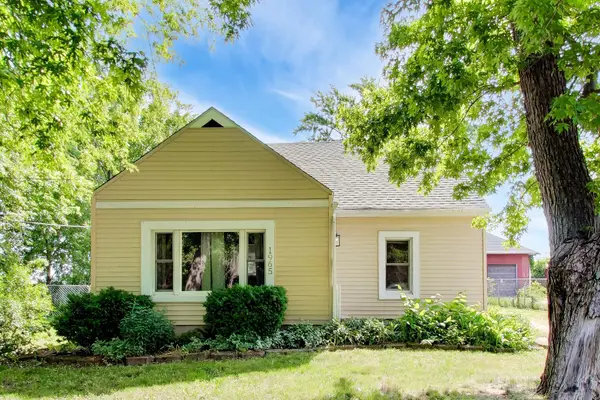 $198,900Active3 beds 1 baths1,309 sq. ft.
1965 N Us Highway 421, Michigan City, IN 46360
MLS# 845444Listed by: @PROPERTIES/CHRISTIE'S INTL RE - New
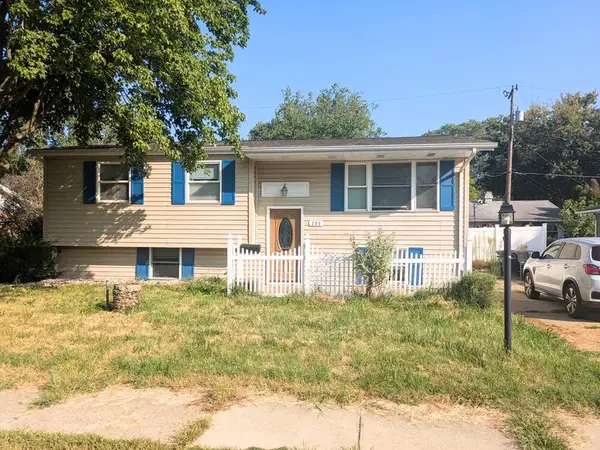 $219,999Active4 beds 3 baths2,106 sq. ft.
209 Roberta Avenue, Michigan City, IN 46360
MLS# 845441Listed by: MCCOLLY REAL ESTATE - New
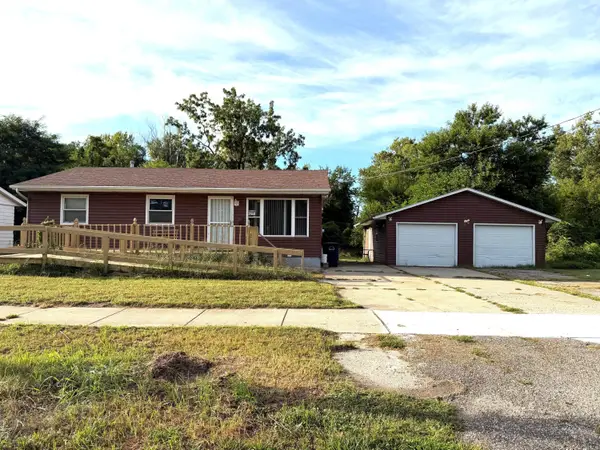
 $109,000Active3 beds 1 baths988 sq. ft.
905 W 7th Street, Michigan City, IN 46360
MLS# 845427Listed by: CENTURY 21 CIRCLE - New
 $69,900Active2 beds 2 baths
519 Union Street, Michigan City, IN 46360
MLS# 845380Listed by: THE JAEGER GROUP, LLC - New
 $285,000Active3 beds 2 baths1,502 sq. ft.
4825 Us-12, Michigan City, IN 46360
MLS# 845363Listed by: REALTY EXECUTIVES PREMIER - New
 $149,900Active2.4 Acres
0 W Us Hwy 12, Michigan City, IN 46360
MLS# 845361Listed by: MCCOLLY REAL ESTATE  $125,000Pending3 beds 1 baths1,056 sq. ft.
124 Trunk Court, Michigan City, IN 46360
MLS# 845354Listed by: LAPORTE COUNTY REALTY, INC.- New
 $749,900Active3 beds 3 baths2,314 sq. ft.
57 Magnolia Trail, Michigan City, IN 46360
MLS# 845350Listed by: COLDWELL BANKER REALTY


Protect your home and budget from life's surprises with an Assurant Home Warranty, backed by a partner that supports you through every step of homeownership. Explore Plans.
©2026 Century 21 Real Estate LLC. All rights reserved. CENTURY 21®, the CENTURY 21 Logo and C21® are service marks owned by Century 21 Real Estate LLC. Century 21 Real Estate LLC fully supports the principles of the Fair Housing Act and the Equal Opportunity Act. Each office is independently owned and operated. Listing information is deemed reliable but not guaranteed accurate.