
24 Moorebrooke Road, Michigan City, IN 46360
Local realty services provided by:CENTURY 21 Circle
Listed by: michelle renninger
Office: brokerworks group219-786-7000
MLS#:842939
Source:Northwest Indiana AOR as distributed by MLS GRID
24 Moorebrooke Road,Michigan City, IN 46360
$599,900
- 3 Beds
- 3 Baths
- 2,620 sq. ft.
- Single family
- Pending
Price summary
- Price:$599,900
- Price per sq. ft.:$228.97
- Monthly HOA dues:$300
About this home
The much-anticipated main floor master floor plan at The Moore is now available! Welcome home to the Verandah! The Moore is just steps from Lake Michigan, and just minutes from downtown Michigan City and New Buffalo, providing the ideal balance of relaxation and adventure. The Verandah floor plan boasts over 2,600 sq. ft. with an ideal layout connecting the kitchen, dining, and living room, with soaring ceilings overhead and surrounded by expansive windows. In the kitchen you'll find an abundance of soft-close cabinetry, quartz countertops, crown molding, and a convenient island with seating. The thoughtfully designed master suite boasts a luxurious bath with freestanding soaking tub, dual vanity, and custom tile shower, and 2 walk in closets. The upstairs offers two bedrooms and a full bath, ideal for guests or kids. Enjoy your outdoor space from the relaxing screened-in patio! The 2-car garage offers plenty of space for your storage needs. Beautiful interior features such as stylish wood floors, electric fireplace, custom lighting fixtures, and more are matched with smart mechanical features such as fully finished garage with insulated garage door, tankless water heater, MyQ smart garage door opener, soundproofing, Ring doorbell, whole house humidifier, in ground sprinklers, and LP Smart Side-all combined to create a functional and stylish home you'll love. Live the way you deserve in a neighborhood designed for comfort and convenience, surrounded by the stunning landscape of Lake Michigan. Whether you're looking for a weekend retreat or a year-round residence, The Moore offers modern comfort and effortless living. Construction beginning late summer with anticipated completion early 2027-*Photos are representative-contact agent for specific features included....
Contact an agent
Home facts
- Year built:2026
- Subdivision & Development:The Moore
- Listing ID #:842939
- Added:49 day(s) ago
- Updated:September 14, 2026 at 10:08 AM
Rooms and interior
- Bedrooms:3
- Total bathrooms:3
- Full bathrooms:2
- Half bathrooms:1
- Rooms Total:7
- Kitchen Description:Dishwasher, Disposal, Gas Range, Microwave, Range Hood, Refrigerator
- Basement Description:No Basement
- Living area:2,620 sq. ft.
Structure and exterior
- Year built:2026
- Building area:2,620 sq. ft.
- Lot area:0.03 Acres
- Lot Features:Landscaped
Utilities
- Water:Public
Finances and disclosures
- Price:$599,900
- Price per sq. ft.:$228.97
Parking
- Parking description:Attached, Driveway, Garage Door Opener
- Garage:Yes
- Garage spaces:2
New listings near 24 Moorebrooke Road
- New
 $899,000Active-- beds 1 baths592 sq. ft.
113 Prospect Road #Lot51, Michigan City, IN 46360
MLS# 845245Listed by: COLDWELL BANKER REALTY - New
 $399,000Active24 Acres
7680 W Happy Landing Lane, Michigan City, IN 46360
MLS# 845236Listed by: INDIANA LAND AND LIFESTYLE - New
 $489,900Active49 Acres
V/L W 800 N, Michigan City, IN 46360
MLS# 202637806Listed by: MOSSY OAK PROPERTIES/INDIANA LAND AND LIFESTYLE - New
 $439,000Active2 beds 2 baths1,394 sq. ft.
13 Tryon Farm Lane, Michigan City, IN 46360
MLS# 845228Listed by: @PROPERTIES/CHRISTIE'S INTL RE - New
 $399,000Active24 Acres
7680 W Happy Ln, Michigan City, IN 46360
MLS# 202637755Listed by: MOSSY OAK PROPERTIES/INDIANA LAND AND LIFESTYLE - New
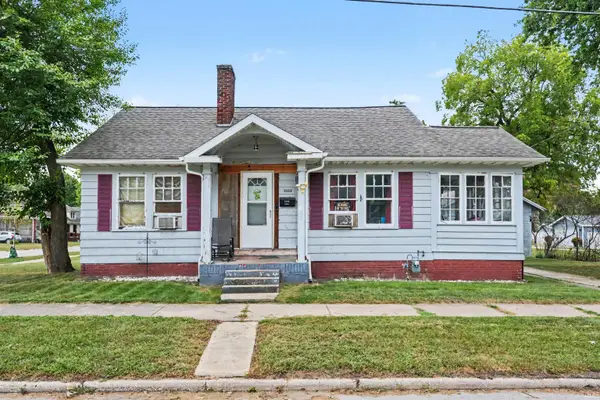 $99,900Active2 beds 1 baths947 sq. ft.
1502 W 8th Street, Michigan City, IN 46360
MLS# 202637589Listed by: RE/MAX ADVANCED REALTY - New
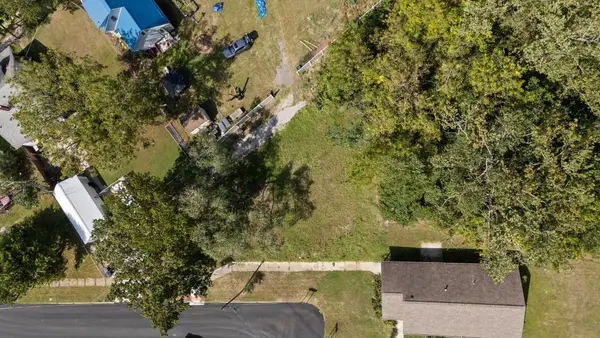 $12,500Active0.22 Acres
120 Custer Avenue, Michigan City, IN 46360
MLS# 845132Listed by: @PROPERTIES/CHRISTIE'S INTL RE - New
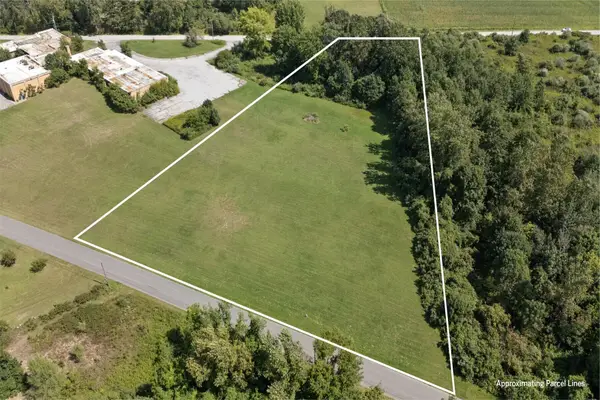 $120,000Active3.3 Acres
Tbd E Furness Road, Michigan City, IN 46360
MLS# 845090Listed by: ENCORE SOTHEBY'S INTERNATIONAL - New
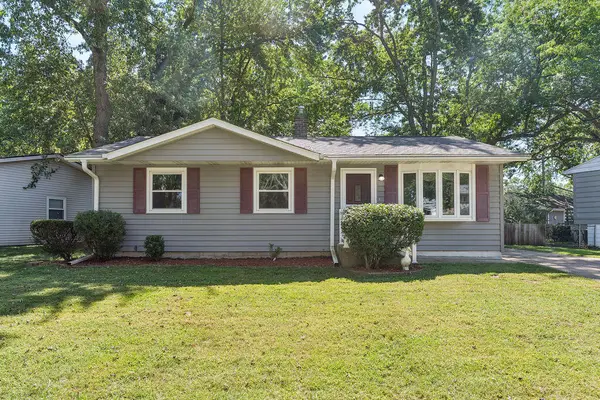 $175,000Active3 beds 1 baths988 sq. ft.
831 Essex Lane, Michigan City, IN 46360
MLS# 845081Listed by: @PROPERTIES/CHRISTIE'S INTL RE - New
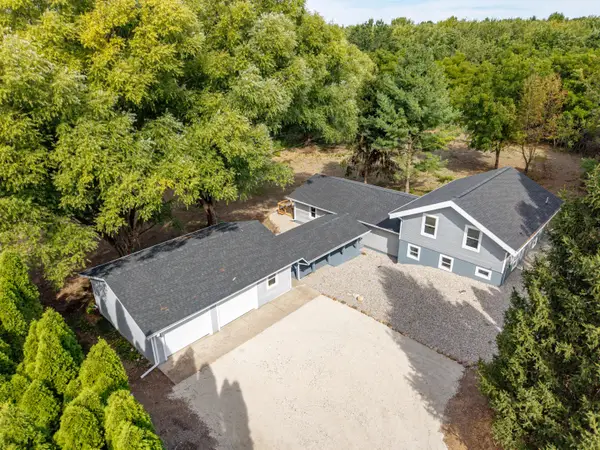 $479,900Active4 beds 2 baths2,496 sq. ft.
1448 N 500 E, Michigan City, IN 46360
MLS# 845041Listed by: RE/MAX EXECUTIVES


Protect your home and budget from life's surprises with an Assurant Home Warranty, backed by a partner that supports you through every step of homeownership. Explore Plans.
©2026 Century 21 Real Estate LLC. All rights reserved. CENTURY 21®, the CENTURY 21 Logo and C21® are service marks owned by Century 21 Real Estate LLC. Century 21 Real Estate LLC fully supports the principles of the Fair Housing Act and the Equal Opportunity Act. Each office is independently owned and operated. Listing information is deemed reliable but not guaranteed accurate.