
3402 Iroquois Trail, Michigan City, IN 46360
Local realty services provided by:CENTURY 21 Affiliated
Listed by: susan sullivan yemc
Office: @properties/christie's intl re219-874-7070
MLS#:839540
Source:Northwest Indiana AOR as distributed by MLS GRID
3402 Iroquois Trail,Michigan City, IN 46360
$3,300,000
- 5 Beds
- 5 Baths
- 4,851 sq. ft.
- Single family
- Pending
Price summary
- Price:$3,300,000
- Price per sq. ft.:$680.27
About this home
Just 240 feet from the beach, this custom built 2020 home blends timeless coastal architecture with modern craftsmanship in one of Duneland Beach's most coveted locations--where the shoreline remains open and unobstructed, preserving the wide, walkable beach experience. With 4,851 square feet, five bedrooms, and four and a half baths, the home balances relaxed lake living with exceptional detail. Cathedral ceilings, reclaimed beams, and expansive windows frame lake views throughout the open concept main level. The kitchen combines function and refinement with custom white cabinetry with crown molding, a large island topped in white oak, and quartz perimeter countertops that provide both durability and a clean, modern aesthetic. Top tier appliances include a Wolf dual oven gas range, Wolf steam oven, Sub Zero refrigerator with a separate full height Sub Zero freezer, and a Miele dishwasher. A butler's pantry and a separate bar area with beverage refrigerator complete the space. The adjoining living and dining areas center around a brick fireplace and flow naturally to both the screened porch with fireplace and the front deck with lake views and an outdoor fireplace. The main level primary suite includes a private sitting area, walk in closet, and laundry. A second bedroom with ensuite bath and a powder room complete this floor. The lower level offers a spacious recreation room, three additional bedrooms--one with an ensuite bath and two that share a full bath--dual mudroom entries, a second laundry, and a two car garage. Outdoor living continues with an outdoor shower, generous parking, and landscaping that enhances the coastal setting. This home is a rare opportunity in Duneland Beach--newer construction, exceptional design, and steps from the sand....
Contact an agent
Home facts
- Year built:2020
- Subdivision & Development:Duneland Beach
- Listing ID #:839540
- Added:65 day(s) ago
- Updated:July 30, 2026 at 08:08 PM
Rooms and interior
- Bedrooms:5
- Total bathrooms:5
- Full bathrooms:2
- Half bathrooms:1
- Rooms Total:13
- Kitchen Description:Built-In Gas Range, Dishwasher, Disposal, Freezer, Range Hood, Refrigerator, Stainless Steel Appliance(s)
- Basement Description:No Basement
- Living area:4,851 sq. ft.
Structure and exterior
- Year built:2020
- Building area:4,851 sq. ft.
- Lot area:0.27 Acres
- Lot Features:Corner Lot, Landscaped
- Exterior Features:Private Yard
Utilities
- Water:Public
Finances and disclosures
- Price:$3,300,000
- Price per sq. ft.:$680.27
- Tax amount:$7,236 (2024)
Features and amenities
- Laundry features:Dryer, Washer
Parking
- Parking description:Additional Parking, Driveway, Garage Door Opener
- Garage:Yes
- Garage spaces:2
New listings near 3402 Iroquois Trail
- New
 $249,900Active5 beds 3 baths
1924 Manhattan Street, Michigan City, IN 46360
MLS# 843133Listed by: WEICHERT REALTORS, MERRION GRO - New
 $175,000Active5.16 Acres
00 S Carroll Avenue, Michigan City, IN 46360
MLS# 843135Listed by: ELLSBURY GROUP  $700,000Pending3 beds 3 baths1,791 sq. ft.
314 Tryon Farm Lane, Michigan City, IN 46360
MLS# 843136Listed by: @PROPERTIES/CHRISTIE'S INTL RE- New
 $134,900Active2 beds 1 baths725 sq. ft.
1309 Springland Avenue, Michigan City, IN 46360
MLS# 843110Listed by: REALTY EXECUTIVES PREMIER - New
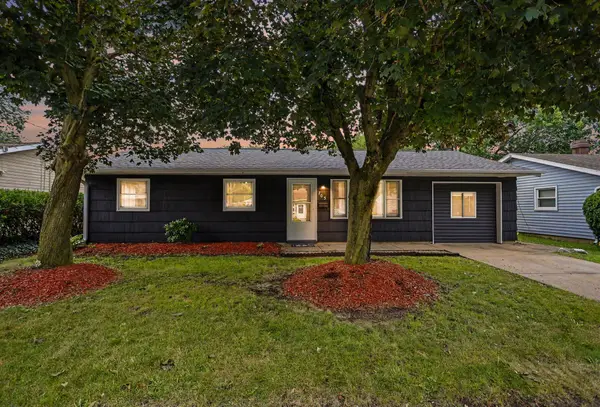 $167,900Active4 beds 1 baths1,248 sq. ft.
705 Plymouth Court, Michigan City, IN 46360
MLS# 843087Listed by: RE/MAX DIAMOND PROPERTIES - New
 $149,500Active3 beds 1 baths864 sq. ft.
505 Indiana Avenue, Michigan City, IN 46360
MLS# 843065Listed by: REAL BROKER, LLC - New
 $215,000Active4 beds 2 baths1,674 sq. ft.
401 Oak Street, Michigan City, IN 46360
MLS# 843031Listed by: @PROPERTIES/CHRISTIE'S INTL RE - New
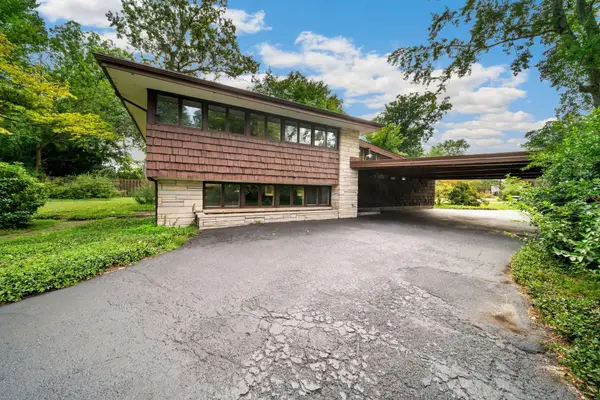 $499,000Active3 beds 3 baths3,258 sq. ft.
301 Kenwood Place, Michigan City, IN 46360
MLS# 841826Listed by: COLDWELL BANKER REALTY - Open Sat, 11am to 1pmNew
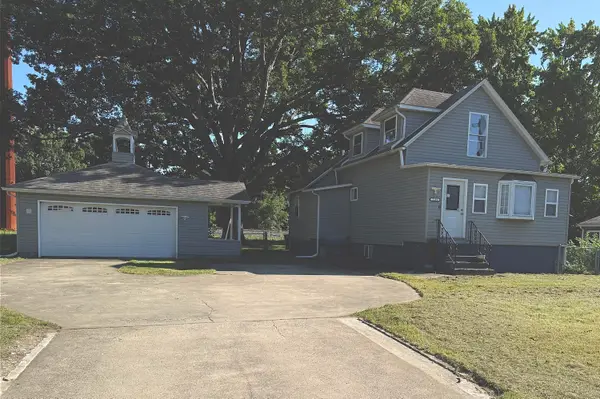 $259,900Active4 beds 2 baths1,976 sq. ft.
2101 Greenwood Avenue, Michigan City, IN 46360
MLS# 842992Listed by: WEICHERT REALTORS, MERRION GRO - New
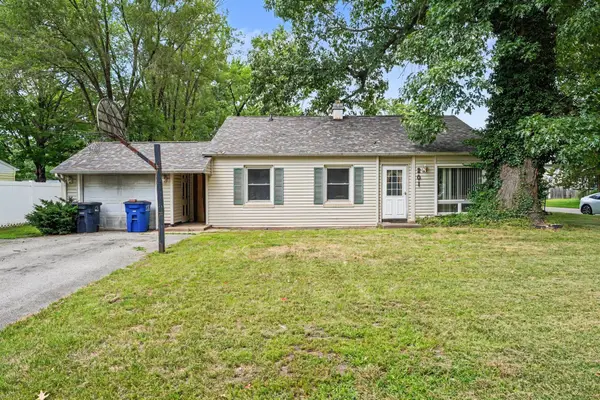 $149,000Active3 beds 1 baths1,110 sq. ft.
201 Chestnut Street, Michigan City, IN 46360
MLS# 842983Listed by: RE/MAX LIFESTYLES


Protect your home and budget from life's surprises with an Assurant Home Warranty, backed by a partner that supports you through every step of homeownership. Explore Plans.
©2026 Century 21 Real Estate LLC. All rights reserved. CENTURY 21®, the CENTURY 21 Logo and C21® are service marks owned by Century 21 Real Estate LLC. Century 21 Real Estate LLC fully supports the principles of the Fair Housing Act and the Equal Opportunity Act. Each office is independently owned and operated. Listing information is deemed reliable but not guaranteed accurate.