367 Chestnut Street, Michigan City, IN 46360
Local realty services provided by:CENTURY 21 Affiliated
Listed by: alissa french
Office: @properties/christie's intl re219-440-0070
MLS#:845275
Source:Northwest Indiana AOR as distributed by MLS GRID
367 Chestnut Street,Michigan City, IN 46360
$274,900
- 5 Beds
- 2 Baths
- 1,793 sq. ft.
- Single family
- Active
Price summary
- Price:$274,900
- Price per sq. ft.:$153.32
About this home
Move-in ready and beautifully updated, this spacious 5-bedroom, 2-bath bi-level offers plenty of room to spread out. The main level features an open living and dining area that flows into the updated kitchen with granite countertops, two-tone cabinetry, stylish hardware, and included appliances. Three bedrooms and a full bath complete the upper level. The lower level offers two additional bedrooms, a second living area, a full bath with walk-in shower, and a spacious laundry/mechanical room with additional storage. A newly added washer and dryer are also included. Thoughtful finishes throughout give the home a fresh, modern feel, and the included TV and fireplace add a cozy touch to the living space. Outside, enjoy a private backyard surrounded by mature trees with plenty of room to relax or entertain. Conveniently located near shopping, dining, major roadways, and everyday amenities, this home offers five bedrooms, multiple living spaces, and plenty of flexibility for its next owner. Schedule your showing today!...
Contact an agent
Home facts
- Year built:1961
- Subdivision & Development:Southwood Sub
- Listing ID #:845275
- Added:1 day(s) ago
- Updated:September 14, 2026 at 03:24 PM
Rooms and interior
- Bedrooms:5
- Total bathrooms:2
- Full bathrooms:1
- Rooms Total:11
- Kitchen Description:Dishwasher, Microwave, Range, Refrigerator
- Basement Description:No Basement
- Living area:1,793 sq. ft.
Structure and exterior
- Year built:1961
- Building area:1,793 sq. ft.
- Lot area:0.14 Acres
Utilities
- Water:Public
Finances and disclosures
- Price:$274,900
- Price per sq. ft.:$153.32
- Tax amount:$1,485 (2025)
Features and amenities
- Laundry features:Dryer, Washer
Parking
- Parking description:Off Street, Paved
New listings near 367 Chestnut Street
- New

 $249,900Active3 beds 2 baths1,784 sq. ft.
1009 W Coolspring Avenue, Michigan City, IN 46360
MLS# 845270Listed by: CENTURY 21 CIRCLE - New
 $899,000Active-- beds 1 baths592 sq. ft.
113 Prospect Road #Lot51, Michigan City, IN 46360
MLS# 845245Listed by: COLDWELL BANKER REALTY - New
 $399,000Active24 Acres
7680 W Happy Landing Lane, Michigan City, IN 46360
MLS# 845236Listed by: INDIANA LAND AND LIFESTYLE - New
 $489,900Active49 Acres
V/L W 800 N, Michigan City, IN 46360
MLS# 202637806Listed by: MOSSY OAK PROPERTIES/INDIANA LAND AND LIFESTYLE - New
 $439,000Active2 beds 2 baths1,394 sq. ft.
13 Tryon Farm Lane, Michigan City, IN 46360
MLS# 845228Listed by: @PROPERTIES/CHRISTIE'S INTL RE - New
 $399,000Active24 Acres
7680 W Happy Ln, Michigan City, IN 46360
MLS# 202637755Listed by: MOSSY OAK PROPERTIES/INDIANA LAND AND LIFESTYLE - New
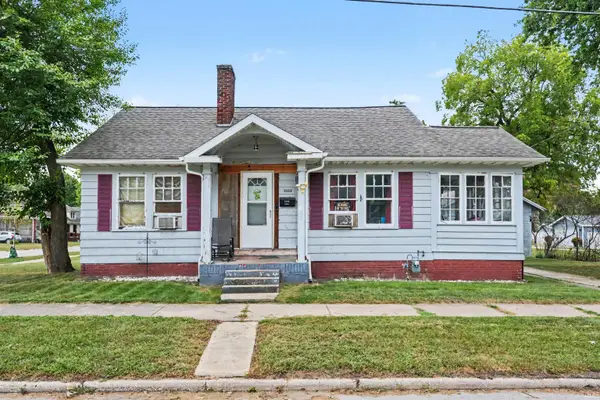 $99,900Active2 beds 1 baths947 sq. ft.
1502 W 8th Street, Michigan City, IN 46360
MLS# 202637589Listed by: RE/MAX ADVANCED REALTY - New
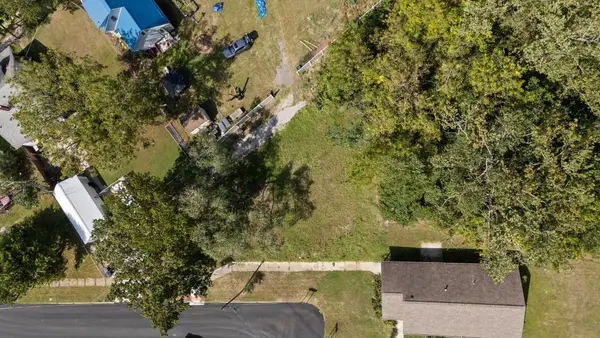 $12,500Active0.22 Acres
120 Custer Avenue, Michigan City, IN 46360
MLS# 845132Listed by: @PROPERTIES/CHRISTIE'S INTL RE - New
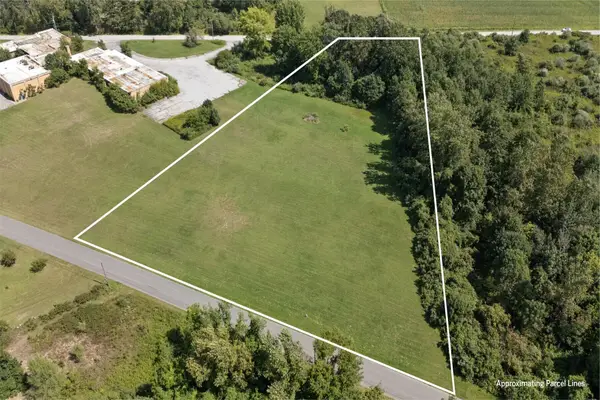 $120,000Active3.3 Acres
Tbd E Furness Road, Michigan City, IN 46360
MLS# 845090Listed by: ENCORE SOTHEBY'S INTERNATIONAL


Protect your home and budget from life's surprises with an Assurant Home Warranty, backed by a partner that supports you through every step of homeownership. Explore Plans.
©2026 Century 21 Real Estate LLC. All rights reserved. CENTURY 21®, the CENTURY 21 Logo and C21® are service marks owned by Century 21 Real Estate LLC. Century 21 Real Estate LLC fully supports the principles of the Fair Housing Act and the Equal Opportunity Act. Each office is independently owned and operated. Listing information is deemed reliable but not guaranteed accurate.