57 Magnolia Trail, Michigan City, IN 46360
Local realty services provided by:CENTURY 21 Circle
Listed by: roberta cavic
Office: coldwell banker realty269-469-3950
MLS#:845350
Source:Northwest Indiana AOR as distributed by MLS GRID
57 Magnolia Trail,Michigan City, IN 46360
$749,900
- 3 Beds
- 3 Baths
- 2,314 sq. ft.
- Single family
- Active
Price summary
- Price:$749,900
- Price per sq. ft.:$324.07
- Monthly HOA dues:$185
About this home
In the Woodlands, new in 2022. One level living in modern farmhouse style, featuring 3 bedrooms, 3 baths, and sprawling 2+ garage with additional finished living space. Quiet street presence with abundance of living on the inside. Nestled on 1.85 acres, traversed by private walking paths, at the end of the cul-de-sac and just a short way to community pool. Over 2300 SF of living space accented by vaulted ceilings, open floor plan, and expansive windows. Includes large covered front entry porch, private rear deck, and bonus sunroom. Oversized garage with lofted storage area includes private rear entrance to 200 SF finished living area suitable for office, workout, gaming or media. The Woodlands community, a one of a kind neighborhood, a total 65 acres, 47 home sites, is served by city services, water/sewer, underground utilities, and access to high speed internet service. Association pool, tennis and basketball courts. Just minutes to Lake Michigan beaches/marinas in Michigan City or New Buffalo, just over an hour to Chicago by high speed rail or interstates and 30 miles to Notre Dame/South Bend. Access to recreation, bike trails, Harbor Country amenities, a gathering at the nearby Shady Creek Winery or just a quiet nap on a sunny deck surrounded by your own woods. Detail, specs and appointments available....
Contact an agent
Home facts
- Year built:2022
- Subdivision & Development:Woodlands
- Listing ID #:845350
- Added:1 day(s) ago
- Updated:September 15, 2026 at 08:20 PM
Rooms and interior
- Bedrooms:3
- Total bathrooms:3
- Full bathrooms:3
- Rooms Total:8
- Kitchen Description:Dishwasher, Disposal, Microwave, Range, Range Hood, Refrigerator
- Basement:Yes
- Basement Description:No Basement
- Living area:2,314 sq. ft.
Structure and exterior
- Year built:2022
- Building area:2,314 sq. ft.
- Lot area:1.85 Acres
- Lot Features:Landscaped, Wooded
Utilities
- Water:Public
Finances and disclosures
- Price:$749,900
- Price per sq. ft.:$324.07
- Tax amount:$9,906 (2024)
Features and amenities
- Laundry features:Dryer, Washer
Parking
- Parking description:Additional Parking, Detached, Off Street, Oversized
- Garage:Yes
- Garage spaces:2
New listings near 57 Magnolia Trail
- New
 $285,000Active3 beds 2 baths1,502 sq. ft.
4825 Us-12, Michigan City, IN 46360
MLS# 845363Listed by: REALTY EXECUTIVES PREMIER - New
 $149,900Active2.4 Acres
0 W Us Hwy 12, Michigan City, IN 46360
MLS# 845361Listed by: MCCOLLY REAL ESTATE  $125,000Pending3 beds 1 baths1,056 sq. ft.
124 Trunk Court, Michigan City, IN 46360
MLS# 845354Listed by: LAPORTE COUNTY REALTY, INC.- New
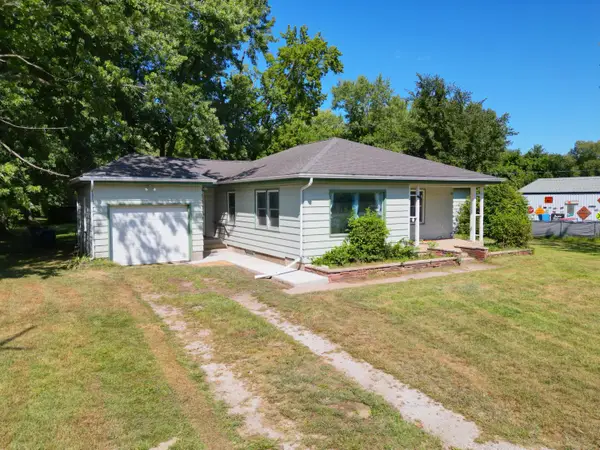 $215,000Active4 beds 1 baths1,557 sq. ft.
4110 E Michigan Boulevard, Michigan City, IN 46360
MLS# 845286Listed by: KEY REALTY INDIANA, LLC - New

 $249,900Active3 beds 2 baths1,784 sq. ft.
1009 W Coolspring Avenue, Michigan City, IN 46360
MLS# 845270Listed by: CENTURY 21 CIRCLE - New
 $274,900Active5 beds 2 baths1,793 sq. ft.
367 Chestnut Street, Michigan City, IN 46360
MLS# 845275Listed by: @PROPERTIES/CHRISTIE'S INTL RE - New
 $899,000Active-- beds 1 baths592 sq. ft.
113 Prospect Road #Lot51, Michigan City, IN 46360
MLS# 845245Listed by: COLDWELL BANKER REALTY - New
 $399,000Active24 Acres
7680 W Happy Landing Lane, Michigan City, IN 46360
MLS# 845236Listed by: INDIANA LAND AND LIFESTYLE - New
 $489,900Active50.3 Acres
Vl W 800 N, Michigan City, IN 46360
MLS# 845238Listed by: INDIANA LAND AND LIFESTYLE


Protect your home and budget from life's surprises with an Assurant Home Warranty, backed by a partner that supports you through every step of homeownership. Explore Plans.
©2026 Century 21 Real Estate LLC. All rights reserved. CENTURY 21®, the CENTURY 21 Logo and C21® are service marks owned by Century 21 Real Estate LLC. Century 21 Real Estate LLC fully supports the principles of the Fair Housing Act and the Equal Opportunity Act. Each office is independently owned and operated. Listing information is deemed reliable but not guaranteed accurate.