618 Dogwood Drive, Michigan City, IN 46360
Local realty services provided by:CENTURY 21 Affiliated
Listed by: mariah bement, karl wehle
Office: realty executives premier219-462-2224
MLS#:845564
Source:Northwest Indiana AOR as distributed by MLS GRID
618 Dogwood Drive,Michigan City, IN 46360
$315,000
- 3 Beds
- 2 Baths
- 2,016 sq. ft.
- Single family
- Active
Price summary
- Price:$315,000
- Price per sq. ft.:$156.25
About this home
Welcome to this charming 3 bedroom, 2 bath tri-level home nestled in a quiet, peaceful neighborhood in Trail Creek! Built and lovingly cared for by the original owners for the past 50 years, this home offers a wonderful combination of space, character, and pride of ownership. Step inside to a bright and welcoming main level boasting a spacious living room filled with natural light, a dedicated dining area, kitchen, and convenient half bath. Just a few steps down, you'll find an additional spacious family room, providing plenty of room to relax, entertain, or create a second gathering space. With multiple living areas throughout the home, there is no shortage of space to make your own. Upstairs you'll find three bedrooms and a full bath, while the lower level offers additional finished living space, laundry, and convenient access to the attached garage. Outside, enjoy the large, fully fenced backyard with a spacious back deck, perfect for entertaining, relaxing, or enjoying peaceful evenings at home. Great curb appeal adds to the charm from the moment you arrive. Several major updates have already been taken care of, including a roof that is only approximately 3 years old, brand-new washer and dryer, and major mechanicals including the furnace, central air, and water heater all approximately 9 years old. The home is also equipped with an alarm system for added peace of mind. After 50 years with the same owners who had the home built, this well-loved Trail Creek home is ready for its next chapter. Come see the space, charm, and potential it has to offer!...
Contact an agent
Home facts
- Year built:1975
- Subdivision & Development:Pagel Park Estates
- Listing ID #:845564
- Added:1 day(s) ago
- Updated:September 19, 2026 at 10:28 AM
Rooms and interior
- Bedrooms:3
- Total bathrooms:2
- Full bathrooms:1
- Half bathrooms:1
- Rooms Total:9
- Kitchen Description:Dishwasher, Disposal, Gas Range, Microwave, Refrigerator
- Basement Description:No Basement
- Living area:2,016 sq. ft.
Structure and exterior
- Year built:1975
- Building area:2,016 sq. ft.
- Lot area:0.31 Acres
- Lot Features:Landscaped
- Exterior Features:Private Yard, Rain Gutters
Utilities
- Water:Well
Finances and disclosures
- Price:$315,000
- Price per sq. ft.:$156.25
- Tax amount:$2,014 (2024)
Features and amenities
- Laundry features:Dryer, Washer
Parking
- Parking description:Driveway, On Street
- Garage:Yes
- Garage spaces:2
New listings near 618 Dogwood Drive
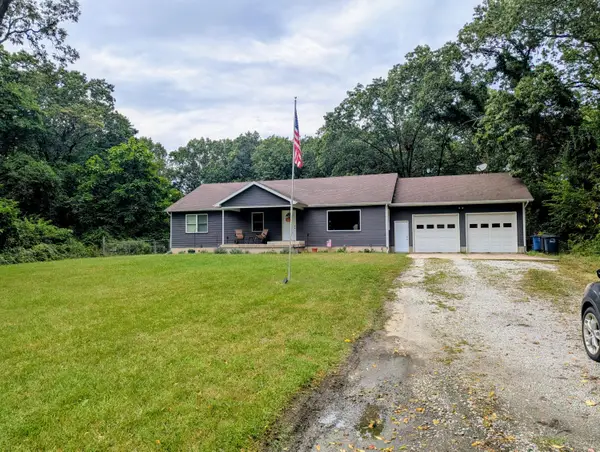 $235,000Pending3 beds 3 baths1,664 sq. ft.
415 Woodlawn Avenue, Michigan City, IN 46360
MLS# 845594Listed by: WEICHERT REALTORS, MERRION GRO- New
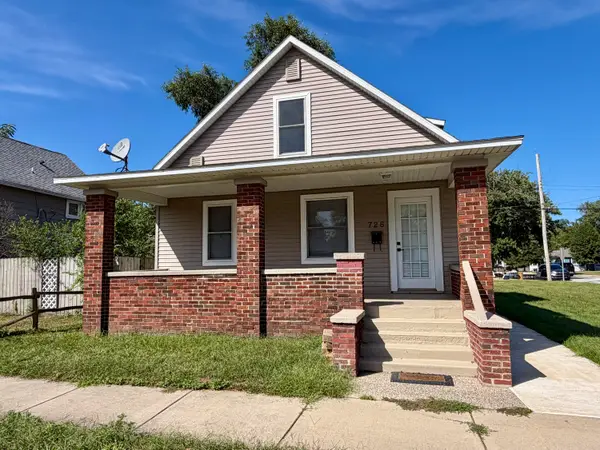 $279,900Active4 beds 2 baths2,332 sq. ft.
726 Belden Street, Michigan City, IN 46360
MLS# 845520Listed by: BANIC REAL ESTATE & APPRAISAL - New
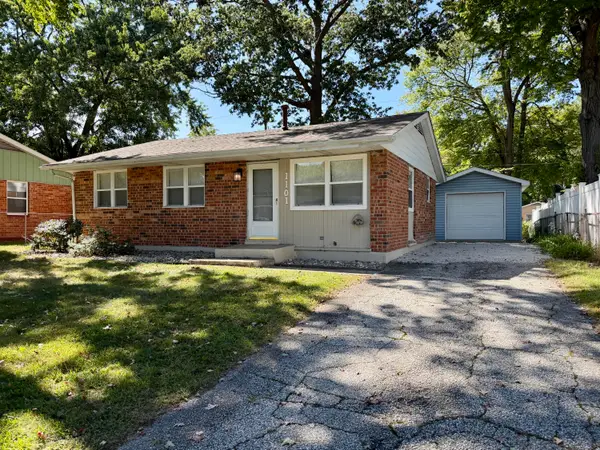 $199,900Active3 beds 1 baths1,756 sq. ft.
1101 Salem Street, Michigan City, IN 46360
MLS# 845521Listed by: BANIC REAL ESTATE & APPRAISAL - New
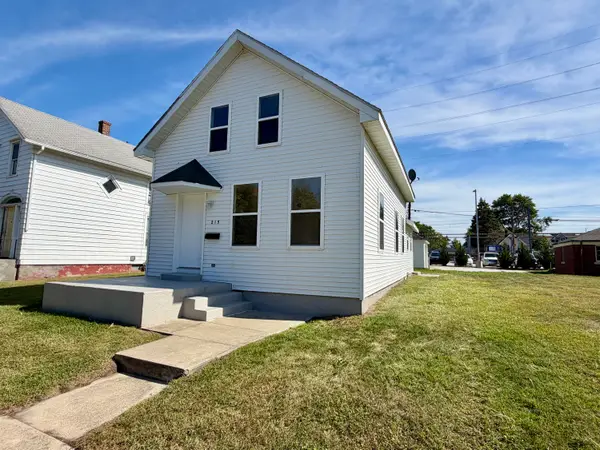 $275,000Active3 beds 2 baths1,480 sq. ft.
215 E 10th Street, Michigan City, IN 46360
MLS# 845519Listed by: BANIC REAL ESTATE & APPRAISAL - New
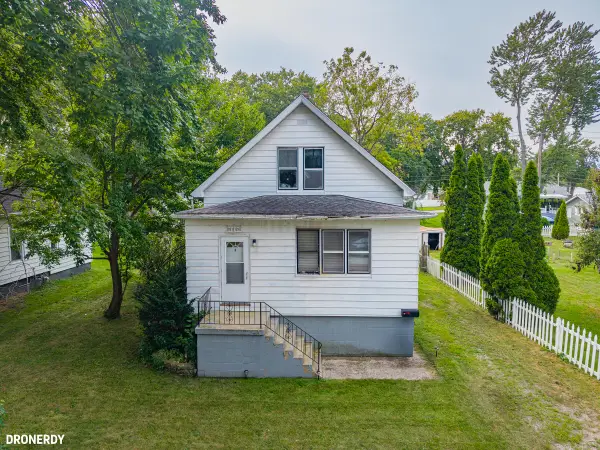 $114,900Active2 beds 1 baths876 sq. ft.
2113 Manhattan Street, Michigan City, IN 46360
MLS# 845458Listed by: @PROPERTIES/CHRISTIE'S INTL RE - New
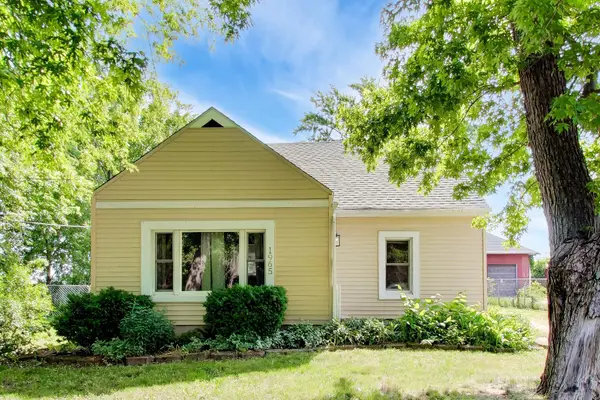 $198,900Active3 beds 1 baths1,309 sq. ft.
1965 N Us Highway 421, Michigan City, IN 46360
MLS# 845444Listed by: @PROPERTIES/CHRISTIE'S INTL RE - New
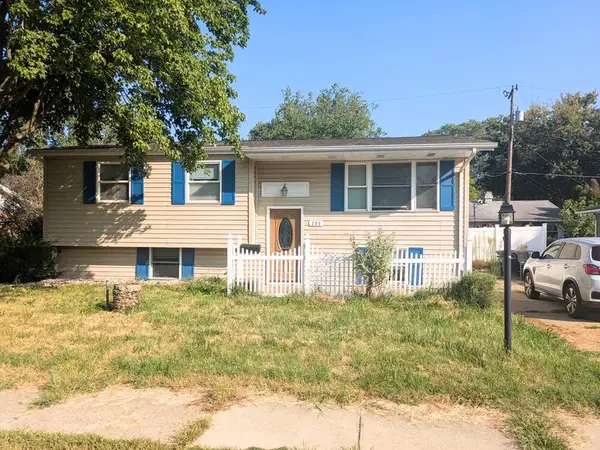 $219,999Active4 beds 3 baths2,106 sq. ft.
209 Roberta Avenue, Michigan City, IN 46360
MLS# 845441Listed by: MCCOLLY REAL ESTATE - New
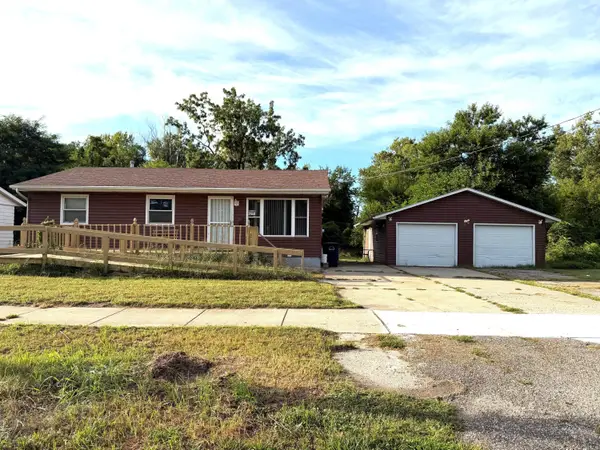
 $109,000Active3 beds 1 baths988 sq. ft.
905 W 7th Street, Michigan City, IN 46360
MLS# 845427Listed by: CENTURY 21 CIRCLE - New
 $69,900Active2 beds 2 baths
519 Union Street, Michigan City, IN 46360
MLS# 845380Listed by: THE JAEGER GROUP, LLC


Protect your home and budget from life's surprises with an Assurant Home Warranty, backed by a partner that supports you through every step of homeownership. Explore Plans.
©2026 Century 21 Real Estate LLC. All rights reserved. CENTURY 21®, the CENTURY 21 Logo and C21® are service marks owned by Century 21 Real Estate LLC. Century 21 Real Estate LLC fully supports the principles of the Fair Housing Act and the Equal Opportunity Act. Each office is independently owned and operated. Listing information is deemed reliable but not guaranteed accurate.