
13452 County Road 12 Lot 3, Middlebury, IN 46540
Local realty services provided by:CENTURY 21 Circle
13452 County Road 12 Lot 3,Middlebury, IN 46540
$390,000
- 5 Beds
- 3 Baths
- - sq. ft.
- Single family
- Sold
Listed by: liliana ballgeCell: 574-312-5222
Office: mckinnies realty, llc. elkhart
MLS#:202625894
Source:Indiana Regional MLS
Sorry, we are unable to map this address
Price summary
- Price:$390,000
About this home
Spacious secluded home two story home with 5 bedrooms and 3 baths! Tucked away in a wooded setting with trails, this inviting home offers the perfect blend of peaceful surroundings and 8 minutes from town in Middlebury schools. The upstairs features 3 bedrooms, 2 baths, an open-concept kitchen, dining, and living space filled with natural light and a laundry room. The downstairs offers a second living area with 2 bedrooms, a full bath, and storage space. Enjoy additional space in oversized 2 car attached, finished, and heated garage and the 3 decks offer a relaxing retreat to come home to. Peace of mind items include a new septic field system installed in 2020; metal roof installed in 2017; and furnace, central air, and gas water heater from 2015, plus newer stainless steel appliances. Schedule your showing today!
Contact an agent
Home facts
- Year built:1987
- Subdivision & Development:None
- Listing ID #:202625894
- Added:53 day(s) ago
- Updated:August 23, 2026 at 07:17 AM
Rooms and interior
- Bedrooms:5
- Total bathrooms:3
- Full bathrooms:3
- Rooms Total:9
- Kitchen Description:Dishwasher, Microwave, On Main Level, Range-Gas, Refrigerator
Heating and cooling
- Cooling:Central Air
- Heating:Forced Air, Gas
Structure and exterior
- Roof:Metal
- Year built:1987
- Lot Features:Heavily Wooded, Irregular
- Architectural Style:Two Story
- Construction Materials:Stone, Vinyl
- Levels:2 Stories
Schools
- High school:Northridge
- Middle school:Northridge
- Elementary school:York
Utilities
- Water:Well
- Sewer:Septic
Finances and disclosures
- Price:$390,000
- Tax amount:$2,271
Parking
- Parking description:Attached
- Garage spaces:2
New listings near 13452 County Road 12 Lot 3
- New
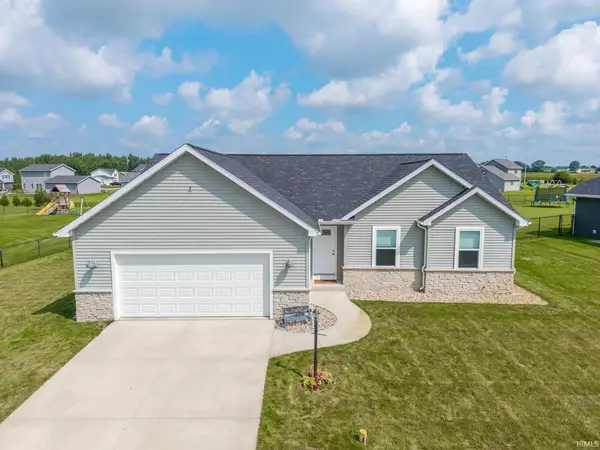 $350,000Active3 beds 2 baths1,450 sq. ft.
12825 Sunfish Drive, Middlebury, IN 46540
MLS# 202634463Listed by: KELLER WILLIAMS REALTY GROUP - New
 $290,000Active4 beds 2 baths1,727 sq. ft.
57092 County Road 35, Middlebury, IN 46540
MLS# 202634261Listed by: BERKSHIRE HATHAWAY HOMESERVICES ELKHART - Open Thu, 4 to 6pmNew
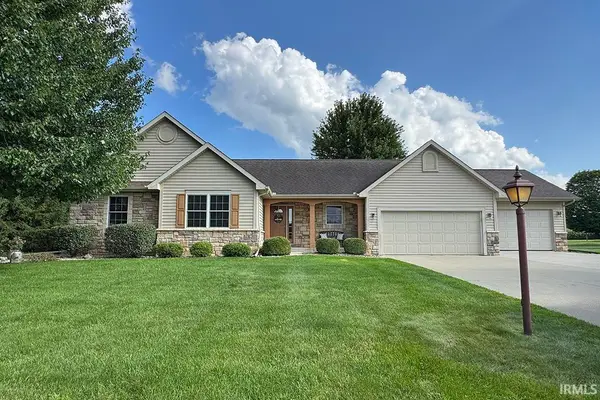 $425,000Active4 beds 3 baths2,606 sq. ft.
13510 Crestwicke Court, Middlebury, IN 46540
MLS# 202634193Listed by: RE/MAX RESULTS - New
 $700,000Active4 beds 5 baths3,696 sq. ft.
55750 County Road 33, Middlebury, IN 46540
MLS# 202633832Listed by: BRIGHT STAR REAL ESTATE SERVICES LLC  $85,000Pending0.46 Acres
12276 Pine Cone Drive, Middlebury, IN 46540
MLS# 202633492Listed by: NEW BEGINNING REALTY- New
 $350,000Active3 beds 2 baths1,594 sq. ft.
12028 Cr 18, Middlebury, IN 46540
MLS# 202633274Listed by: LEWIS & LAMBRIGHT INC - New
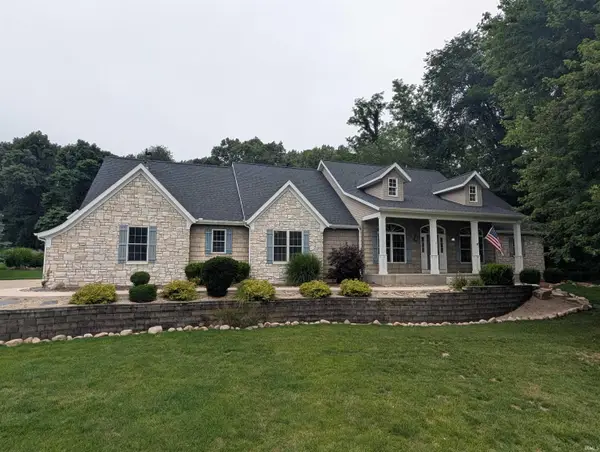 $724,900Active4 beds 3 baths3,575 sq. ft.
55755 Little Creek Lane, Middlebury, IN 46540
MLS# 202633095Listed by: REALTY GROUP RESOURCES 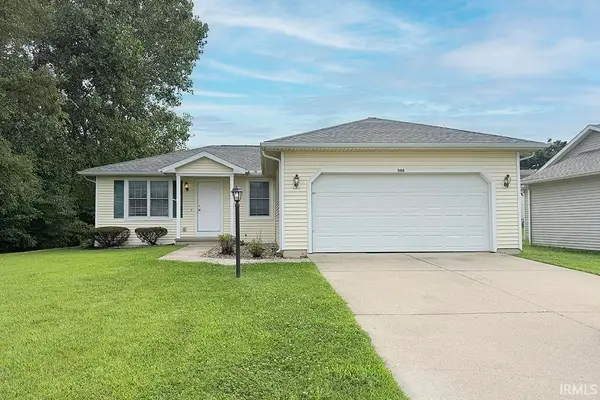 $285,000Pending3 beds 2 baths1,144 sq. ft.
508 Heritage Drive, Middlebury, IN 46540
MLS# 202632711Listed by: RE/MAX RESULTS $789,900Active5 beds 4 baths4,473 sq. ft.
13889 Adirondack Court, Middlebury, IN 46540
MLS# 202632257Listed by: BERKSHIRE HATHAWAY HOMESERVICES ELKHART $715,000Active5 beds 4 baths3,333 sq. ft.
53660 Forest Lakes Drive, Middlebury, IN 46540
MLS# 202631921Listed by: R1 PROPERTY GROUP LLC


Protect your home and budget from life's surprises with an Assurant Home Warranty, backed by a partner that supports you through every step of homeownership. Explore Plans.
©2026 Century 21 Real Estate LLC. All rights reserved. CENTURY 21®, the CENTURY 21 Logo and C21® are service marks owned by Century 21 Real Estate LLC. Century 21 Real Estate LLC fully supports the principles of the Fair Housing Act and the Equal Opportunity Act. Each office is independently owned and operated. Listing information is deemed reliable but not guaranteed accurate.