13889 Adirondack Court, Middlebury, IN 46540
Local realty services provided by:CENTURY 21 Scheetz
Listed by: toni bontragerOffice: 574-293-1010
Office: berkshire hathaway homeservices elkhart
MLS#:202632257
Source:Indiana Regional MLS
Price summary
- Price:$789,900
- Price per sq. ft.:$170.02
- Monthly HOA dues:$14.58
About this home
ELEGANCE MEETS COMFORT IN THIS EXCEPTIONAL MIDDLEBURY HOME. Welcome to this stunning 5 bedroom, 3 1/2 bath home nestled in The Summit, beautifully situated on a park-like setting at the end of a peaceful cup-de-sac. Offering over 4,600 sq ft. of thoughtfully designed living space, this meticulously maintained home blends timeless elegance with everyday comfort. The heart of the home is the beautifully appointed kitchen, featuring Wellborn soft-close custom cabinetry, a new GE Profile appliance package, double ovens, granite countertops, and a classic subway tile backsplash. The ML showcases gorgeous engineered hardwood flooring, neutral greige paint throughout, 5 3/4 trim/baseboards, recessed LED lighting and ceiling fans in every room. The inviting living are features a beautiful gas fireplace flanked by custom built-in cabinetry. The ML office is both stylish & functional, complete with built-ins & USB wall plugs. The spacious primary suite offers thoughtful custom touches, including built-in dresser bump out & wall mounted nightstands, that maximize both style & functionality. Additional features include: solid-core doors, split-door to the lower level, and a dedicated fenced dog run with turf & a convenient dog door. The fully fenced backyard offers peaceful, wooded view & exceptional privacy, along w/extensive landscaping, & custom fire pit. An oversized stamped-concrete patio provides the perfect space for entertaining or relaxing outdoors. The home is equipped with Navian tankless water heater. From beautiful finishes & custom cabinetry to the private outdoor retreat & thoughtful details throughout, this home has been exceptionally cared for and is truly move-in ready....
Contact an agent
Home facts
- Year built:2014
- Subdivision & Development:The Summit
- Listing ID #:202632257
- Added:75 day(s) ago
- Updated:October 22, 2026 at 03:11 PM
Rooms and interior
- Bedrooms:5
- Total bathrooms:4
- Full bathrooms:3
- Rooms Total:13
- Dining Description:Main Level
- Kitchen Description:Breakfast Bar, Cooktop-Gas, Dishwasher, Kitchen Island, Microwave, On Main Level, Oven-Double, Refrigerator
- Basement Description:Finished, Full Basement
- Living area:4,473 sq. ft.
Heating and cooling
- Cooling:Central Air
- Heating:Forced Air, Gas
Structure and exterior
- Year built:2014
- Building area:4,473 sq. ft.
- Lot area:0.73 Acres
- Lot Features:Cul-De-Sac
- Architectural Style:Craftsman, One and Half Story
- Construction Materials:Stone, Vinyl
- Exterior Features:Landscaped, Patio Open
- Levels:1 1/2 Stories
Schools
- High school:Northridge
- Middle school:Northridge
- Elementary school:York
Utilities
- Water:Well
- Sewer:Septic
Finances and disclosures
- Price:$789,900
- Price per sq. ft.:$170.02
- Tax amount:$5,604
Features and amenities
- Laundry features:Main Floor Laundry
- Amenities:Alarm System-Security, Cable Available, Ceiling Fan(s), Ceiling-9+, Ceiling-Tray, Countertops-Solid Surf, Countertops-Stone, Custom Cabinetry, Detector-Smoke, Garage Door Opener, Great Room, Irrigation System
Parking
- Parking description:Attached, Off Street Parking
- Garage spaces:3
New listings near 13889 Adirondack Court
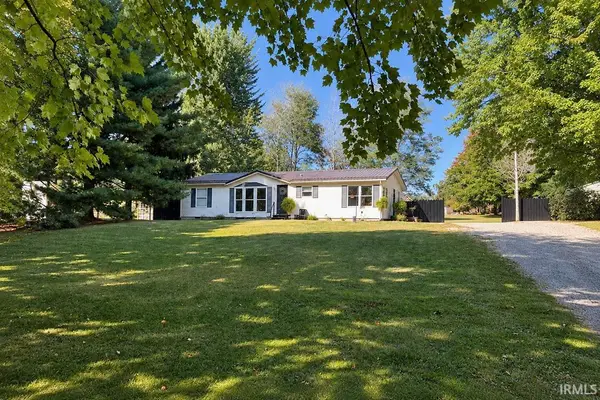 $199,900Pending3 beds 2 baths1,372 sq. ft.
12599 State Road 120, Middlebury, IN 46540
MLS# 202641486Listed by: RE/MAX RESULTS $475,000Active4 beds 4 baths3,006 sq. ft.
13086 Bear Creek Court, Middlebury, IN 46540
MLS# 202641153Listed by: CRESSY & EVERETT - SOUTH BEND $525,000Pending4 beds 4 baths3,387 sq. ft.
603 Redbud Lane, Middlebury, IN 46540
MLS# 202640871Listed by: RE/MAX RESULTS $315,000Active5 beds 2 baths2,736 sq. ft.
53805 County Road 43, Middlebury, IN 46540
MLS# 202640412Listed by: BARTEL & COMPANY $274,900Pending3 beds 3 baths2,848 sq. ft.
112 S Main Street, Middlebury, IN 46540
MLS# 202640234Listed by: BERKSHIRE HATHAWAY HOMESERVICES ELKHART
 $289,900Pending3 beds 2 baths2,116 sq. ft.
928 S Main Street, Middlebury, IN 46540
MLS# 202639202Listed by: CENTURY 21 CIRCLE $425,000Pending3 beds 2 baths2,248 sq. ft.
56360 County Road 33, Middlebury, IN 46540
MLS# 202637929Listed by: BRIGHT STAR REAL ESTATE SERVICES LLC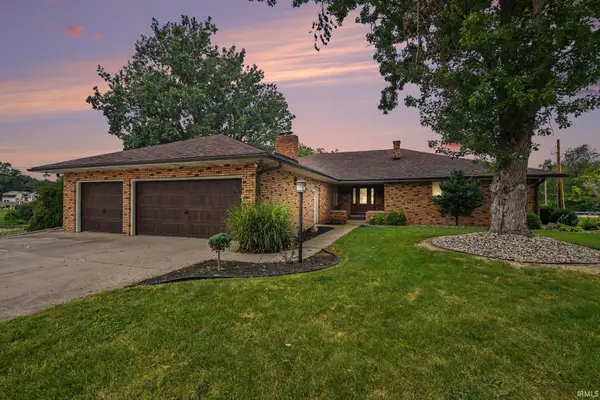 $474,900Active4 beds 4 baths3,729 sq. ft.
1116 Erin Court, Middlebury, IN 46540
MLS# 202637625Listed by: CENTURY 21 CIRCLE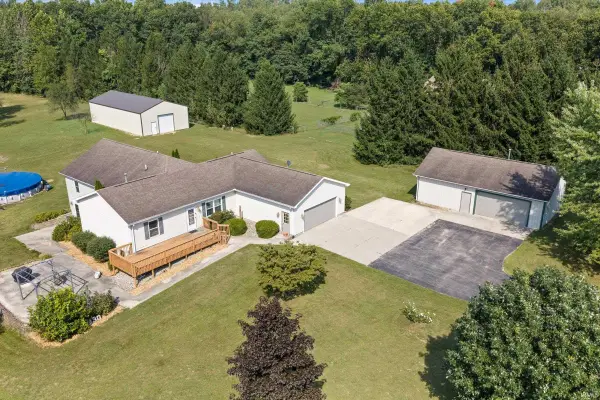 $575,000Active5 beds 4 baths4,216 sq. ft.
12330 County Road 4 Street, Middlebury, IN 46540
MLS# 202637090Listed by: HOMEFRONT REALTY, LLC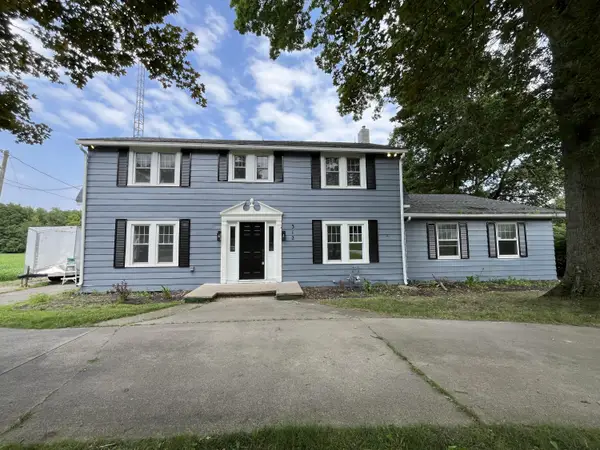 $439,900Active4 beds 3 baths3,640 sq. ft.
312 Bristol Avenue, Middlebury, IN 46540
MLS# 844978Listed by: BAIRD & WARNER RES. SALES INC.


Protect your home and budget from life's surprises with an Assurant Home Warranty, backed by a partner that supports you through every step of homeownership. Explore Plans.
©2026 Century 21 Real Estate LLC. All rights reserved. CENTURY 21®, the CENTURY 21 Logo and C21® are service marks owned by Century 21 Real Estate LLC. Century 21 Real Estate LLC fully supports the principles of the Fair Housing Act and the Equal Opportunity Act. Each office is independently owned and operated. Listing information is deemed reliable but not guaranteed accurate.