14212 County Road 8, Middlebury, IN 46540
Local realty services provided by:CENTURY 21 Affiliated
Listed by: lisa schrockOffice: 574-293-1010
Office: berkshire hathaway homeservices elkhart
MLS#:202634859
Source:Indiana Regional MLS
Price summary
- Price:$925,000
- Price per sq. ft.:$211.86
About this home
This one truly has it all! If you have been looking for your own slice of heaven, this newer-construction home is the one you have been waiting for. Situated on 4.85 acres, with a beautiful creek flowing through the property and stock tank pool for relaxing. The spacious home features 5 bedrooms, 3.5 baths, and a well-designed open-concept floor plan. The primary suite offers a large private bath complete with a relaxing soaker tub. The kitchen is both stylish and functional, featuring quartz countertops and two pantry areas for ample storage.The finished basement provides even more living space with a dedicated workout room, daylight windows, bar area, and an additional bedroom and bath. Newer construction with a like-new feel, plenty of space, and a peaceful setting make this property a rare find.
Contact an agent
Home facts
- Year built:2018
- Subdivision & Development:None
- Listing ID #:202634859
- Added:60 day(s) ago
- Updated:October 25, 2026 at 08:16 AM
Rooms and interior
- Bedrooms:5
- Total bathrooms:4
- Full bathrooms:3
- Rooms Total:12
- Kitchen Description:Dishwasher, Microwave, Range-Gas, Refrigerator
- Basement Description:Finished, Full Basement
- Living area:4,283 sq. ft.
Heating and cooling
- Cooling:Central Air
- Heating:Forced Air, Gas
Structure and exterior
- Year built:2018
- Building area:4,283 sq. ft.
- Lot area:4.85 Acres
- Lot Features:Level
- Architectural Style:One Story
- Construction Materials:Stone, Vinyl
- Levels:1 Story
Schools
- High school:Northridge
- Middle school:Northridge
- Elementary school:York
Utilities
- Water:Well
- Sewer:Septic
Finances and disclosures
- Price:$925,000
- Price per sq. ft.:$211.86
- Tax amount:$5,255
Features and amenities
- Amenities:Irrigation System
Parking
- Parking description:Attached
- Garage spaces:3
New listings near 14212 County Road 8
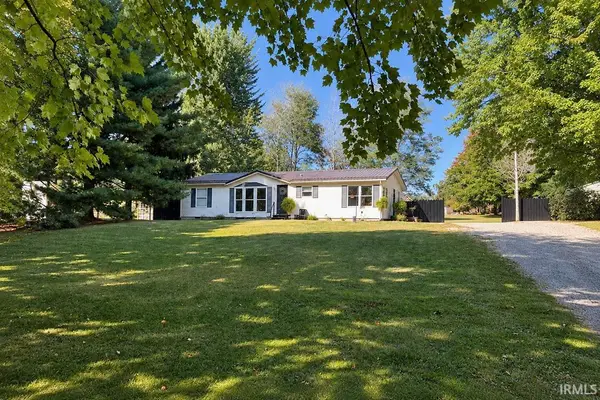 $199,900Pending3 beds 2 baths1,372 sq. ft.
12599 State Road 120, Middlebury, IN 46540
MLS# 202641486Listed by: RE/MAX RESULTS $475,000Active4 beds 4 baths3,006 sq. ft.
13086 Bear Creek Court, Middlebury, IN 46540
MLS# 202641153Listed by: CRESSY & EVERETT - SOUTH BEND $525,000Pending4 beds 4 baths3,387 sq. ft.
603 Redbud Lane, Middlebury, IN 46540
MLS# 202640871Listed by: RE/MAX RESULTS $315,000Active5 beds 2 baths2,736 sq. ft.
53805 County Road 43, Middlebury, IN 46540
MLS# 202640412Listed by: BARTEL & COMPANY $274,900Pending3 beds 3 baths2,848 sq. ft.
112 S Main Street, Middlebury, IN 46540
MLS# 202640234Listed by: BERKSHIRE HATHAWAY HOMESERVICES ELKHART
 $289,900Pending3 beds 2 baths2,116 sq. ft.
928 S Main Street, Middlebury, IN 46540
MLS# 202639202Listed by: CENTURY 21 CIRCLE $425,000Pending3 beds 2 baths2,248 sq. ft.
56360 County Road 33, Middlebury, IN 46540
MLS# 202637929Listed by: BRIGHT STAR REAL ESTATE SERVICES LLC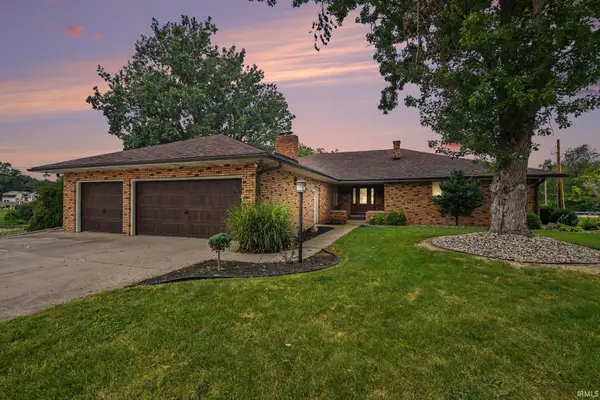 $474,900Pending4 beds 4 baths3,729 sq. ft.
1116 Erin Court, Middlebury, IN 46540
MLS# 202637625Listed by: CENTURY 21 CIRCLE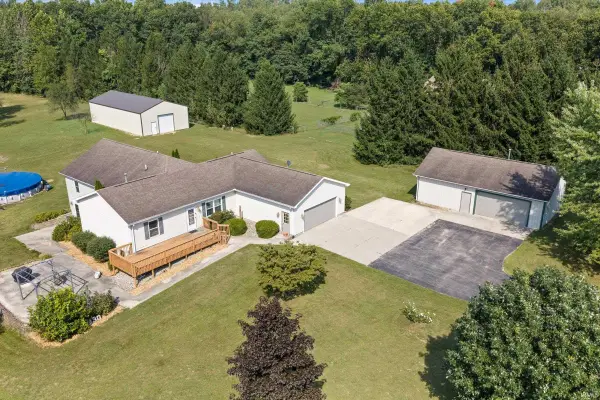 $575,000Active5 beds 4 baths4,216 sq. ft.
12330 County Road 4 Street, Middlebury, IN 46540
MLS# 202637090Listed by: HOMEFRONT REALTY, LLC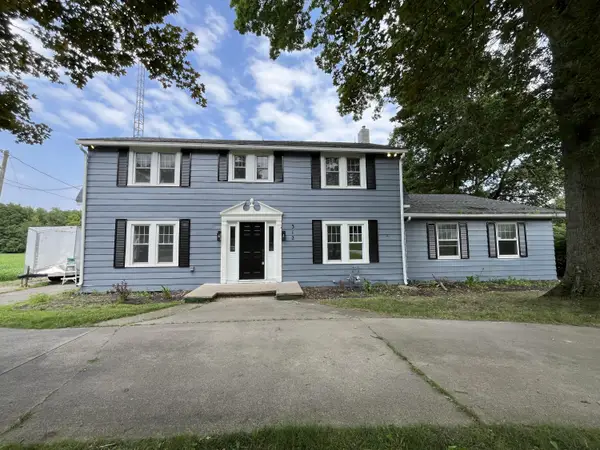 $439,900Active4 beds 3 baths3,640 sq. ft.
312 Bristol Avenue, Middlebury, IN 46540
MLS# 844978Listed by: BAIRD & WARNER RES. SALES INC.


Protect your home and budget from life's surprises with an Assurant Home Warranty, backed by a partner that supports you through every step of homeownership. Explore Plans.
©2026 Century 21 Real Estate LLC. All rights reserved. CENTURY 21®, the CENTURY 21 Logo and C21® are service marks owned by Century 21 Real Estate LLC. Century 21 Real Estate LLC fully supports the principles of the Fair Housing Act and the Equal Opportunity Act. Each office is independently owned and operated. Listing information is deemed reliable but not guaranteed accurate.