
512 N 5th Street, Middletown, IN 47356
Local realty services provided by:CENTURY 21 Scheetz
512 N 5th Street,Middletown, IN 47356
$170,000
- 2 Beds
- 2 Baths
- 1,405 sq. ft.
- Single family
- Active
Upcoming open houses
- Sat, Sep 1201:00 pm - 03:00 pm
Listed by: sam johnson
Office: f.c. tucker/prosperity
MLS#:22116320
Source:IN_MIBOR | Licensed in Indiana
Price summary
- Price:$170,000
- Price per sq. ft.:$121
About this home
Ready for a delightful discovery? At 512 N 5th ST in MIDDLETOWN, IN, you'll find a charming 1405 square foot single-family ranch-style residence, built in 2001 and absolutely ready for its next adventure. This inviting home is just waiting to sprinkle a little joy into your everyday. Step into the heart of the home, where the kitchen is practically winking at you with its island - perfect for whipping up culinary masterpieces or simply gathering for a giggle over morning coffee. When it's time to unwind, one of the bathrooms invites you to indulge in a walk-in shower, promising a refreshing start or a relaxing end to your day. With two cozy bedrooms, a full bathroom, and a convenient half bathroom, this single-story abode packs a playful punch of practicality. Plus, the attached garage means no more rainy dashes with groceries! Why not swing by and let this sweet spot steal your heart?
Contact an agent
Home facts
- Year built:2001
- Subdivision & Development:Hendricks
- Listing ID #:22116320
- Added:43 day(s) ago
- Updated:September 08, 2026 at 10:41 PM
Rooms and interior
- Bedrooms:2
- Total bathrooms:2
- Full bathrooms:1
- Half bathrooms:1
- Dining Description:Dining Combo/Kitchen
- Kitchen Description:Dishwasher, Disposal, Electric Cooktop, Electric Oven, Refrigerator
- Living area:1,405 sq. ft.
Heating and cooling
- Cooling:Central Electric
- Heating:Forced Air
- Central air:Yes
Structure and exterior
- Year built:2001
- Building area:1,405 sq. ft.
- Lot area:0.12 Acres
- Architectural Style:Ranch
- Construction Materials:Brick
- Foundation Description:Crawl Space
Schools
- High school:Shenandoah High School
- Middle school:Shenandoah Middle School
- Elementary school:Shenandoah Elementary School
Utilities
- Water:Public Water
Finances and disclosures
- Price:$170,000
- Price per sq. ft.:$121
Features and amenities
- Appliances:Refrigerator, Water Heater
- Laundry features:Laundry in Unit
- Amenities:Attic Access
Parking
- Garage:Yes
- Garage spaces:1
New listings near 512 N 5th Street
- New
 $284,900Active3 beds 2 baths1,168 sq. ft.
814 Earl Avenue, Middletown, IN 47356
MLS# 22124610Listed by: JEFF BOONE REALTY, LLC - New
 $1Active4 beds 2 baths3,123 sq. ft.
6407 N County Road 300 W, Middletown, IN 47356
MLS# 22123307Listed by: JEFF BOONE REALTY, LLC  $135,000Pending2 beds 1 baths1,002 sq. ft.
118 N 8th Street, Middletown, IN 47356
MLS# 22122363Listed by: THE STEWART HOME GROUP $229,900Pending3 beds 2 baths1,374 sq. ft.
2058 W County Road 650 N, Middletown, IN 47356
MLS# 22122062Listed by: F.C. TUCKER/CROSSROADS $209,900Active2 beds 2 baths1,521 sq. ft.
558 Central Avenue, Middletown, IN 47356
MLS# 22120286Listed by: RE/MAX REAL ESTATE SOLUTIONS $449,000Active4 beds 3 baths2,048 sq. ft.
8271 W County Road 700 N, Middletown, IN 47356
MLS# 22117441Listed by: REAL BROKER, LLC $134,900Active3 beds 1 baths980 sq. ft.
1318 Cottage Avenue, Middletown, IN 47356
MLS# 202631783Listed by: RHODES REALTY $174,900Active3 beds 3 baths1,820 sq. ft.
1257 Congress Street, Middletown, IN 47356
MLS# 202630012Listed by: RHODES REALTY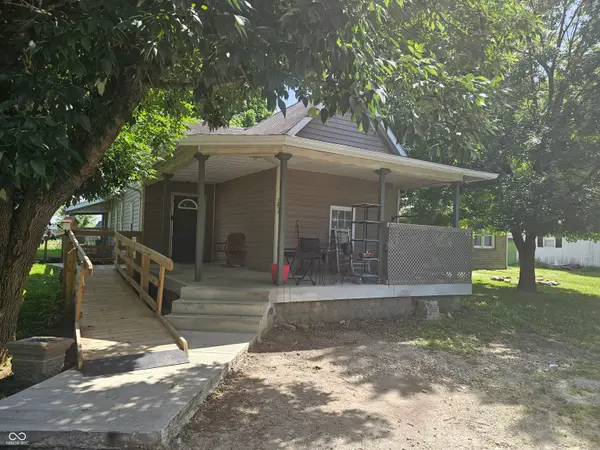 $114,900Active3 beds 1 baths1,166 sq. ft.
1253 Congress Street, Middletown, IN 47356
MLS# 22115127Listed by: WEIGHTMAN REALTY GROUP, LLC


Protect your home and budget from life's surprises with an Assurant Home Warranty, backed by a partner that supports you through every step of homeownership. Explore Plans.
©2026 Century 21 Real Estate LLC. All rights reserved. CENTURY 21®, the CENTURY 21 Logo and C21® are service marks owned by Century 21 Real Estate LLC. Century 21 Real Estate LLC fully supports the principles of the Fair Housing Act and the Equal Opportunity Act. Each office is independently owned and operated. Listing information is deemed reliable but not guaranteed accurate.