
8262 N Mechanicsburg Road, Middletown, IN 47356
Local realty services provided by:CENTURY 21 Scheetz
Listed by: michelle frazier
Office: keller williams indy metro ne
MLS#:22125927
Source:IN_MIBOR | Licensed in Indiana
Price summary
- Price:$375,000
- Price per sq. ft.:$169.53
About this home
Country living at its best!! Come HOME to this immaculate, one owner 4 bedroom, 2.5 bath two story home sitting on 1 acre in Shenandoah school district! Walk in to the expansive foyer with soaring ceilings! Spacious open layout on the main level with Family Room w/ wood burning FP and Kitchen area. Updated Kitchen boasts plenty of cabinets. farmhouse sink, SS appliances (new in '22), & a pantry! Upstairs you'll find large bedrooms and a hall bath with double sinks. The primary bedroom offers a WIC and en suite bath with double sinks, jacuzzi tub and shower stall. Enjoy the outdoors and the country views on the expansive patio with privacy fence or have your morning cup of coffee on the covered front porch! The sunset and sunrise views are amazing! The owners have meticulously cared for this home and the pride of ownership is evident. Updates inc: newer roof (less than 5 yrs old), all new flooring (2023), new water heater (2023), newer gas furnace & AC (3-4 yrs old), & newer appliances. This one is ready for you to move right in!...
Contact an agent
Home facts
- Year built:2002
- Subdivision & Development:No Subdivision
- Listing ID #:22125927
- Added:3 day(s) ago
- Updated:September 17, 2026 at 04:28 PM
Rooms and interior
- Bedrooms:4
- Total bathrooms:3
- Full bathrooms:2
- Half bathrooms:1
- Dining Description:Breakfast Room, Formal Dining Room
- Kitchen Description:Dishwasher, Gas Oven, Microwave Hood, Refrigerator
- Living area:2,212 sq. ft.
Heating and cooling
- Cooling:Central Electric
- Heating:Forced Air
- Central air:Yes
Structure and exterior
- Year built:2002
- Building area:2,212 sq. ft.
- Lot area:1.05 Acres
- Construction Materials:Brick, Vinyl Siding
- Foundation Description:Crawl Space
Schools
- High school:Shenandoah High School
- Middle school:Shenandoah Middle School
- Elementary school:Shenandoah Elementary School
Finances and disclosures
- Price:$375,000
- Price per sq. ft.:$169.53
Features and amenities
- Appliances:Refrigerator, Water Softener Owned
- Amenities:Attic Pull Down Stairs
Parking
- Garage:Yes
- Garage spaces:2
New listings near 8262 N Mechanicsburg Road
 $284,900Active3 beds 2 baths1,168 sq. ft.
814 Earl Avenue, Middletown, IN 47356
MLS# 22124610Listed by: JEFF BOONE REALTY, LLC $1Active4 beds 2 baths3,123 sq. ft.
6407 N County Road 300 W, Middletown, IN 47356
MLS# 22123307Listed by: JEFF BOONE REALTY, LLC $135,000Pending2 beds 1 baths1,002 sq. ft.
118 N 8th Street, Middletown, IN 47356
MLS# 22122363Listed by: THE STEWART HOME GROUP $229,900Pending3 beds 2 baths1,374 sq. ft.
2058 W County Road 650 N, Middletown, IN 47356
MLS# 22122062Listed by: F.C. TUCKER/CROSSROADS $209,900Pending2 beds 2 baths1,521 sq. ft.
558 Central Avenue, Middletown, IN 47356
MLS# 22120286Listed by: RE/MAX REAL ESTATE SOLUTIONS $435,000Active4 beds 3 baths2,048 sq. ft.
8271 W County Road 700 N, Middletown, IN 47356
MLS# 22117441Listed by: REAL BROKER, LLC $134,900Active3 beds 1 baths980 sq. ft.
1318 Cottage Avenue, Middletown, IN 47356
MLS# 202631783Listed by: RHODES REALTY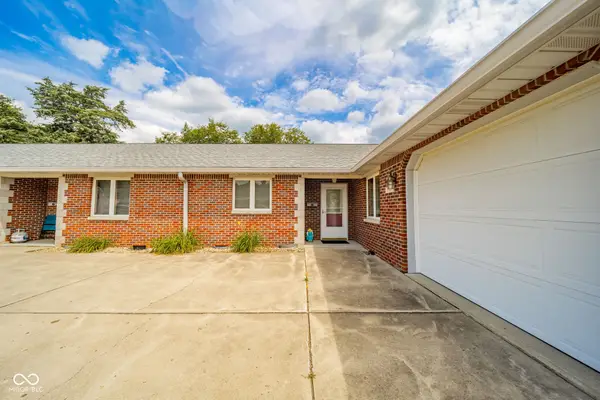 $170,000Active2 beds 2 baths1,405 sq. ft.
512 N 5th Street, Middletown, IN 47356
MLS# 22116320Listed by: F.C. TUCKER/PROSPERITY $174,900Active3 beds 3 baths1,820 sq. ft.
1257 Congress Street, Middletown, IN 47356
MLS# 202630012Listed by: RHODES REALTY


Protect your home and budget from life's surprises with an Assurant Home Warranty, backed by a partner that supports you through every step of homeownership. Explore Plans.
©2026 Century 21 Real Estate LLC. All rights reserved. CENTURY 21®, the CENTURY 21 Logo and C21® are service marks owned by Century 21 Real Estate LLC. Century 21 Real Estate LLC fully supports the principles of the Fair Housing Act and the Equal Opportunity Act. Each office is independently owned and operated. Listing information is deemed reliable but not guaranteed accurate.