
211 W Catherine Street, Milford, IN 46542
Local realty services provided by:CENTURY 21 Bradley Realty, Inc.
Listed by: vanessa ritsemaCell: 574-335-9022
Office: mckinnies realty, llc.
MLS#:202637795
Source:Indiana Regional MLS
Price summary
- Price:$239,900
- Price per sq. ft.:$93.2
About this home
Corner lot. Craftsman bungalow. Loaded with character and charm! This partial brick, 3-bedroom gem has been refreshed and is ready for you to call it home. Be greeted by the welcoming front porch before stepping inside to beautiful hardwood floors that have been sanded and refinished, giving the home a fresh feel while preserving its original character. The brand-new kitchen features new cabinetry, tile flooring, and new stainless-steel appliances. The updates continue with new vinyl windows throughout, new air conditioning, a new roof in September 2026, and a completely updated bathroom. You’ll also find convenient main-level laundry, charming built-in storage, and plenty of natural light throughout. Situated on the corner of Catherine and S West Street, the front porch gives you the perfect spot to sit back and watch the neighborhood go by. Outside, a newly graveled driveway provides off-street parking, while the storage shed offers plenty of room for the lawn mower, snow blower, and all the extras. Bright, charming, and full of updates...better come take a look....
Contact an agent
Home facts
- Year built:1929
- Subdivision & Development:Other
- Listing ID #:202637795
- Added:1 day(s) ago
- Updated:September 13, 2026 at 06:52 PM
Rooms and interior
- Bedrooms:3
- Total bathrooms:1
- Full bathrooms:1
- Rooms Total:7
- Flooring:Hardwood Floors, Tile
- Dining Description:Main Level
- Kitchen Description:Dishwasher, Microwave, On Main Level, Range-Gas, Range/Oven Hookup, Refrigerator
- Basement Description:Unfinished
- Living area:1,287 sq. ft.
Heating and cooling
- Cooling:Central Air
- Heating:Forced Air, Gas
Structure and exterior
- Roof:Asphalt
- Year built:1929
- Building area:1,287 sq. ft.
- Lot area:0.15 Acres
- Lot Features:Corner, Level
- Architectural Style:Craftsman, One Story
- Construction Materials:Brick, Vinyl
- Exterior Features:Landscaped, Porch Open
- Levels:1 Story
Schools
- High school:Wawasee
- Middle school:Milford
- Elementary school:Milford
Utilities
- Water:City
- Sewer:City
Finances and disclosures
- Price:$239,900
- Price per sq. ft.:$93.2
- Tax amount:$719
Features and amenities
- Laundry features:Main Floor Laundry, Washer Hook-Up
- Amenities:Ceiling Fan(s), Countertops-Laminate, Sidewalks
Parking
- Parking description:Off Street Parking
New listings near 211 W Catherine Street
- New
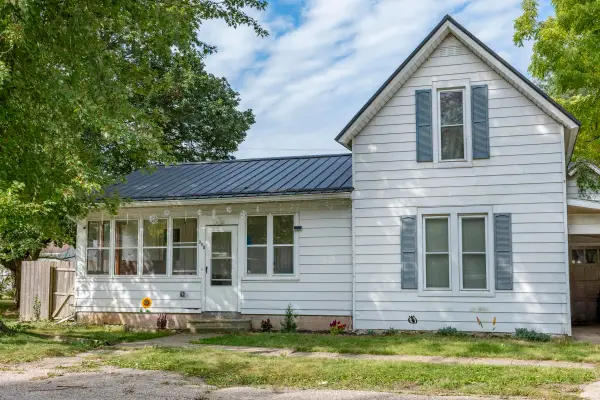 $210,000Active4 beds 1 baths1,430 sq. ft.
305 N West Street, Milford, IN 46542
MLS# 202637811Listed by: MICHIANA REALTY LLC  $170,000Pending2 beds 1 baths1,300 sq. ft.
103 N Henry Street, Milford, IN 46542
MLS# 202634882Listed by: MODEL REAL ESTATE LLC $177,000Active3 beds 2 baths1,104 sq. ft.
313 N West Street, Milford, IN 46542
MLS# 202634150Listed by: RE/MAX RESULTS $338,500Active3 beds 2 baths1,532 sq. ft.
20605 Matthew Drive, Milford, IN 46542
MLS# 202633863Listed by: COLDWELL BANKER REAL ESTATE GROUP $155,000Pending2 beds 1 baths896 sq. ft.
312 N East Street, Milford, IN 46542
MLS# 202633560Listed by: EXP REALTY, LLC $136,000Pending3 beds 2 baths1,280 sq. ft.
402 S Higbee Street, Milford, IN 46542
MLS# 202633342Listed by: JMG INDIANA $270,000Active3 beds 2 baths1,476 sq. ft.
308 Alexis Drive, Milford, IN 46542
MLS# 202631465Listed by: EXP REALTY, LLC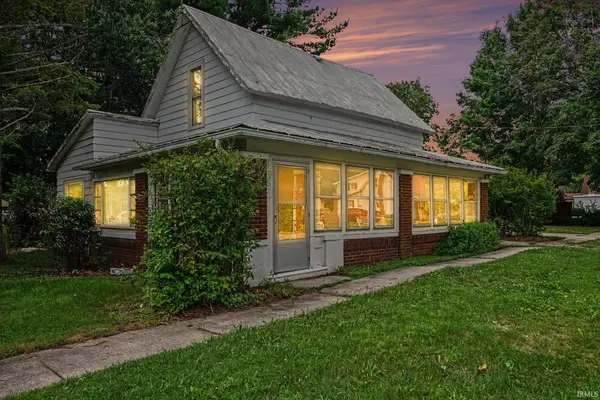 $162,000Active2 beds 1 baths1,498 sq. ft.
205 N West Street, Milford, IN 46542
MLS# 202627027Listed by: RE/MAX RESULTS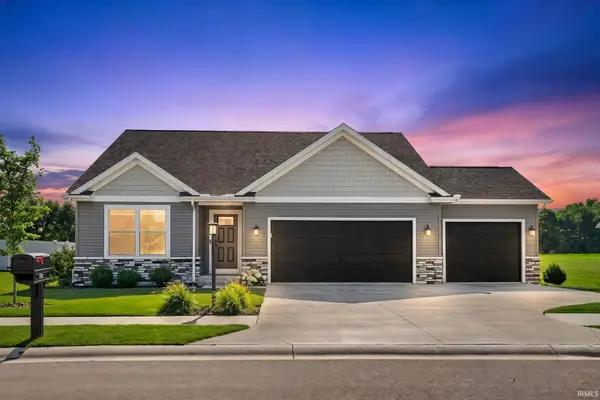 $345,000Active3 beds 2 baths1,406 sq. ft.
450 N Eastfield Circle, Milford, IN 46542
MLS# 202626791Listed by: EXP REALTY, LLC


Protect your home and budget from life's surprises with an Assurant Home Warranty, backed by a partner that supports you through every step of homeownership. Explore Plans.
©2026 Century 21 Real Estate LLC. All rights reserved. CENTURY 21®, the CENTURY 21 Logo and C21® are service marks owned by Century 21 Real Estate LLC. Century 21 Real Estate LLC fully supports the principles of the Fair Housing Act and the Equal Opportunity Act. Each office is independently owned and operated. Listing information is deemed reliable but not guaranteed accurate.