
7957 E Speed Road, Milltown, IN 47145
Local realty services provided by:CENTURY 21 River Valley Real Estate, Inc.
7957 E Speed Road,Milltown, IN 47145
- 4 Beds
- 4 Baths
- 2,784 sq. ft.
- Farm
- Active
Listed by: douglas harritt
Office: harritt group, inc
MLS#:2026010927
Source:IN_SIRA
Price summary
- Price:
About this home
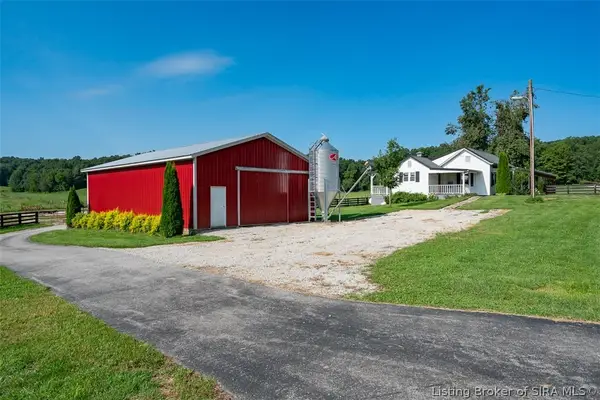
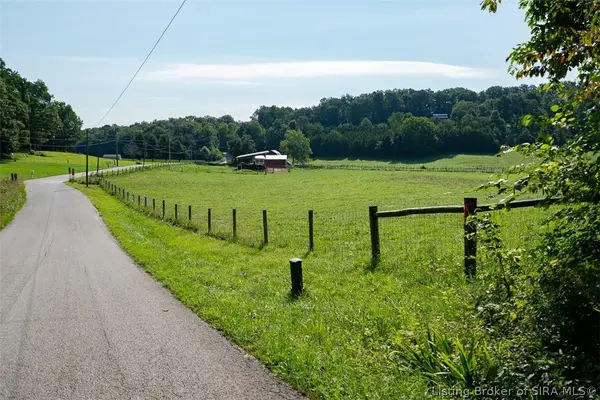
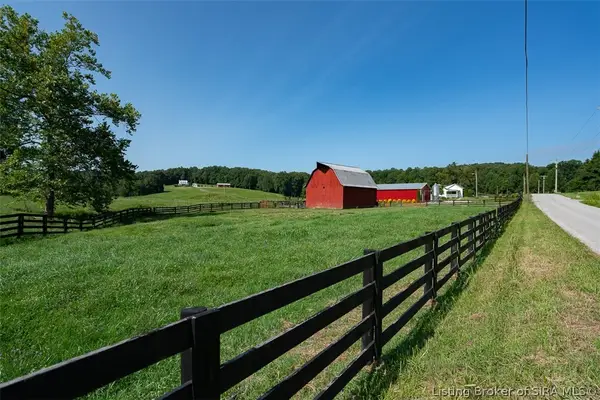
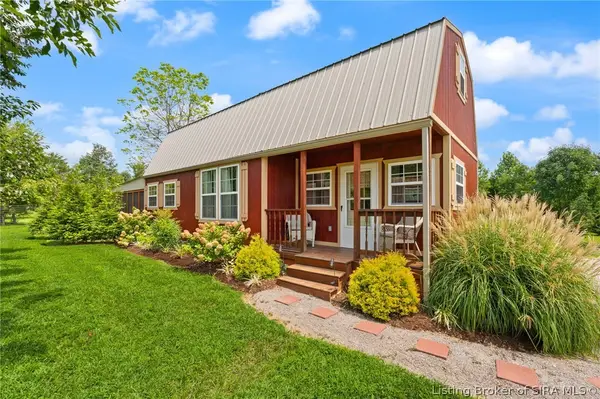
CRAWFORD COUNTY HOMESTEAD FARM | 67 ACRES - 2 HOMES - BARNS - 4 TRACTS | MULTIPAR ONLINE AUCTION - BIDDING ENDS TUESDAY, OCTOBER 13 @ 2PM. Set among the rolling hills of Southern Indiana bordered by the Harrison-Crawford State Forest, a picturesque 67-acre homestead w/1,340' of road frontage, rocky bottom creeks and a natural cave. Features 2014 two story 4-bedrooms 3.5-bath modern farmhouse with wrap-around-porch, finished walkout basement and detached garage set high on a hilltop with scenic views, a renovated circa-1911 two bedroom cottage, 30x40 gambrel style barn with hayloft, 40x60 pole barn, 30x50 hay barn and 100' monoslope livestock shelter. 25-acres of pasture w/perimeter fencing. 13.96 Acres of Classified Forest granted to the Nature Conservancy for Forest Management and Conservation Easement. Offered in 4 tracts individually, in combination or as a whole. Truly a distinctive property with something for everyone—from homesteading and livestock to recreation. Located 18 miles NW of Corydon and 34 miles west of Louisville, KY. TERMS: 10% BUYERS PREMIUM added to hammer bid to determine purchase price. A 10% non-refundable down payment is due within 24 hours, with balance due in 40 days. Selling as-is with no contingencies. Inspections are welcomed prior to auction. Financing is permitted but not contingent upon loan approval or appraisal. The buyer pays all closing costs. Possession at closing. Taxes prorated to closing. See website for full auction details....
Contact an agent
Home facts
- Year built:2014
- Listing ID #:2026010927
- Added:1 day(s) ago
- Updated:August 19, 2026 at 12:06 PM
Rooms and interior
- Bedrooms:4
- Total bathrooms:4
- Full bathrooms:3
- Half bathrooms:1
- Bathrooms Description:Bath in Primary Bedroom, Jetted Tub, Separate Shower
- Kitchen Description:Dishwasher, Disposal, Eat-in Kitchen, Kitchen Island, Microwave, Oven, Range, Self-Cleaning Oven
- Basement:Yes
- Basement Description:Finished, Full, Sump Pump, Walk-Out Access
- Living area:2,784 sq. ft.
Heating and cooling
- Cooling:Central Air, Heat Pump
- Heating:Heat Pump
- Central air:Yes
Structure and exterior
- Roof:Metal
- Year built:2014
- Building area:2,784 sq. ft.
- Lot area:67 Acres
- Lot Features:Adjacent to Public Land, Secluded, Split Possible, Stream/Creek
- Architectural Style:Two Story
- Construction Materials:Fiber Cement, Frame
- Exterior Features:Covered, Deck, Landscaping, Patio, Porch
- Foundation Description:Poured
- Levels:2 Story
Utilities
- Water:Well
- Sewer:Septic Tank
Finances and disclosures
- Price:
- Tax amount:$4,325
Features and amenities
- Appliances:Dishwasher, Disposal, Dryer, Microwave, Oven, Range, Self Cleaning Oven, Washer, Water Softener
- Laundry features:Dryer, In Basement, Laundry Room, Washer
- Amenities:Bookcases, Ceiling Fans, Pantry, Radon Mitigation System, Security Gate, Thermal Windows, Vaulted Ceiling, Walk-In Closet(s)
Parking
- Parking description:Detached, Garage, Garage Door Opener, Garage Faces Front
- Garage:Yes
- Garage spaces:2
New listings near 7957 E Speed Road
- New
 $0Active2 beds 1 baths872 sq. ft.
Tract 3 - 7900 Block Of E Speed Road, Milltown, IN 47145
MLS# 2026011018Listed by: HARRITT GROUP, INC - New
 $0Active6.71 Acres
Tract 2 - 6.71 Acres E Speed Road, Milltown, IN 47145
MLS# 2026011019Listed by: HARRITT GROUP, INC - New
 $0Active41.83 Acres
Tract 4 - 41.83 Acres E Speed Road, Milltown, IN 47145
MLS# 2026011020Listed by: HARRITT GROUP, INC - New
 $148,500Active2 beds 1 baths864 sq. ft.
3896 Garden Lane, Milltown, IN 47145
MLS# 2026010716Listed by: DEBBY BROUGHTON REALTY 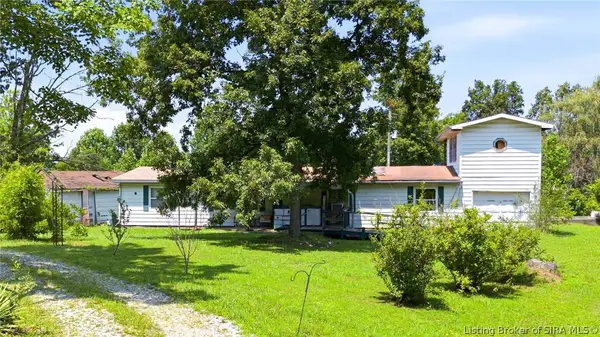 $139,900Active4 beds 2 baths1,721 sq. ft.
7500 E Craydon Lane, Milltown, IN 47145
MLS# 2026010507Listed by: HOMEPAGE REALTY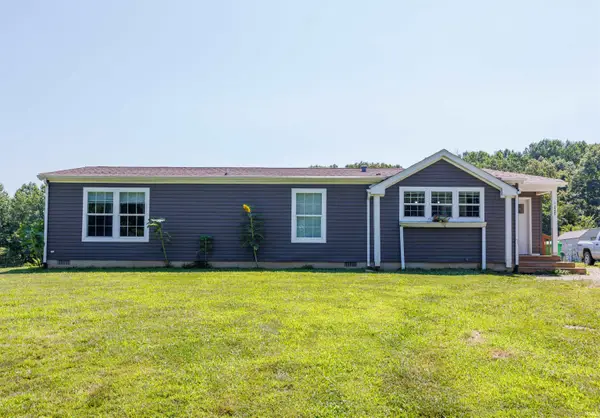 $245,000Active3 beds 2 baths1,568 sq. ft.
2486 N Liberty View Road, Milltown, IN 47145
MLS# 202628308Listed by: EXP REALTY, LLC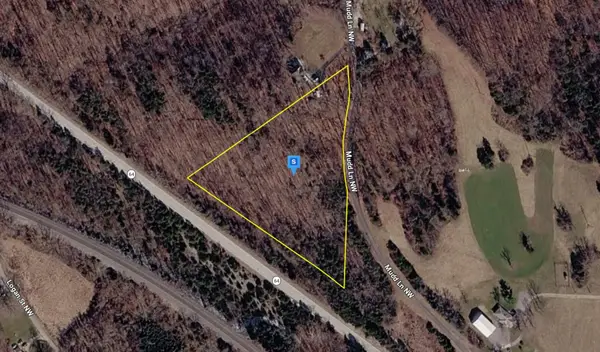 $33,999Active4 Acres
9709 Mudd Lane Nw, Depauw, IN 47115
MLS# 841571Listed by: PLATLABS, LLC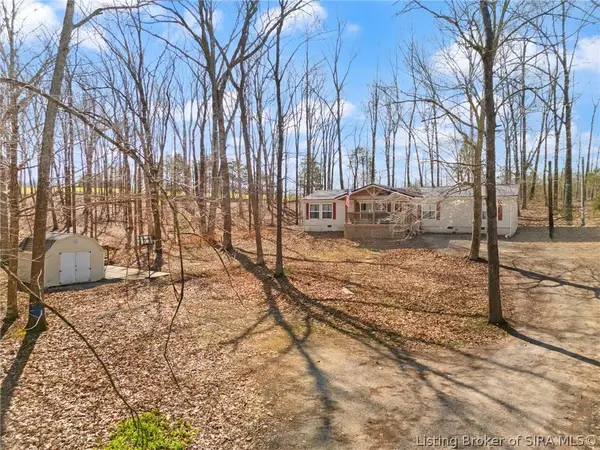 $259,900Active4 beds 2 baths2,080 sq. ft.
465 S Whiskey Run Ranch Road, Milltown, IN 47145
MLS# 202606910Listed by: LOPP REAL ESTATE BROKERS $198,000Active40 Acres
0 Pilot Knob Road, Milltown, IN 47145
MLS# 202607651Listed by: MIDWEST LAND & LIFESTYLE LLC


Protect your home and budget from life's surprises with an Assurant Home Warranty, backed by a partner that supports you through every step of homeownership. Explore Plans.
©2026 Century 21 Real Estate LLC. All rights reserved. CENTURY 21®, the CENTURY 21 Logo and C21® are service marks owned by Century 21 Real Estate LLC. Century 21 Real Estate LLC fully supports the principles of the Fair Housing Act and the Equal Opportunity Act. Each office is independently owned and operated. Listing information is deemed reliable but not guaranteed accurate.