
1011 Wheatstone Drive, Mishawaka, IN 46544
Local realty services provided by:CENTURY 21 Circle
Listed by: erin stirmanCell: 574-993-4262
Office: re/max 100
MLS#:202631235
Source:Indiana Regional MLS
Price summary
- Price:$229,900
- Price per sq. ft.:$112.7
- Monthly HOA dues:$133.33
About this home
This well-maintained Green Field Farma townhome offers a functional layout with tons of natural lighting and numerous recent improvements, making it move-in ready from day one. Inside, you'll find new flooring installed in 2024, complemented by new trim added in 2025 for a fresh, updated look. The kitchen comes fully equipped with all appliances included, featuring a gas range, while the laundry area includes a gas dryer for added convenience. Major mechanical updates provide added peace of mind, including new windows (2025), a new water softener (2024), a new hot water heater (2020), and a roof replaced in 2021. Whether you're looking to simplify your lifestyle or enjoy the benefits of a well-cared-for home with modern updates, this Mishawaka townhome is ready for its next owner. Schedule your private showing today!
Contact an agent
Home facts
- Year built:1981
- Subdivision & Development:Green Field Farms / Greenfield F
- Listing ID #:202631235
- Added:44 day(s) ago
- Updated:September 15, 2026 at 03:38 PM
Rooms and interior
- Bedrooms:2
- Total bathrooms:2
- Full bathrooms:1
- Rooms Total:4
- Kitchen Description:Dishwasher, Microwave, On Main Level, Range-Gas, Refrigerator
- Basement Description:Partially Finished, Unfinished
- Living area:1,360 sq. ft.
Heating and cooling
- Cooling:Central Air
- Heating:Forced Air, Gas
Structure and exterior
- Year built:1981
- Building area:1,360 sq. ft.
- Lot area:0.06 Acres
- Lot Features:Level
- Architectural Style:Two Story
- Construction Materials:Concrete, Masonry
- Levels:2 Stories
Schools
- High school:Penn
- Middle school:Grissom
- Elementary school:Elm Road
Utilities
- Water:Public
- Sewer:Public
Finances and disclosures
- Price:$229,900
- Price per sq. ft.:$112.7
- Tax amount:$3,240
Features and amenities
- Laundry features:In Basement
Parking
- Parking description:Attached
- Garage spaces:1
New listings near 1011 Wheatstone Drive
- New
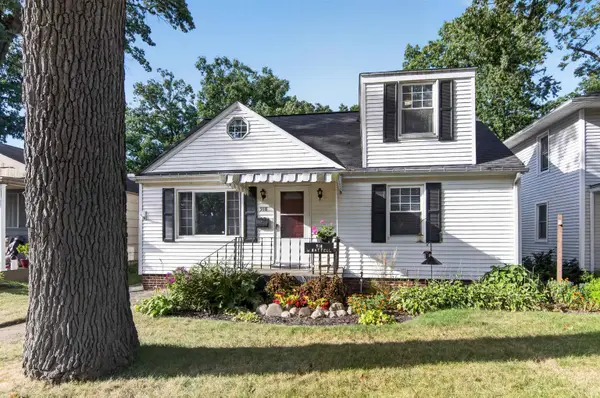 $214,900Active3 beds 2 baths2,688 sq. ft.
918 W Battell Street, Mishawaka, IN 46544
MLS# 202638050Listed by: ST. JOSEPH REALTY GROUP - New
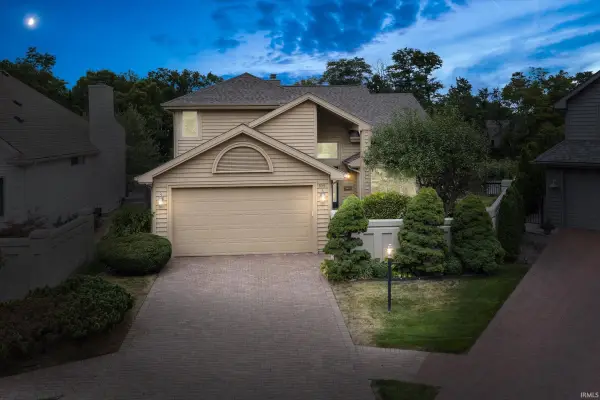 $589,000Active2 beds 4 baths2,072 sq. ft.
809 Bittersweet Cove Drive, Mishawaka, IN 46544
MLS# 202638007Listed by: CRESSY & EVERETT - SOUTH BEND - New
 $319,900Active3 beds 2 baths1,473 sq. ft.
1513 E Borley Avenue, Mishawaka, IN 46545
MLS# 202637974Listed by: MILESTONE REALTY, LLC - New
 $219,000Active3 beds 2 baths1,223 sq. ft.
225 Melville Street, Mishawaka, IN 46544
MLS# 202637772Listed by: MCKINNIES REALTY, LLC - New
 $224,900Active4 beds 1 baths1,274 sq. ft.
449 Ballard Avenue, Mishawaka, IN 46544
MLS# 202637515Listed by: REALST8.COM LLC - New
 $105,000Active0.26 Acres
2526 Riviera Drive, Mishawaka, IN 46544
MLS# 202637319Listed by: BERKSHIRE HATHAWAY HOMESERVICES NORTHERN INDIANA REAL ESTATE - New
 $205,000Active3 beds 1 baths1,270 sq. ft.
610 W 15th Street, Mishawaka, IN 46544
MLS# 202637170Listed by: NORTH STAR REALTY - New
 $369,000Active5 beds 3 baths2,034 sq. ft.
55019 Jeffery Drive, Mishawaka, IN 46545
MLS# 202636990Listed by: MCKINNIES REALTY, LLC ELKHART - New
 $349,000Active3 beds 3 baths1,746 sq. ft.
5514 Getty Ct. Courts, Granger, IN 46530
MLS# 202636878Listed by: BERKSHIRE HATHAWAY HOMESERVICES ELKHART - New
 $195,000Active3 beds 3 baths1,828 sq. ft.
322 W 10th Street, Mishawaka, IN 46544
MLS# 202636840Listed by: AT HOME REALTY GROUP


Protect your home and budget from life's surprises with an Assurant Home Warranty, backed by a partner that supports you through every step of homeownership. Explore Plans.
©2026 Century 21 Real Estate LLC. All rights reserved. CENTURY 21®, the CENTURY 21 Logo and C21® are service marks owned by Century 21 Real Estate LLC. Century 21 Real Estate LLC fully supports the principles of the Fair Housing Act and the Equal Opportunity Act. Each office is independently owned and operated. Listing information is deemed reliable but not guaranteed accurate.