
1202 S Main Street, Mishawaka, IN 46544
Local realty services provided by:CENTURY 21 Bradley Realty, Inc.
1202 S Main Street,Mishawaka, IN 46544
$219,900
- 4 Beds
- 1 Baths
- 1,708 sq. ft.
- Single family
- Active
Listed by: brad beerCell: 574-596-0376
Office: heart city realty llc.
MLS#:202631152
Source:Indiana Regional MLS
Price summary
- Price:$219,900
- Price per sq. ft.:$82.05
About this home
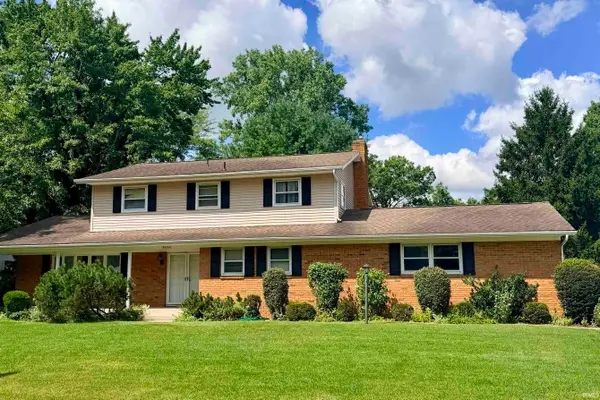
Welcome to this extremely well cared for brick home, bursting with old-world charm and featuring gorgeous natural hardwood trim, doors, and floors—all in immaculate condition. The main floor impresses with soaring 9' ceilings and a warm, inviting living area complete with a stunning centerpiece fireplace that seamlessly connects to the dining room, perfect for entertaining guests right off the kitchen. Two comfortable main floor bedrooms, a full bathroom, and a four-season room complete this level. Upstairs, you'll find two more nicely sized bedrooms along with a charming play or rec room, ideal for kids or hobbies. The basement is clean, spacious, and offers unlimited potential for storage or finishing to create additional living space. Outside, enjoy beautifully maintained landscaping and a fenced backyard—perfect for relaxing and unwinding in privacy. The must-have two-car detached garage adds convenience and covered parking. This home has been lovingly maintained and is move-in ready, featuring peace of mind with a brand new roof. Don’t miss this opportunity to own a timeless residence ready for its next chapter!...
Contact an agent
Home facts
- Year built:1932
- Subdivision & Development:Kronewitter
- Listing ID #:202631152
- Added:1 day(s) ago
- Updated:August 01, 2026 at 03:07 PM
Rooms and interior
- Bedrooms:4
- Total bathrooms:1
- Full bathrooms:1
- Rooms Total:18
- Flooring:Carpet, Hardwood Floors
- Dining Description:Main Level
- Kitchen Description:Dishwasher, On Main Level, Range-Gas, Refrigerator
- Basement Description:Full Basement, Unfinished
- Living area:1,708 sq. ft.
Heating and cooling
- Cooling:Central Air
- Heating:Forced Air, Gas
Structure and exterior
- Roof:Shingle
- Year built:1932
- Building area:1,708 sq. ft.
- Lot area:0.11 Acres
- Lot Features:Corner
- Architectural Style:One and Half Story
- Construction Materials:Brick
- Levels:1 1/2 Stories
Schools
- High school:Mishawaka
- Middle school:John Young
- Elementary school:Emmons
Utilities
- Water:City
- Sewer:City
Finances and disclosures
- Price:$219,900
- Price per sq. ft.:$82.05
- Tax amount:$800
Features and amenities
- Laundry features:On Lower Level
- Amenities:Ceiling-9+
Parking
- Parking description:Detached
- Garage spaces:2
New listings near 1202 S Main Street
- New
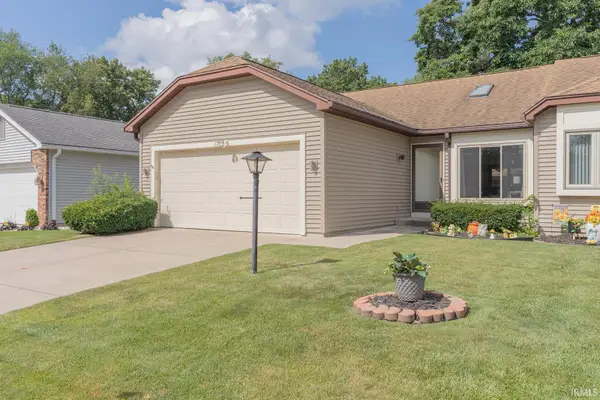 $174,900Active2 beds 1 baths996 sq. ft.
1707 Lowell Wood Street, Mishawaka, IN 46545
MLS# 202631172Listed by: CRESSY & EVERETT - SOUTH BEND - New
 $219,000Active3 beds 2 baths1,416 sq. ft.
227 E 9th Street, Mishawaka, IN 46544
MLS# 202631140Listed by: REALTY PLUS, INC. - New
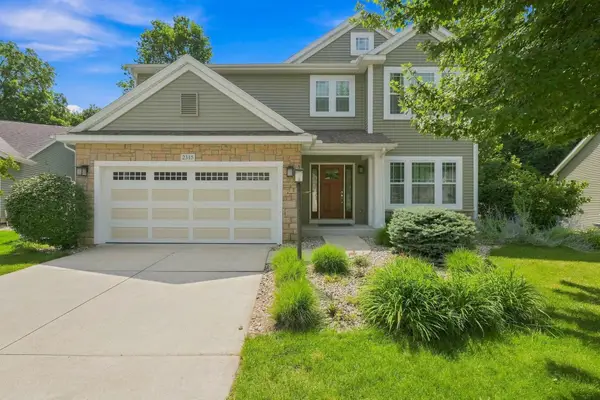 $420,000Active4 beds 3 baths2,732 sq. ft.
2315 Treys Trail, Mishawaka, IN 46545
MLS# 202630958Listed by: COLDWELL BANKER REAL ESTATE GROUP - Open Sat, 2 to 4pmNew
 $159,900Active2 beds 1 baths838 sq. ft.
208 Union Street, Mishawaka, IN 46544
MLS# 202630938Listed by: JMG INDIANA - New
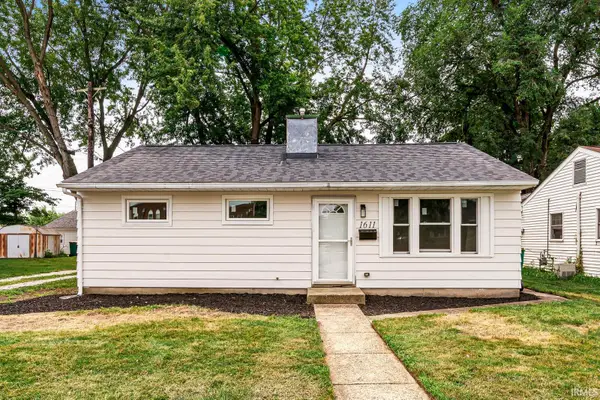 $199,900Active3 beds 1 baths875 sq. ft.
1611 E 4th Street, Mishawaka, IN 46544
MLS# 202630931Listed by: AT HOME REALTY GROUP 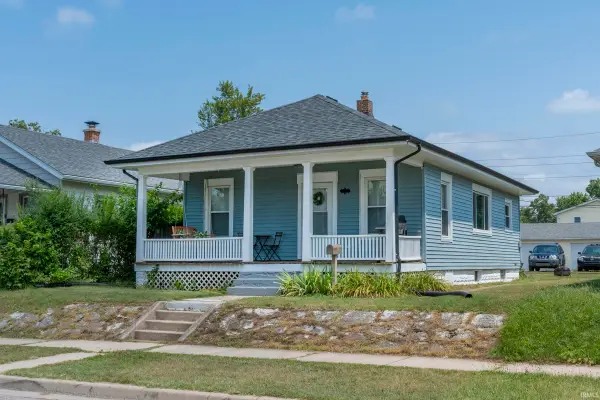 $155,000Pending2 beds 1 baths1,234 sq. ft.
202 N Middleboro Avenue, Mishawaka, IN 46544
MLS# 202630821Listed by: EXP REALTY, LLC- New
 $370,000Active4 beds 3 baths2,552 sq. ft.
5515 Bay Char Court, Osceola, IN 46561
MLS# 202630758Listed by: BRICK BUILT REAL ESTATE - Open Sun, 12 to 2pmNew
 $315,000Active4 beds 3 baths2,056 sq. ft.
54361 Old Bedford Trail, Mishawaka, IN 46545
MLS# 202630697Listed by: CRESSY & EVERETT - SOUTH BEND - New
 $264,000Active4 beds 2 baths2,268 sq. ft.
934 E Lincolnway, Mishawaka, IN 46544
MLS# 202630670Listed by: HIGHGARDEN REAL ESTATE


Protect your home and budget from life's surprises with an Assurant Home Warranty, backed by a partner that supports you through every step of homeownership. Explore Plans.
©2026 Century 21 Real Estate LLC. All rights reserved. CENTURY 21®, the CENTURY 21 Logo and C21® are service marks owned by Century 21 Real Estate LLC. Century 21 Real Estate LLC fully supports the principles of the Fair Housing Act and the Equal Opportunity Act. Each office is independently owned and operated. Listing information is deemed reliable but not guaranteed accurate.