
327 Manchester Drive, Mishawaka, IN 46544
Local realty services provided by:CENTURY 21 Scheetz
Listed by: heidi gaskillOffice: 574-293-1010
Office: berkshire hathaway homeservices elkhart
MLS#:202638535
Source:Indiana Regional MLS
Price summary
- Price:$499,000
- Price per sq. ft.:$155.16
About this home
Welcome to riverfront living on the St. Joseph River! This inviting 3-bedroom, 3-full-bath home offers beautiful water views from every room. The spacious living area features an amazing vaulted & beamed ceiling, warm wood accents, slate flooring, and walls of windows overlooking the river. Two fireplaces add warmth and character throughout the home. Two fully remodeled kitchens offer exceptional flexibility, while the full, finished walkout basement provides additional living and entertaining space. Recent improvements include a new roof and A/C. Step outside to the large deck and enjoy peaceful mornings, outdoor dining, and entertaining along the water. A concrete seawall completes the riverfront setting. This is a wonderful opportunity to enjoy the riverfront lifestyle year-round!
Contact an agent
Home facts
- Year built:1962
- Subdivision & Development:South Shore Manor
- Listing ID #:202638535
- Added:1 day(s) ago
- Updated:September 18, 2026 at 02:50 AM
Rooms and interior
- Bedrooms:3
- Total bathrooms:3
- Full bathrooms:3
- Rooms Total:12
- Flooring:Carpet, Hardwood Floors, Slate
- Kitchen Description:Breakfast Bar, Dishwasher, Eat-In Kitchen, Microwave, Range-Gas, Refrigerator
- Basement Description:Finished, Full Basement, Walk-Out Basement
- Living area:3,168 sq. ft.
Heating and cooling
- Cooling:Central Air
- Heating:Hot Water
Structure and exterior
- Roof:Asphalt
- Year built:1962
- Building area:3,168 sq. ft.
- Lot area:0.35 Acres
- Architectural Style:One Story, Ranch
- Construction Materials:Brick, Vinyl
- Exterior Features:Deck Open, Landscaped
- Levels:1 Story
Schools
- High school:Mishawaka
- Middle school:John Young
- Elementary school:Twin Branch
Utilities
- Water:City
- Sewer:City
Finances and disclosures
- Price:$499,000
- Price per sq. ft.:$155.16
- Tax amount:$3,134
Features and amenities
- Laundry features:In Basement
- Amenities:Built-In Desk, Ceilings-Beamed, Ceilings-Vaulted, Countertops-Stone, Detector-Smoke, Garage Door Opener, Garage Utilities, Irrigation System
Parking
- Parking description:Attached
- Garage spaces:2
New listings near 327 Manchester Drive
- New
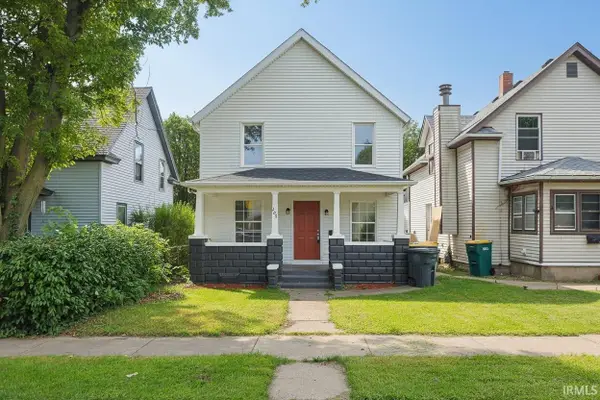 $187,500Active4 beds 2 baths1,548 sq. ft.
209 E 6th Street, Mishawaka, IN 46544
MLS# 202638597Listed by: ST. JOSEPH REALTY GROUP - New
 $149,900Active7 beds 2 baths1,956 sq. ft.
823-821 W 3rd Street, Mishawaka, IN 46544
MLS# 202638406Listed by: MCKINNIES REALTY, LLC ELKHART - New
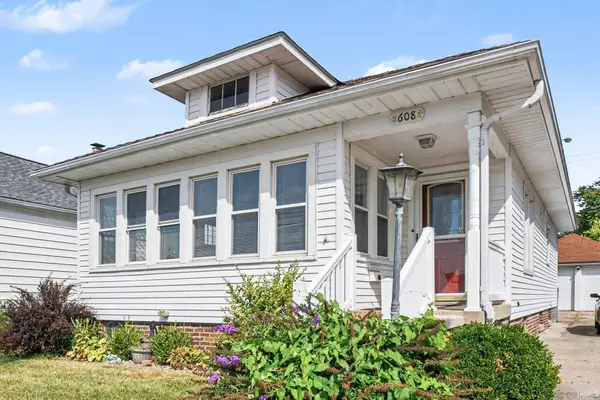 $175,000Active2 beds 2 baths990 sq. ft.
608 W 9th Street, Mishawaka, IN 46544
MLS# 202638195Listed by: BLACKETTER HOMES, LLC - New
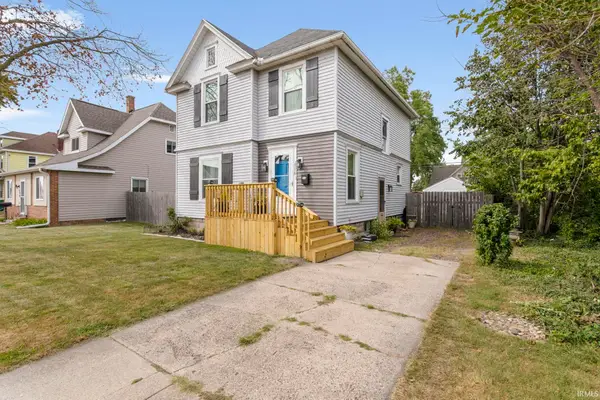 $219,000Active3 beds 2 baths1,420 sq. ft.
110 W 7th Street, Mishawaka, IN 46544
MLS# 202638187Listed by: MCKINNIES REALTY, LLC ELKHART 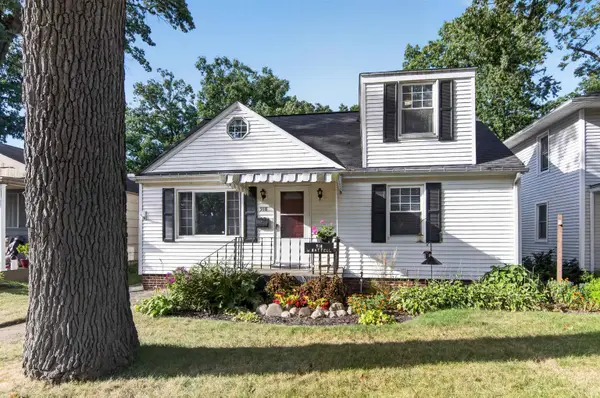 $214,900Pending3 beds 2 baths2,688 sq. ft.
918 W Battell Street, Mishawaka, IN 46544
MLS# 202638050Listed by: ST. JOSEPH REALTY GROUP- New
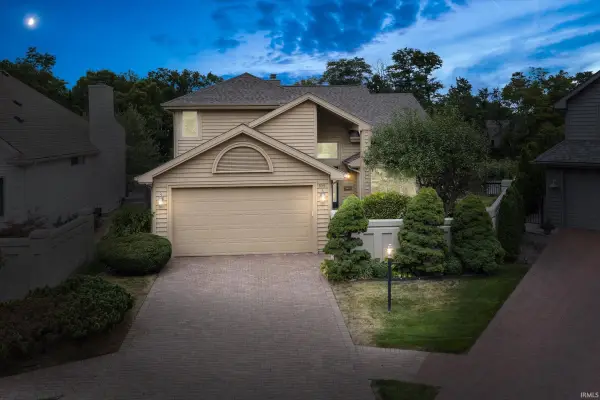 $589,000Active2 beds 4 baths2,072 sq. ft.
809 Bittersweet Cove Drive, Mishawaka, IN 46544
MLS# 202638007Listed by: CRESSY & EVERETT - SOUTH BEND - Open Sat, 2 to 4pmNew
 $319,900Active3 beds 2 baths1,473 sq. ft.
1513 E Borley Avenue, Mishawaka, IN 46545
MLS# 202637974Listed by: MILESTONE REALTY, LLC - New
 $219,000Active3 beds 2 baths1,223 sq. ft.
225 Melville Street, Mishawaka, IN 46544
MLS# 202637772Listed by: MCKINNIES REALTY, LLC - New
 $224,900Active4 beds 1 baths1,274 sq. ft.
449 Ballard Avenue, Mishawaka, IN 46544
MLS# 202637515Listed by: REALST8.COM LLC


Protect your home and budget from life's surprises with an Assurant Home Warranty, backed by a partner that supports you through every step of homeownership. Explore Plans.
©2026 Century 21 Real Estate LLC. All rights reserved. CENTURY 21®, the CENTURY 21 Logo and C21® are service marks owned by Century 21 Real Estate LLC. Century 21 Real Estate LLC fully supports the principles of the Fair Housing Act and the Equal Opportunity Act. Each office is independently owned and operated. Listing information is deemed reliable but not guaranteed accurate.