
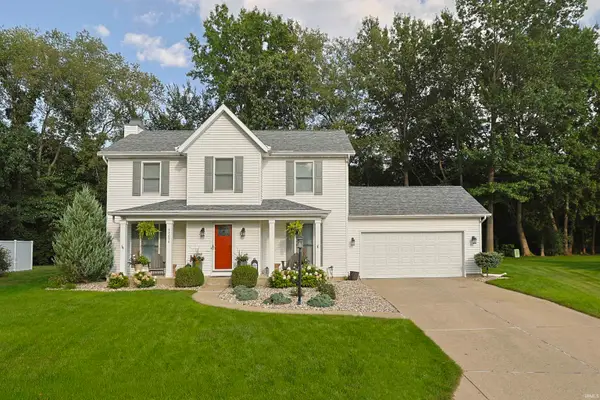
613 Bay View Drive, Mishawaka, IN 46544
Local realty services provided by:CENTURY 21 Bradley Realty, Inc.
Listed by: maggie thompsonOfc: 574-207-7777
Office: howard hanna sb real estate
MLS#:202645201
Source:Indiana Regional MLS
Price summary
- Price:$379,900
- Price per sq. ft.:$90.34
About this home
Welcome home to this beautiful property in the sought-after PHM School District! From the moment you enter, you'll appreciate the spacious dining and living areas, complete with a cozy fireplace that creates the perfect gathering space. The updated kitchen offers plenty of room for additional dining, making it ideal for everyday living and entertaining. Convenient main-level laundry adds to the home's functionality. With three main-level bedrooms plus a versatile bonus room, there's plenty of flexibility for your needs. The bonus room would make a great fourth bedroom, home office, or hobby space. The primary suite features a spacious closet and private bath, while an additional full bath serves the other bedrooms. Don't miss the second fireplace with separate family room on the main level! The finished basement provides even more living space, complete with a full bathroom and plenty of room for entertaining, relaxing, and storage. Step outside to enjoy the fully fenced backyard, offering privacy and room to play, garden, or entertain. The oversized shed provides excellent additional storage! With its flexible living spaces, inviting features, and desirable location, this home is one you won't want to miss. Schedule your showing today!...
Contact an agent
Home facts
- Year built:1997
- Subdivision & Development:River Pointe Estates
- Listing ID #:202645201
- Added:1 day(s) ago
- Updated:November 03, 2026 at 09:13 PM
Rooms and interior
- Bedrooms:3
- Total bathrooms:3
- Full bathrooms:3
- Rooms Total:14
- Flooring:Carpet, Hardwood Floors, Laminate
- Dining Description:Main Level
- Kitchen Description:Dishwasher, Eat-In Kitchen, Kitchen Island, On Main Level, Range-Gas, Range/Oven Hookup, Refrigerator
- Basement Description:Full Basement, Partially Finished
- Living area:3,435 sq. ft.
Heating and cooling
- Cooling:Central Air
- Heating:Forced Air, Gas
Structure and exterior
- Roof:Shingle
- Year built:1997
- Building area:3,435 sq. ft.
- Lot area:0.38 Acres
- Lot Features:Level
- Architectural Style:One Story
- Construction Materials:Vinyl
- Exterior Features:Deck Covered, Deck Open
- Levels:1 Story
Schools
- High school:Penn
- Middle school:Grissom
- Elementary school:Moran
Utilities
- Water:City
- Sewer:City
Finances and disclosures
- Price:$379,900
- Price per sq. ft.:$90.34
- Tax amount:$3,790
Features and amenities
- Laundry features:Dryer Hook Up Gas/Electric, Main Floor Laundry, Washer Hook-Up
- Amenities:Built-In Desk, Ceiling Fan(s), Ceiling-9+, Closet(s) Walk-in, Countertops-Stone, Garage Door Opener, Irrigation System
Parking
- Parking description:Attached, Concrete Driveway, Off Street Parking
- Garage spaces:2
New listings near 613 Bay View Drive
- Coming Soon
 $279,900Coming Soon3 beds 2 baths1,524 sq. ft.
1335 Prospect Drive, Mishawaka, IN 46544
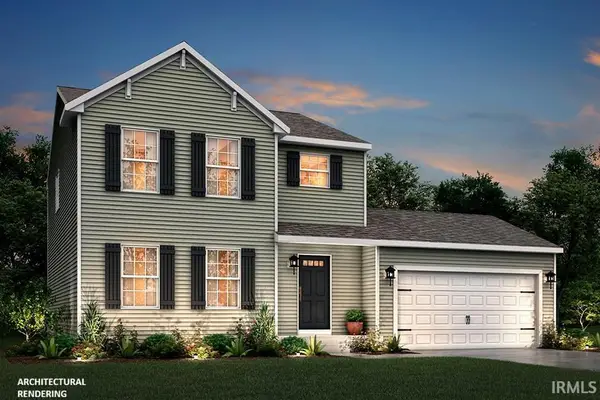
MLS# 202644768Listed by: HOWARD HANNA SB REAL ESTATE - Coming Soon
 $359,900Coming Soon3 beds 3 baths2,277 sq. ft.
54658 Oak Leaf Court, Mishawaka, IN 46545
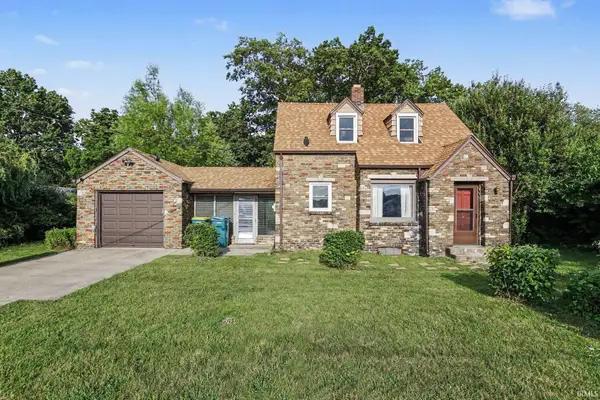
MLS# 202644066Listed by: WEICHERT RLTRS-J.DUNFEE&ASSOC. - New
 $439,900Active4 beds 3 baths1,830 sq. ft.
1639 Stoneham Drive, Mishawaka, IN 46544
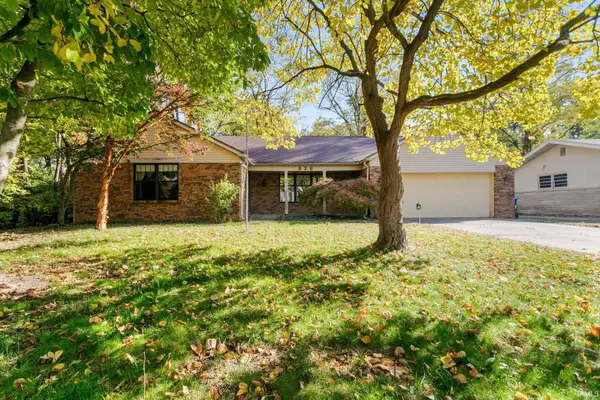
MLS# 202645281Listed by: COPPER BAY REALTY, LLC - New
 $197,500Active3 beds 2 baths1,042 sq. ft.
1610 N Byrkit Street, Mishawaka, IN 46545
MLS# 202645193Listed by: KELLER WILLIAMS REALTY GROUP - Open Sun, 2 to 4pmNew
 $229,900Active3 beds 1 baths1,586 sq. ft.
2422 N Main Street, Mishawaka, IN 46545
MLS# 202644850Listed by: RED BOW REALTY - New
 $227,000Active2 beds 1 baths816 sq. ft.
224 S Cedar Street, Mishawaka, IN 46544
MLS# 202644854Listed by: RE/MAX 100 - New
 $259,900Active3 beds 3 baths1,806 sq. ft.
326 Terry Lane, Mishawaka, IN 46544
MLS# 202644643Listed by: BERKSHIRE HATHAWAY HOMESERVICES NORTHERN INDIANA REAL ESTATE 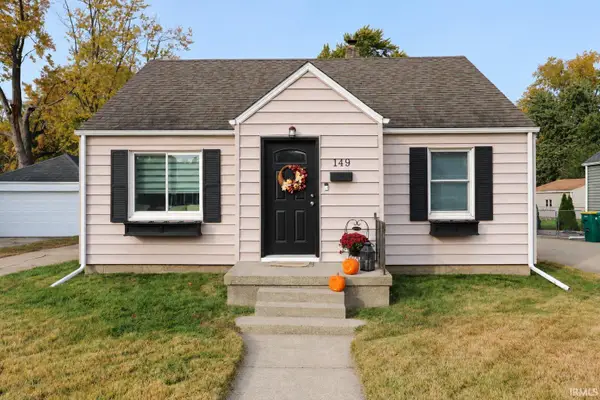 $240,000Pending4 beds 2 baths2,032 sq. ft.
149 Virginia Street, Mishawaka, IN 46544
MLS# 202644610Listed by: MILESTONE REALTY, LLC- New
 $305,900Active4 beds 2 baths2,011 sq. ft.
12395 Carleton Drive, Mishawaka, IN 46545
MLS# 202644581Listed by: JMG INDIANA


Protect your home and budget from life's surprises with an Assurant Home Warranty, backed by a partner that supports you through every step of homeownership. Explore Plans.
©2026 Century 21 Real Estate LLC. All rights reserved. CENTURY 21®, the CENTURY 21 Logo and C21® are service marks owned by Century 21 Real Estate LLC. Century 21 Real Estate LLC fully supports the principles of the Fair Housing Act and the Equal Opportunity Act. Each office is independently owned and operated. Listing information is deemed reliable but not guaranteed accurate.