341 W Old Highway 60 Highway, Mitchell, IN 47446
Local realty services provided by:CENTURY 21 Circle
341 W Old Highway 60 Highway,Mitchell, IN 47446
$310,000
- 3 Beds
- 3 Baths
- 2,032 sq. ft.
- Single family
- Active
Listed by: kelli lucasdogwoodrealtyinc1@gmail.com
Office: lucas indiana realty and home services
MLS#:202638170
Source:Indiana Regional MLS
Price summary
- Price:$310,000
- Price per sq. ft.:$152.56
About this home
Beautiful LOG HOME on 2 secluded acres. 3 Bedroom (2 above grade, one in basement), 3 Full baths (2 above grade, 1 in basement), full finished basement and a 4 car det garage. Anyone looking for an almost all wood inside and out TREE HOME, then this is the HOME for you. Main level is open floor plan. Several updates have taking place. Large front and back deck to enjoy the quiet country living.
Contact an agent
Home facts
- Year built:1999
- Subdivision & Development:None
- Listing ID #:202638170
- Added:1 day(s) ago
- Updated:September 15, 2026 at 11:47 PM
Rooms and interior
- Bedrooms:3
- Total bathrooms:3
- Full bathrooms:3
- Rooms Total:5
- Flooring:Carpet, Ceramic Tile, Hardwood Floors, Laminate, Vinyl
- Kitchen Description:Dishwasher, Kitchen Island, On Main Level, Range-Electric, Refrigerator
- Basement Description:Finished, Full Basement
- Living area:2,032 sq. ft.
Heating and cooling
- Cooling:Central Air
- Heating:Forced Air, Propane, Propane Tank Rented
Structure and exterior
- Roof:Metal
- Year built:1999
- Building area:2,032 sq. ft.
- Lot area:2 Acres
- Lot Features:Irregular, Partially Wooded
- Architectural Style:Log, One and Half Story
- Construction Materials:Log, Stone, Wood
- Exterior Features:Deck Covered, Porch Covered
- Levels:1 1/2 Stories
Schools
- High school:Mitchell
- Middle school:Mitchell
- Elementary school:Burris/Hatfield
Utilities
- Water:Public
- Sewer:Septic
Finances and disclosures
- Price:$310,000
- Price per sq. ft.:$152.56
- Tax amount:$1,169
Features and amenities
- Laundry features:Dryer Hook Up Electric, On Lower Level
- Amenities:Cable Ready, Ceiling Fan(s), Ceiling-Cathedral, Ceilings-Beamed, Ceilings-Vaulted, Closet(s) Walk-in, Countertops-Laminate, Custom Cabinetry, Detector-Smoke, Six Panel Doors
Parking
- Parking description:Detached, Gravel Driveway
- Garage spaces:4
New listings near 341 W Old Highway 60 Highway
- New
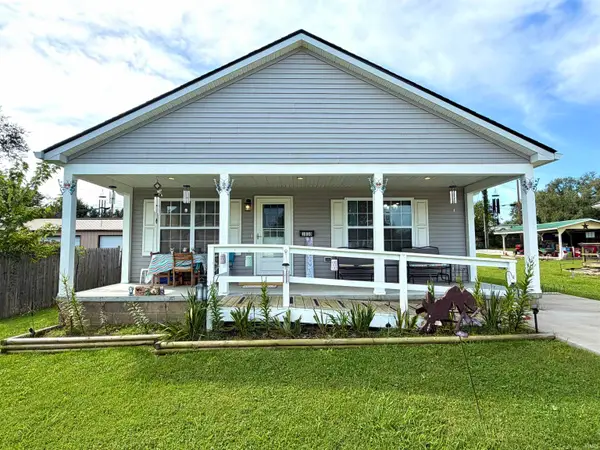 $189,900Active2 beds 2 baths1,260 sq. ft.
1010 W Grissom Avenue, Mitchell, IN 47446
MLS# 202638052Listed by: HAWKINS & ROOT REAL ESTATE - New
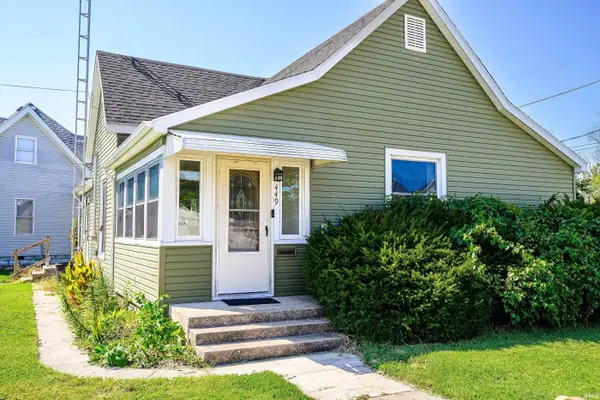
 $180,000Active3 beds 1 baths1,198 sq. ft.
449 N 7th St Common, Mitchell, IN 47446
MLS# 202637635Listed by: CENTURY 21 SCHEETZ - BLOOMINGTON - New
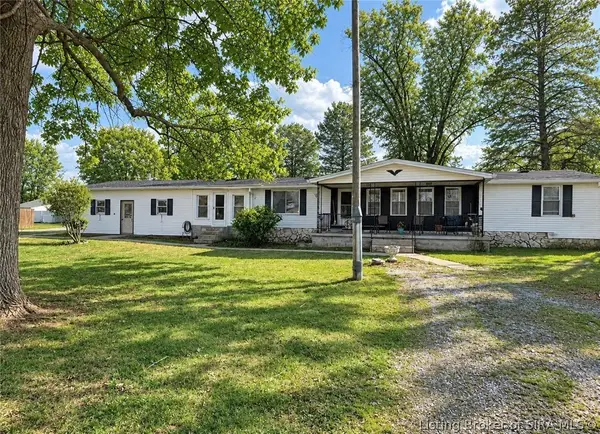 $179,900Active3 beds 2 baths1,512 sq. ft.
914 Orchard Street, Mitchell, IN 47446
MLS# 2026011616Listed by: A WHITE HOUSE REALTY - New
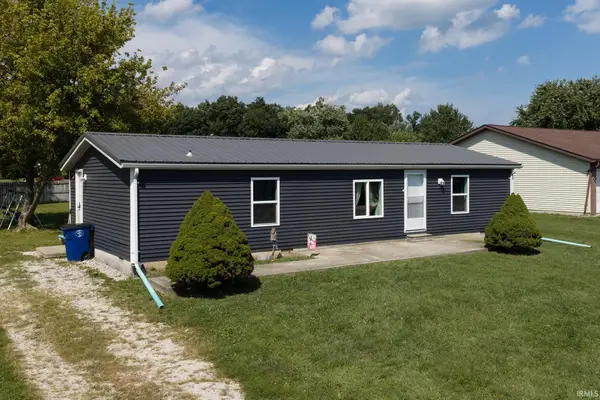 $169,900Active3 beds 2 baths1,104 sq. ft.
55 Diana Street, Mitchell, IN 47446
MLS# 202636790Listed by: RE/MAX ACCLAIMED PROPERTIES 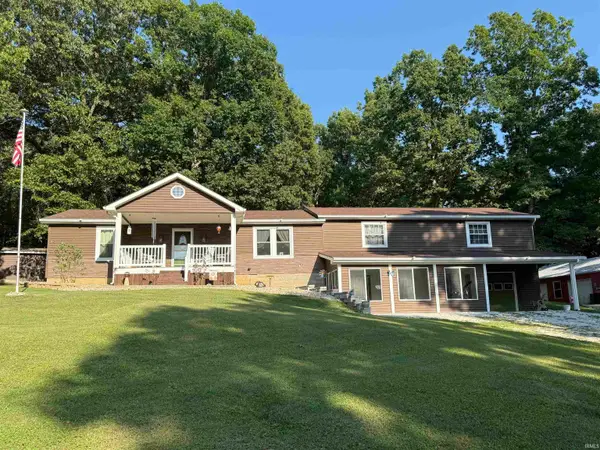 $499,900Active4 beds 3 baths3,264 sq. ft.
200 Woodhill Lane, Mitchell, IN 47446
MLS# 202636098Listed by: LUCAS INDIANA REALTY AND HOME SERVICES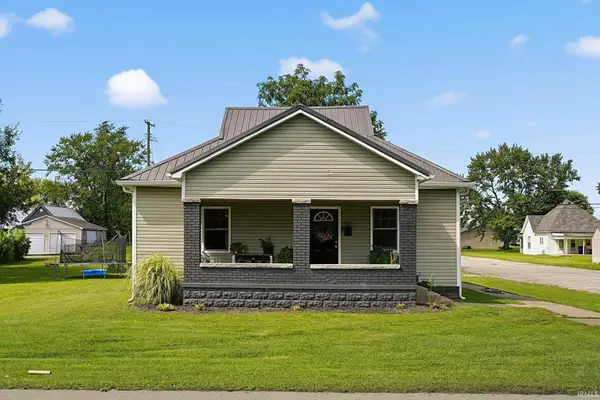 $229,000Active3 beds 2 baths1,340 sq. ft.
401 W Grissom Avenue, Mitchell, IN 47446
MLS# 202635861Listed by: RE/MAX ACCLAIMED PROPERTIES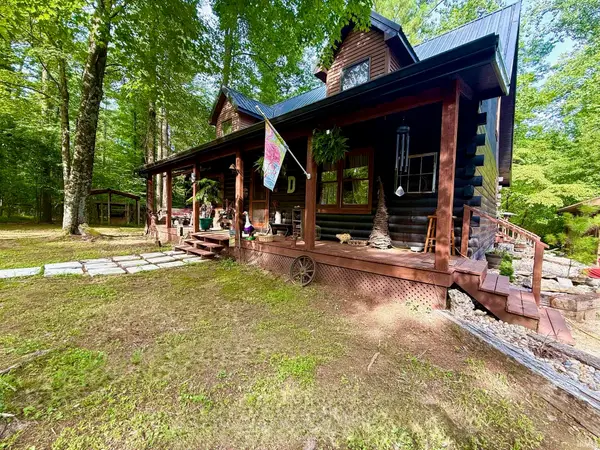 $344,900Active5 beds 2 baths2,240 sq. ft.
8 Spice Valley Court, Mitchell, IN 47446
MLS# 202635543Listed by: HAWKINS & ROOT REAL ESTATE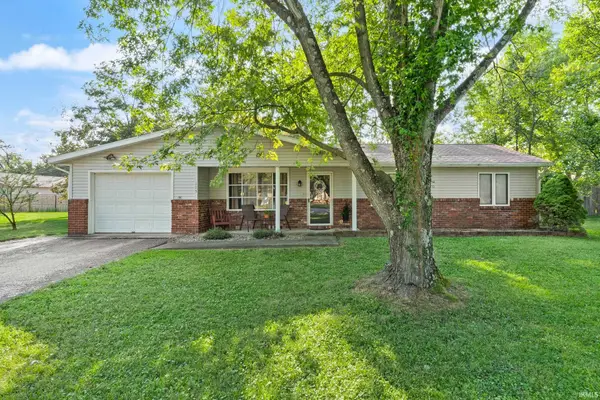 $215,000Active3 beds 2 baths1,008 sq. ft.
115 Hel Mar Drive, Mitchell, IN 47446
MLS# 202635444Listed by: EXP REALTY, LLC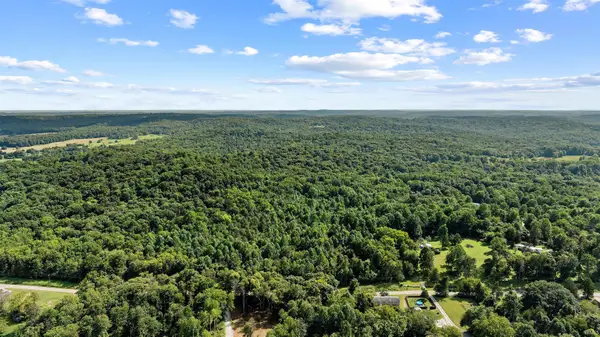 $500,000Active51 Acres
TBD Port Williams Road, Mitchell, IN 47446
MLS# 202635499Listed by: WILLIAMS CARPENTER REALTORS


Protect your home and budget from life's surprises with an Assurant Home Warranty, backed by a partner that supports you through every step of homeownership. Explore Plans.
©2026 Century 21 Real Estate LLC. All rights reserved. CENTURY 21®, the CENTURY 21 Logo and C21® are service marks owned by Century 21 Real Estate LLC. Century 21 Real Estate LLC fully supports the principles of the Fair Housing Act and the Equal Opportunity Act. Each office is independently owned and operated. Listing information is deemed reliable but not guaranteed accurate.