1090 W Old Highway 60, Mitchell, IN 47446
Local realty services provided by:CENTURY 21 Affiliated
Listed by: bobbi powell
Office: re/max acclaimed properties
MLS#:202643541
Source:Indiana Regional MLS
Price summary
- Price:$249,900
- Price per sq. ft.:$112.47
About this home
LOOKING FOR A HOME TO RENOVATE?? This property offers country living with over 13 acres of both wooded and cleared land. A berm style 2 story home with 3 bedrooms and 1 ½ baths sits at the back of the property allowing for privacy. The home had a main structural wall replaced, additional storm shelter added, and foundation drainage 10 years ago. The kitchen sink and stove have been removed in preparation for a renovation. The detached garage has 2 new garage doors (installed summer of 2026.) This is a huge garage with multiple spaces and a workshop area. Need space for a Tractor – Boat – Yacht? Store it in the 40 X 56 pole barn. Listing Agent is related to seller.
Contact an agent
Home facts
- Year built:1977
- Subdivision & Development:None
- Listing ID #:202643541
- Added:1 day(s) ago
- Updated:October 22, 2026 at 03:51 AM
Rooms and interior
- Bedrooms:3
- Total bathrooms:2
- Full bathrooms:1
- Rooms Total:6
- Flooring:Carpet, Concrete, Laminate
- Dining Description:Main Level
- Kitchen Description:Breakfast Bar, On Main Level, Range/Oven Hookup
- Basement Description:Full Basement, Partially Finished, Walk-Out Basement
- Living area:2,112 sq. ft.
Heating and cooling
- Cooling:Central Air, Geothermal
- Heating:Geothermal
Structure and exterior
- Roof:Metal
- Year built:1977
- Building area:2,112 sq. ft.
- Lot area:13.13 Acres
- Lot Features:Rolling, Wooded
- Architectural Style:Earth Home/Berm, Two Story
- Construction Materials:Aluminum, Block, Brick
- Exterior Features:Patio Open
- Levels:2 Stories
Schools
- High school:Mitchell
- Middle school:Mitchell
- Elementary school:Burris/Hatfield
Utilities
- Water:Public
- Sewer:Septic
Finances and disclosures
- Price:$249,900
- Price per sq. ft.:$112.47
- Tax amount:$1,822
Features and amenities
- Laundry features:Dryer Hook Up Electric, Main Floor Laundry, Washer Hook-Up
- Amenities:Antenna, Ceiling Fan(s), Countertops-Laminate, Garage Door Opener, Workshop
Parking
- Parking description:Detached, Gravel Driveway
- Garage spaces:2
New listings near 1090 W Old Highway 60
- New
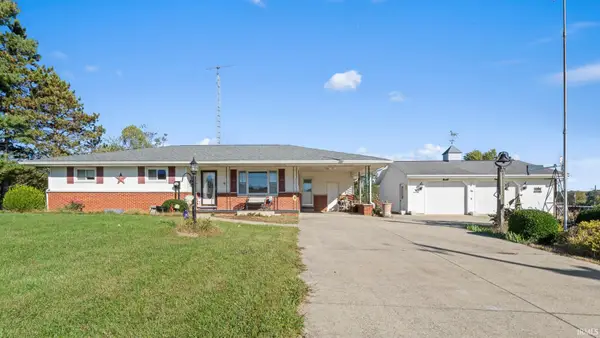 $249,900Active3 beds 2 baths1,367 sq. ft.
2989 Rariden Hill, Mitchell, IN 47446
MLS# 202643603Listed by: WILLIAMS CARPENTER REALTORS - New
 $1,500,000Active10.28 Acres
2001 Liberty Church Road, Mitchell, IN 47446
MLS# 202643337Listed by: INTEGRITY REALTY GROUP LLC  $145,000Pending29 Acres
0 Clark Cemetery Road, Mitchell, IN 47446
MLS# 202642773Listed by: WHITETAIL PROPERTIES REAL ESTATE- New
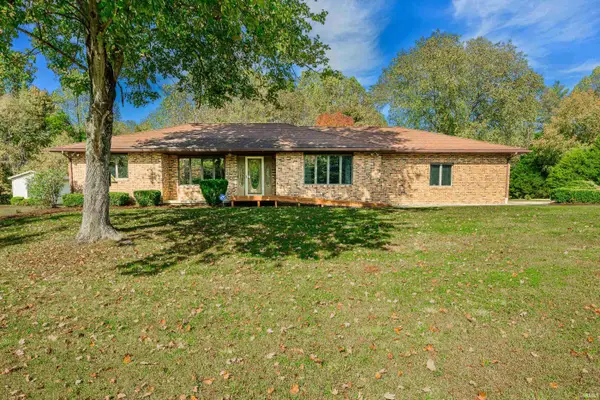
 $285,000Active3 beds 2 baths1,790 sq. ft.
25 Country Estates Drive, Mitchell, IN 47446
MLS# 202642610Listed by: CENTURY 21 SCHEETZ - BLOOMINGTON - New
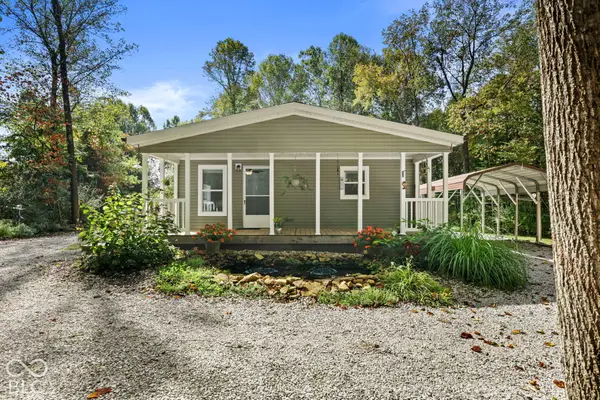 $244,900Active2 beds 2 baths1,404 sq. ft.
1895 Spice Valley Road, Mitchell, IN 47446
MLS# 22131397Listed by: HIGHGARDEN REAL ESTATE 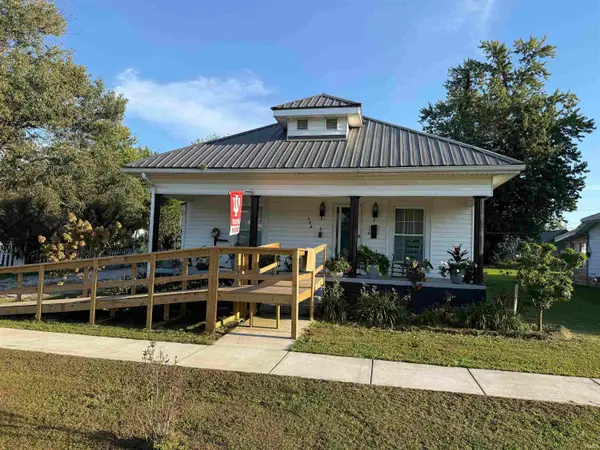 $165,000Active2 beds 2 baths1,540 sq. ft.
404 W Grissom Ave, Mitchell, IN 47446
MLS# 202642057Listed by: WILLIAMS CARPENTER REALTORS $215,000Active3 beds 2 baths1,008 sq. ft.
115 Hel Mar Drive, Mitchell, IN 47446
MLS# 22130549Listed by: EXP REALTY, LLC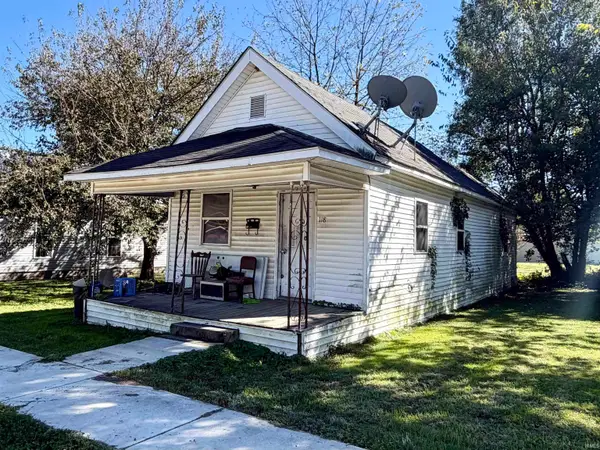 $12,500Pending1 beds 1 baths860 sq. ft.
118 E Grissom Ave, Mitchell, IN 47446
MLS# 202641607Listed by: WILLIAMS CARPENTER REALTORS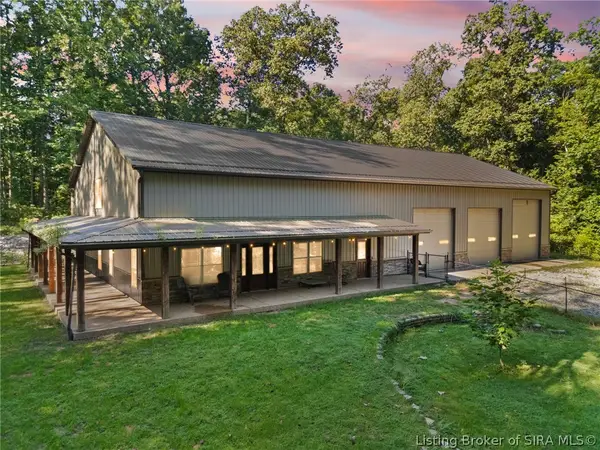 $499,000Active2 beds 3 baths1,600 sq. ft.
520 Thompson Lane, Mitchell, IN 47446
MLS# 2026012352Listed by: NEXTHOME WILSON REAL ESTATE


Protect your home and budget from life's surprises with an Assurant Home Warranty, backed by a partner that supports you through every step of homeownership. Explore Plans.
©2026 Century 21 Real Estate LLC. All rights reserved. CENTURY 21®, the CENTURY 21 Logo and C21® are service marks owned by Century 21 Real Estate LLC. Century 21 Real Estate LLC fully supports the principles of the Fair Housing Act and the Equal Opportunity Act. Each office is independently owned and operated. Listing information is deemed reliable but not guaranteed accurate.