
520 Thompson Lane, Mitchell, IN 47446
Local realty services provided by:CENTURY 21 River Valley Real Estate, Inc.
520 Thompson Lane,Mitchell, IN 47446
$499,000
- 2 Beds
- 3 Baths
- 1,600 sq. ft.
- Single family
- Active
Listed by: jennifer burns
Office: nexthome wilson real estate
MLS#:2026012352
Source:IN_SIRA
Price summary
- Price:$499,000
- Price per sq. ft.:$311.88
About this home
Room to unwind, space to create, and 12 wooded acres to call your own! This barndominium offers approximately 1,600 square feet of finished living space with 2 bedrooms and 3 bathrooms, plus an impressive 3,000-square-foot garage and approximately 900 square feet of unfinished space planned as an apartment.
Inside, vaulted ceilings and exposed wood beams bring warmth and character to the open living area. The kitchen features contrasting cabinetry, granite countertops, and island seating that keeps everyone connected. The spacious primary bedroom opens directly to the covered porch, while the bathroom features a large tiled walk-in shower and separate soaking tub. A walk-in closet and laundry room with cabinetry and a utility sink add everyday convenience.
Outside, the expansive covered porch invites you to slow down and enjoy the wooded surroundings. The garage offers exceptional room for vehicles, equipment, storage, and hobbies, while the unfinished apartment area provides an opportunity to customize additional space to suit your needs. With a blend of comfortable living, generous workspace, and room to explore, this property offers possibilities well beyond the ordinary. Schedule your showing and see it for yourself!...
Contact an agent
Home facts
- Year built:2020
- Listing ID #:2026012352
- Added:1 day(s) ago
- Updated:October 07, 2026 at 01:58 AM
Rooms and interior
- Bedrooms:2
- Total bathrooms:3
- Full bathrooms:3
- Dining Description:Breakfast Bar, Separate Formal Dining Room
- Bathrooms Description:Bath in Primary Bedroom, Bathroom Rough In, Ceramic Bath, Garden Tub/Roman Tub, Separate Shower
- Kitchen Description:Dishwasher, Disposal, Freezer, Kitchen Island, Microwave, Oven, Range, Refrigerator
- Bedroom Description:Main Level Primary, Split Bedrooms
- Living area:1,600 sq. ft.
Heating and cooling
- Cooling:Central Air, Heat Pump
- Heating:Forced Air, Radiant
- Central air:Yes
Structure and exterior
- Roof:Metal
- Year built:2020
- Building area:1,600 sq. ft.
- Lot area:12.12 Acres
- Lot Features:Secluded, Split Possible
- Architectural Style:Two Story
- Construction Materials:Frame, Metal Siding
- Exterior Features:Covered, Fence, Porch
- Foundation Description:Poured
- Levels:2 Story
Utilities
- Water:Connected, Public
- Sewer:Septic Tank
Finances and disclosures
- Price:$499,000
- Price per sq. ft.:$311.88
- Tax amount:$1,499
Features and amenities
- Appliances:Dishwasher, Disposal, Freezer, Microwave, Oven, Range, Refrigerator
- Laundry features:Laundry Room, Main Level
- Amenities:Attic, Ceiling Fans, Mud Room, Natural Woodwork, Open Floorplan, Pantry, Storage, Utility Room, Vaulted Ceiling, Walk-In Closet(s)
Parking
- Parking description:Attached, Garage, Garage Door Opener
- Garage:Yes
- Garage spaces:3
New listings near 520 Thompson Lane
- New
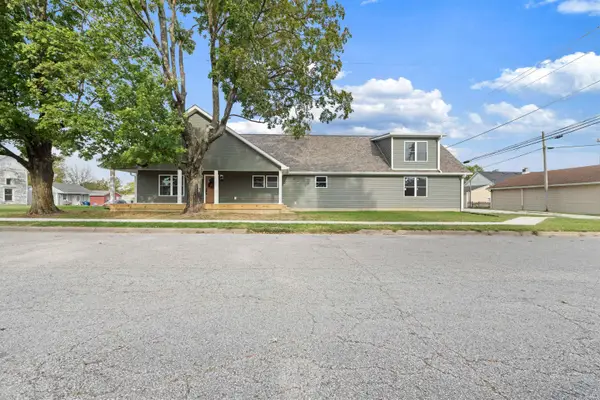 $305,000Active4 beds 3 baths2,113 sq. ft.
324 W Warren Street, Mitchell, IN 47446
MLS# 202641367Listed by: LAWCO LIVING LLC 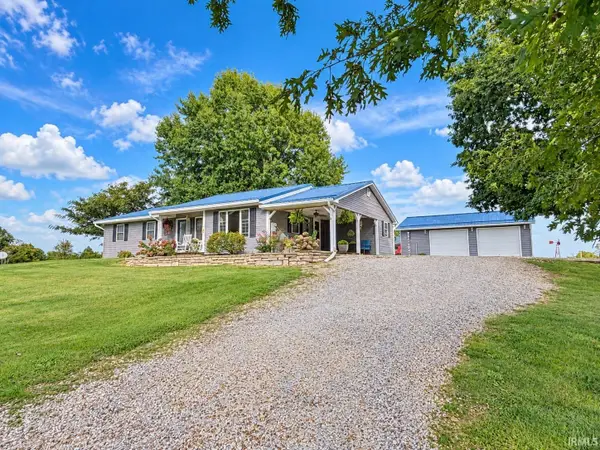 $359,900Pending3 beds 2 baths1,576 sq. ft.
1118 Kings Ridge Road, Mitchell, IN 47446
MLS# 202640674Listed by: HAWKINS & ROOT REAL ESTATE- New
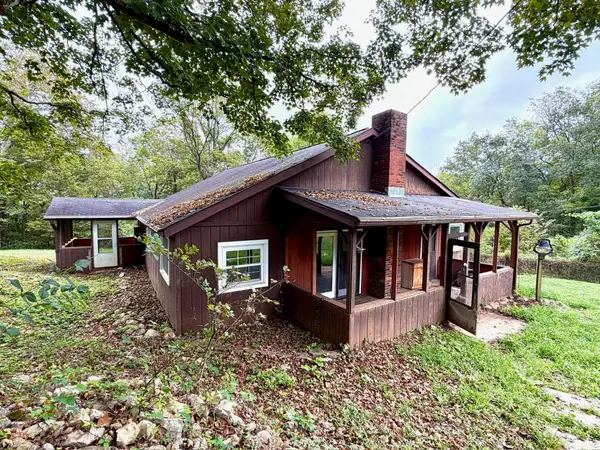 $99,000Active3 beds 1 baths1,600 sq. ft.
2959 Lawrenceport Road, Mitchell, IN 47446
MLS# 202640067Listed by: HAWKINS & ROOT REAL ESTATE - New
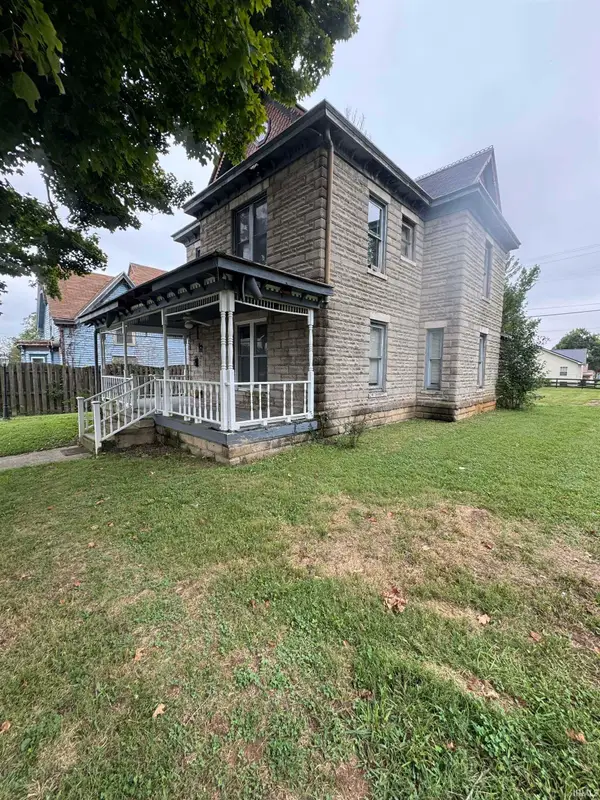 $89,900Active4 beds 2 baths2,306 sq. ft.
512 W Frank Street Street, Mitchell, IN 47446
MLS# 202640012Listed by: GREAT PLAINS LAND COMPANY, LLC 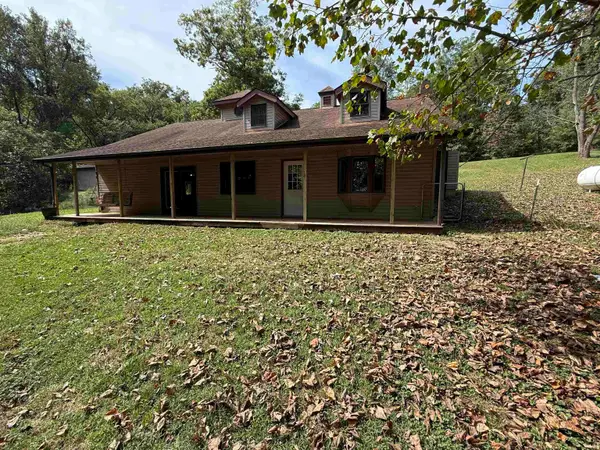 $298,900Active3 beds 2 baths3,024 sq. ft.
190 Tv Tower Road, Mitchell, IN 47446
MLS# 202639503Listed by: LUCAS INDIANA REALTY AND HOME SERVICES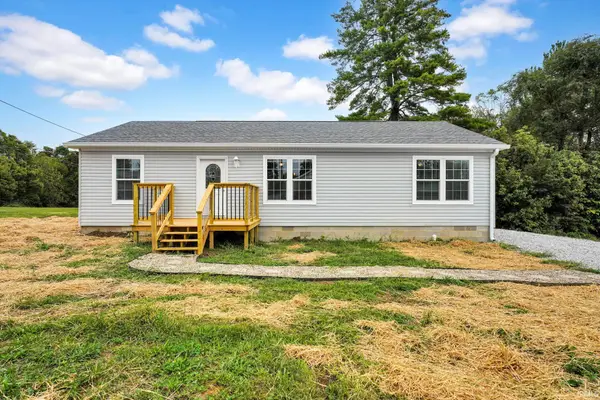 $199,900Active3 beds 2 baths1,280 sq. ft.
307 N 2nd Street, Mitchell, IN 47446
MLS# 202639287Listed by: RE/MAX ACCLAIMED PROPERTIES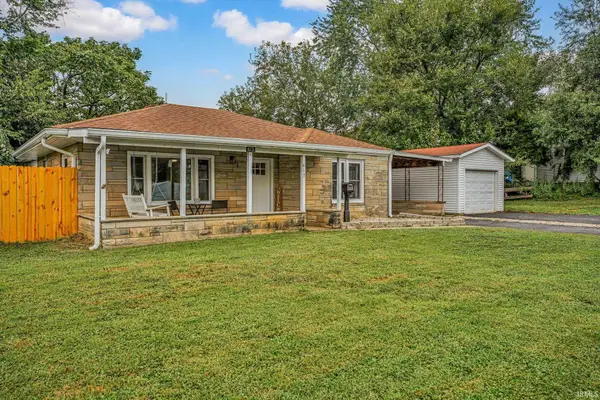 $190,000Pending2 beds 2 baths1,176 sq. ft.
613 S 9th Street, Mitchell, IN 47446
MLS# 202639268Listed by: RE/MAX ACCLAIMED PROPERTIES $15,000Active1.27 Acres
0 Mystic Lake Road, Mitchell, IN 47446
MLS# 22127382Listed by: CARPENTER, REALTORS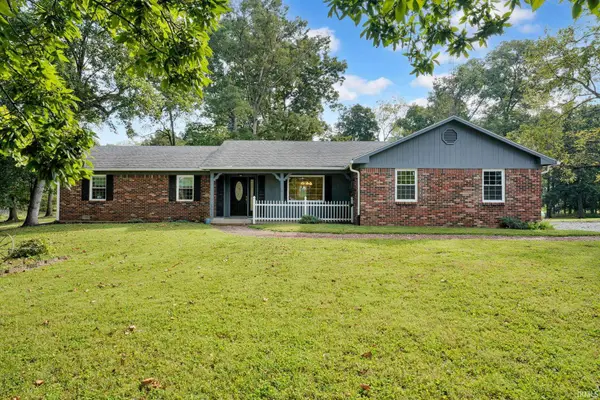 $299,900Pending3 beds 2 baths1,513 sq. ft.
563 Yockey Estates, Mitchell, IN 47446
MLS# 202638777Listed by: RE/MAX ACCLAIMED PROPERTIES


Protect your home and budget from life's surprises with an Assurant Home Warranty, backed by a partner that supports you through every step of homeownership. Explore Plans.
©2026 Century 21 Real Estate LLC. All rights reserved. CENTURY 21®, the CENTURY 21 Logo and C21® are service marks owned by Century 21 Real Estate LLC. Century 21 Real Estate LLC fully supports the principles of the Fair Housing Act and the Equal Opportunity Act. Each office is independently owned and operated. Listing information is deemed reliable but not guaranteed accurate.