613 S 9th Street, Mitchell, IN 47446
Local realty services provided by:CENTURY 21 Scheetz
Listed by: taylor spradlincell: 812-583-6241
Office: re/max acclaimed properties
MLS#:202639268
Source:Indiana Regional MLS
Price summary
- Price:$190,000
- Price per sq. ft.:$161.56
About this home
Completely updated and move-in ready! This beautifully renovated home offers modern updates throughout while maintaining plenty of charm and functionality. The home features new siding, new flooring throughout, all new windows, and a new HVAC system. The updated kitchen offers new cabinets, Quartz countertops, and brand new appliances, making it both stylish and functional. The 1 car garage includes a bonus room, providing additional space for storage, a home office, hobby room, or whatever best fits your needs. Outside, enjoy a large fully fenced yard, covered back deck, and .25 acre lot conveniently located in town. With major updates already completed, this home is ready for its next owner to simply move in and enjoy! Listing Agent is part owner.
Contact an agent
Home facts
- Year built:1958
- Subdivision & Development:None
- Listing ID #:202639268
- Added:1 day(s) ago
- Updated:September 23, 2026 at 03:21 PM
Rooms and interior
- Bedrooms:2
- Total bathrooms:2
- Full bathrooms:2
- Rooms Total:5
- Flooring:Ceramic Tile, Vinyl
- Dining Description:Main Level
- Kitchen Description:Dishwasher, Microwave, On Main Level, Range-Electric, Range/Oven Hookup, Refrigerator
- Basement Description:Crawl
- Living area:1,176 sq. ft.
Heating and cooling
- Cooling:Central Air
- Heating:Gas
Structure and exterior
- Roof:Asphalt, Shingle
- Year built:1958
- Building area:1,176 sq. ft.
- Lot area:0.25 Acres
- Lot Features:Level
- Architectural Style:One Story, Ranch
- Construction Materials:Stone
- Exterior Features:Deck Covered, Porch Covered
- Levels:1 Story
Schools
- High school:Mitchell
- Middle school:Mitchell
- Elementary school:Burris/Hatfield
Utilities
- Water:City
- Sewer:City
Finances and disclosures
- Price:$190,000
- Price per sq. ft.:$161.56
- Tax amount:$717
Features and amenities
- Laundry features:Dryer Hook Up Electric, Main Floor Laundry, Washer Hook-Up
- Amenities:Ceiling Fan(s), Countertops-Stone
Parking
- Parking description:Asphalt Driveway, Carport
- Garage spaces:1
New listings near 613 S 9th Street
- New
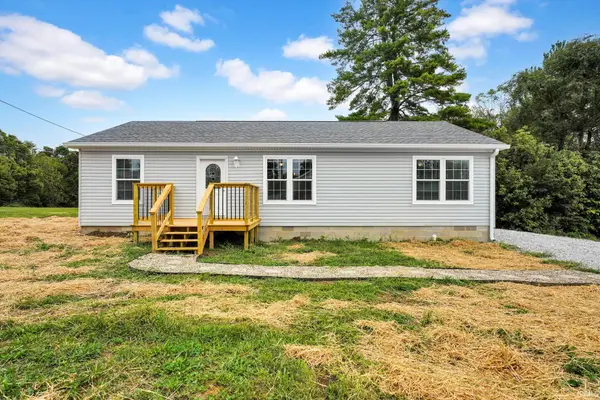 $210,000Active3 beds 2 baths1,280 sq. ft.
307 N 2nd Street, Mitchell, IN 47446
MLS# 202639287Listed by: RE/MAX ACCLAIMED PROPERTIES - New
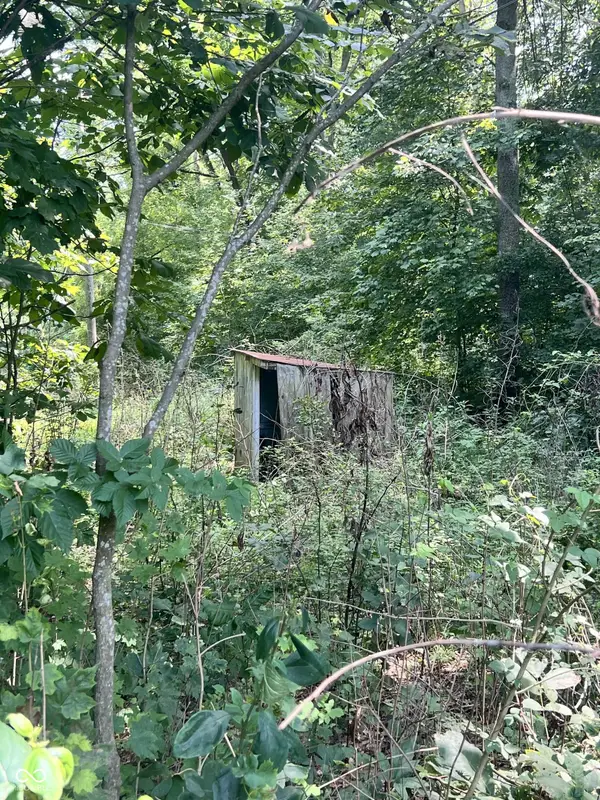 $15,000Active1.27 Acres
0 Mystic Lake Road, Mitchell, IN 47446
MLS# 22127382Listed by: CARPENTER, REALTORS - New
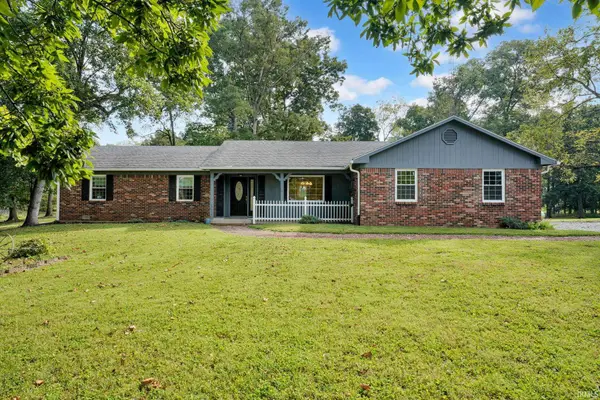 $299,900Active3 beds 2 baths1,513 sq. ft.
563 Yockey Estates, Mitchell, IN 47446
MLS# 202638777Listed by: RE/MAX ACCLAIMED PROPERTIES - New
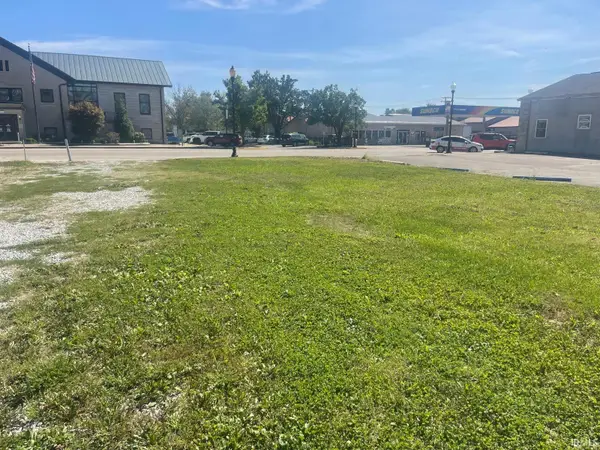 $20,000Active0.15 Acres
809 Main Street, Mitchell, IN 47446
MLS# 202638313Listed by: WILLIAMS CARPENTER REALTORS - New
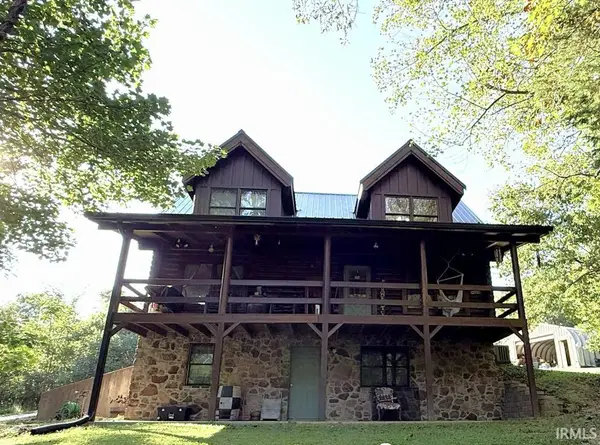 $310,000Active3 beds 3 baths2,032 sq. ft.
341 W Old Highway 60 Highway, Mitchell, IN 47446
MLS# 202638170Listed by: LUCAS INDIANA REALTY AND HOME SERVICES - New
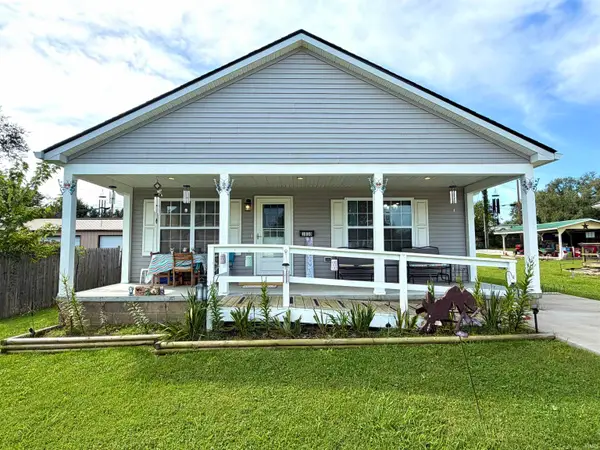 $189,900Active2 beds 2 baths1,260 sq. ft.
1010 W Grissom Avenue, Mitchell, IN 47446
MLS# 202638052Listed by: HAWKINS & ROOT REAL ESTATE 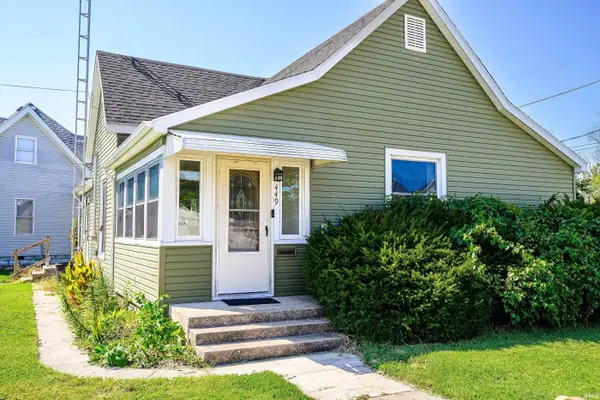
 $180,000Active3 beds 1 baths1,198 sq. ft.
449 N 7th St Common, Mitchell, IN 47446
MLS# 202637635Listed by: CENTURY 21 SCHEETZ - BLOOMINGTON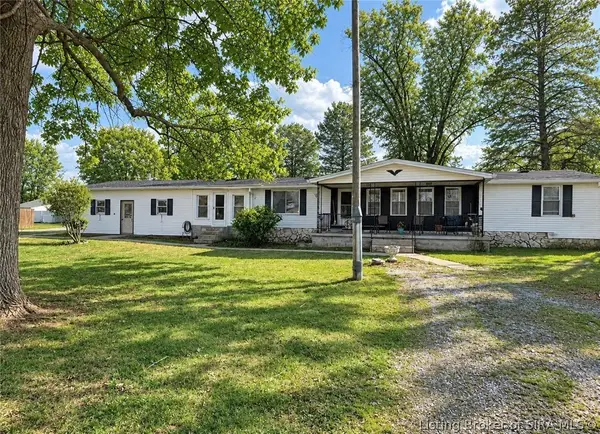 $179,900Active3 beds 2 baths1,512 sq. ft.
914 Orchard Street, Mitchell, IN 47446
MLS# 2026011616Listed by: A WHITE HOUSE REALTY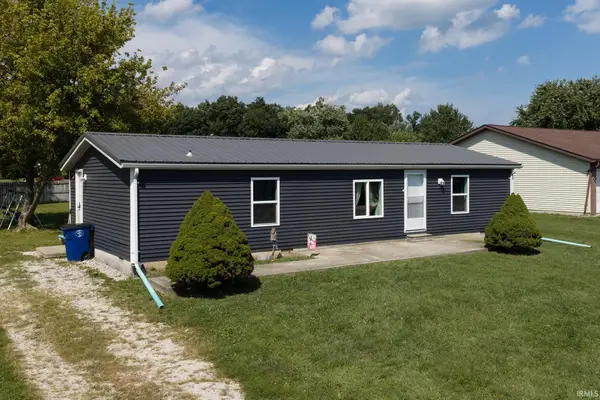 $169,900Active3 beds 2 baths1,104 sq. ft.
55 Diana Street, Mitchell, IN 47446
MLS# 202636790Listed by: RE/MAX ACCLAIMED PROPERTIES


Protect your home and budget from life's surprises with an Assurant Home Warranty, backed by a partner that supports you through every step of homeownership. Explore Plans.
©2026 Century 21 Real Estate LLC. All rights reserved. CENTURY 21®, the CENTURY 21 Logo and C21® are service marks owned by Century 21 Real Estate LLC. Century 21 Real Estate LLC fully supports the principles of the Fair Housing Act and the Equal Opportunity Act. Each office is independently owned and operated. Listing information is deemed reliable but not guaranteed accurate.