
11378 N Meadowbend Way, Monrovia, IN 46157
Local realty services provided by:CENTURY 21 Elite
Listed by: tracey symon
Office: nexthome real estate connections
MLS#:110364
Source:IN_THAAR
Price summary
- Price:$299,900
- Price per sq. ft.:$130.79
About this home
Welcome to 11378 N Meadowbend Way — a home where the hard work is already done, and the good part starts the day you move in. Step through the door and the light does the talking. It pours across updated laminate floors, catches the granite countertops, glances the stylish backsplash and black stainless appliances — a kitchen that looks like a magazine spread but cooks like a workhorse. This is where the coffee gets made, the school forms get signed, and the friends end up leaning on the island long after dinner is over. Upstairs, three generously sized bedrooms wait — each with walk-in closets and custom organizers, because a beautiful home should also make Monday morning easier. The loft is your wildcard: quiet reading nook, work-from-home command center, playroom, yoga corner. It becomes whatever your life needs it to be. Then you slide open the door to the composite deck, and there it is — that Monrovia country view stretching out in front of you. Coffee in the morning. Wine at sunset. The kind of quiet that reminds you why you left the city in the first place. Here is the part that separates this home from the rest: the expensive improvements are already done. New roof. Vinyl siding. Gutters. Composite deck. Seven double-hung windows. HVAC system. Remodeled half bath. And more. The big-ticket items — the ones that keep new homeowners up at night — have already been checked off the list. 2,293 square feet. 3 bedrooms. 2.5 baths. Zero regrets waiting for you! Average Hendrich Power 320/month, Morgan Co Water 65/month, Monrovia Sewer 60/month....
Contact an agent
Home facts
- Year built:2007
- Subdivision & Development:Homestead
- Listing ID #:110364
- Added:2 day(s) ago
- Updated:October 24, 2026 at 03:04 PM
Rooms and interior
- Bedrooms:3
- Total bathrooms:3
- Full bathrooms:2
- Half bathrooms:1
- Flooring:Carpet, Ceramic Tile, Laminate Floors, Vinyl Floors
- Dining Description:On Level 1
- Kitchen Description:Counter Tops Granite, Dishwasher, Electric Range/Oven, Microwave, On Level 1, Refrigerator, Vinyl Floors
- Bedroom Description:On Level 2
- Basement Description:Crawl Space
- Living area:2,293 sq. ft.
Heating and cooling
- Cooling:Central Air
- Heating:Electric
- Central air:Yes
Structure and exterior
- Roof:Shingle
- Year built:2007
- Building area:2,293 sq. ft.
- Lot area:0.19 Acres
- Construction Materials:Brick, Vinyl Siding
- Exterior Features:Gazebo, Open Patio, Porch Covered
- Foundation Description:Crawl Space
- Levels:2 Story
Schools
- High school:Monrovia High School
- Middle school:Monrovia Middle School
- Elementary school:Monrovia Elementary
Utilities
- Sewer:City Sewer
Finances and disclosures
- Price:$299,900
- Price per sq. ft.:$130.79
Features and amenities
- Appliances:Elec. Range/Oven
- Laundry features:On Level 2
- Amenities:Carpet, Ceiling Fan(s), Counter Top-Granite, Double Pane Windows, Garage Door Opener, Laminate Floors, Vinyl Clad Windows, Vinyl Floors
Parking
- Parking description:Attached Garage, Concrete Driveway
- Garage spaces:2
New listings near 11378 N Meadowbend Way
- New
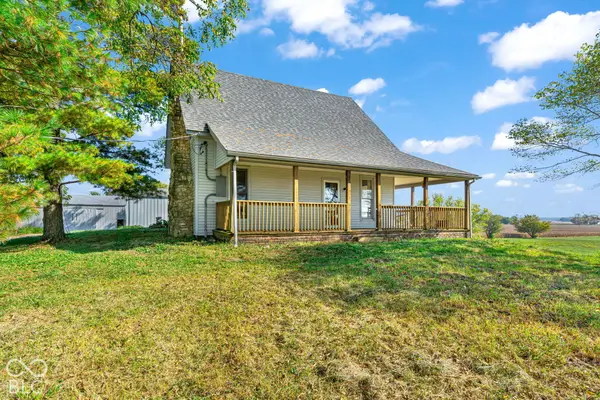 $385,000Active3 beds 2 baths2,677 sq. ft.
11763 N Everett Road, Monrovia, IN 46157
MLS# 22132774Listed by: BETTER HOMES AND GARDENS REAL ESTATE GOLD KEY - Open Sun, 12 to 2pmNew
 $275,000Active3 beds 3 baths2,104 sq. ft.
11398 N Meadowbend Way, Monrovia, IN 46157
MLS# 22132806Listed by: BLUPRINT REAL ESTATE GROUP 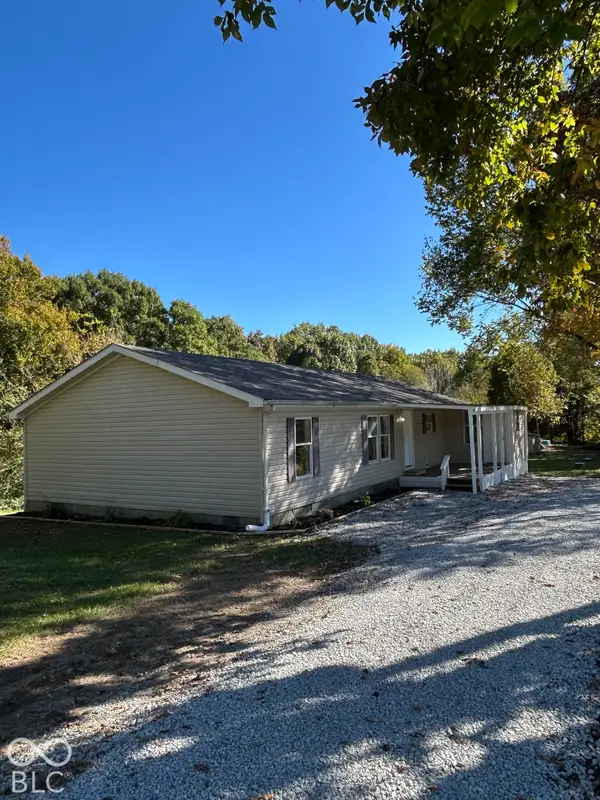 $225,000Pending3 beds 2 baths1,440 sq. ft.
3655 W State Road 142, Monrovia, IN 46157
MLS# 22132261Listed by: HEROES PROPERTY GROUP- New
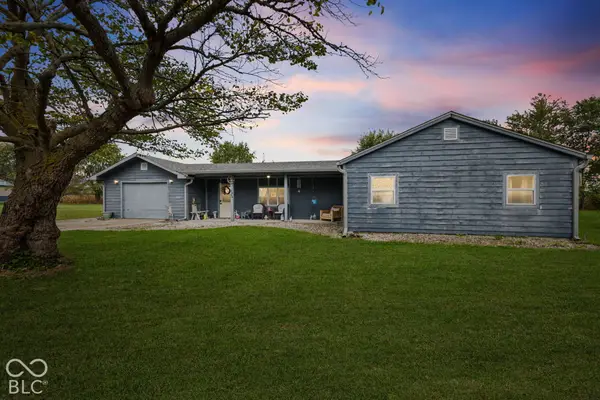 $225,000Active3 beds 2 baths1,542 sq. ft.
8608 W State Road 42, Monrovia, IN 46157
MLS# 22131280Listed by: THE STEWART HOME GROUP  $265,000Pending3 beds 2 baths1,402 sq. ft.
2945 W Calimanco Lane, Monrovia, IN 46157
MLS# 22129127Listed by: BENNETT REALTY $280,000Pending3 beds 2 baths2,592 sq. ft.
4582 W Blazing Star Trail, Monrovia, IN 46157
MLS# 22127843Listed by: HIGHGARDEN REAL ESTATE $775,000Active4 beds 4 baths3,740 sq. ft.
7620 N Hall Road, Monrovia, IN 46157
MLS# 22126813Listed by: CARPENTER, REALTORS- New
 $290,000Active3 beds 2 baths2,043 sq. ft.
4190 W Briarwood Lake South Drive, Monrovia, IN 46157
MLS# 22131675Listed by: @HOME INDIANA  $309,000Active5 beds 3 baths2,646 sq. ft.
11204 N Sashing Way, Monrovia, IN 46157
MLS# 22127994Listed by: THE MODGLIN GROUP


Protect your home and budget from life's surprises with an Assurant Home Warranty, backed by a partner that supports you through every step of homeownership. Explore Plans.
©2026 Century 21 Real Estate LLC. All rights reserved. CENTURY 21®, the CENTURY 21 Logo and C21® are service marks owned by Century 21 Real Estate LLC. Century 21 Real Estate LLC fully supports the principles of the Fair Housing Act and the Equal Opportunity Act. Each office is independently owned and operated. Listing information is deemed reliable but not guaranteed accurate.