
4190 W Briarwood Lake South Drive, Monrovia, IN 46157
Local realty services provided by:CENTURY 21 Scheetz
4190 W Briarwood Lake South Drive,Monrovia, IN 46157
$290,000
- 3 Beds
- 2 Baths
- 2,043 sq. ft.
- Single family
- Active
Listed by: josh mullens
Office: @home indiana
MLS#:22131675
Source:IN_MIBOR | Licensed in Indiana
Price summary
- Price:$290,000
- Price per sq. ft.:$127.53
About this home
Lakefront living with your private dock and quiet water views. This 2,043 sq ft home offers two main-level bedrooms with original hardwoods, plus a full bath with a walk-in shower. Upstairs features a private primary suite with vaulted wood ceilings, a walk-in closet, and new carpet. Downstairs, the finished walk-out basement adds a second living room with built-ins and direct outdoor access. Solid character, functional space across three levels, and easy water access right out the back door.
Contact an agent
Home facts
- Year built:1956
- Subdivision & Development:Roy Wilhite
- Listing ID #:22131675
- Added:29 day(s) ago
- Updated:October 24, 2026 at 03:03 PM
Rooms and interior
- Bedrooms:3
- Total bathrooms:2
- Full bathrooms:2
- Dining Description:Breakfast Room
- Kitchen Description:Dishwasher, Electric Oven, Refrigerator
- Basement:Yes
- Basement Description:Basement, Storage Space, Walk-Out Access
- Living area:2,043 sq. ft.
Heating and cooling
- Cooling:Central Electric
- Heating:Forced Air, Propane
- Central air:Yes
Structure and exterior
- Year built:1956
- Building area:2,043 sq. ft.
- Lot area:0.23 Acres
- Architectural Style:Bungalow
- Construction Materials:Vinyl Siding
- Exterior Features:Balcony
- Foundation Description:Block
Schools
- High school:Monrovia High School
- Middle school:Monrovia Middle School
- Elementary school:Monrovia Elementary School
Utilities
- Water:Public Water
Finances and disclosures
- Price:$290,000
- Price per sq. ft.:$127.53
Features and amenities
- Appliances:Refrigerator
Parking
- Garage:Yes
- Garage spaces:2
New listings near 4190 W Briarwood Lake South Drive
- New
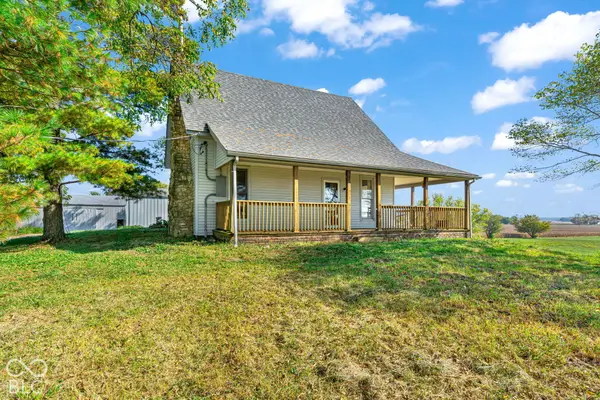 $385,000Active3 beds 2 baths2,677 sq. ft.
11763 N Everett Road, Monrovia, IN 46157
MLS# 22132774Listed by: BETTER HOMES AND GARDENS REAL ESTATE GOLD KEY - Open Sun, 12 to 2pmNew
 $275,000Active3 beds 3 baths2,104 sq. ft.
11398 N Meadowbend Way, Monrovia, IN 46157
MLS# 22132806Listed by: BLUPRINT REAL ESTATE GROUP - New
 $299,900Active3 beds 3 baths2,293 sq. ft.
11378 N Meadowbend Way, Monrovia, IN 46157
MLS# 110364Listed by: NEXTHOME REAL ESTATE CONNECTIONS 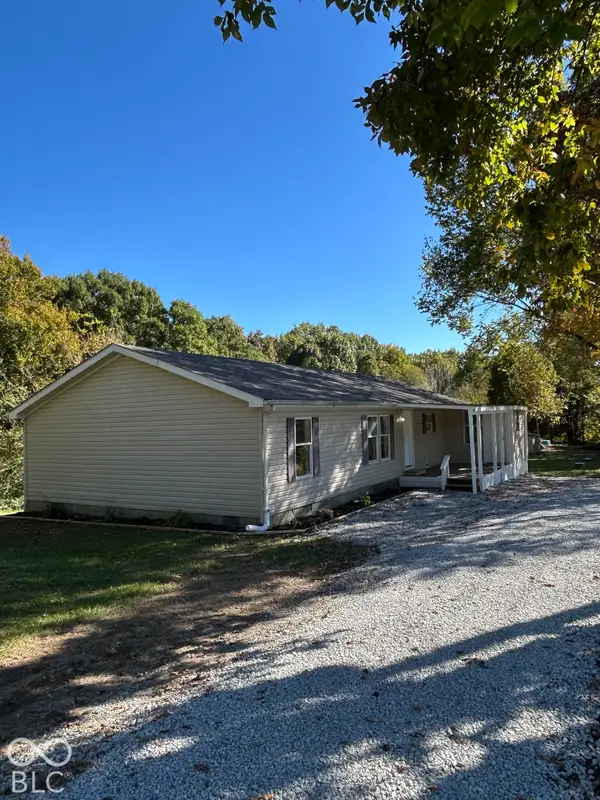 $225,000Pending3 beds 2 baths1,440 sq. ft.
3655 W State Road 142, Monrovia, IN 46157
MLS# 22132261Listed by: HEROES PROPERTY GROUP- New
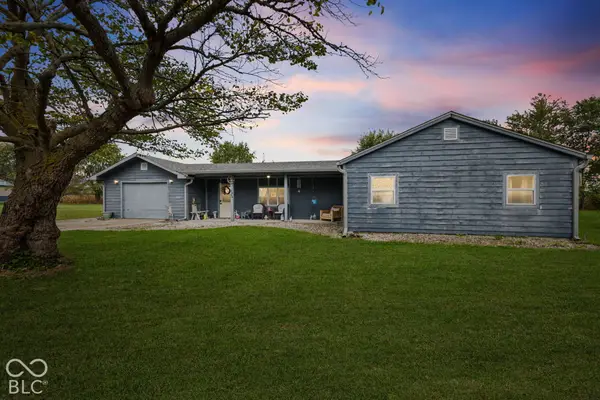 $225,000Active3 beds 2 baths1,542 sq. ft.
8608 W State Road 42, Monrovia, IN 46157
MLS# 22131280Listed by: THE STEWART HOME GROUP  $265,000Pending3 beds 2 baths1,402 sq. ft.
2945 W Calimanco Lane, Monrovia, IN 46157
MLS# 22129127Listed by: BENNETT REALTY $280,000Pending3 beds 2 baths2,592 sq. ft.
4582 W Blazing Star Trail, Monrovia, IN 46157
MLS# 22127843Listed by: HIGHGARDEN REAL ESTATE $775,000Active4 beds 4 baths3,740 sq. ft.
7620 N Hall Road, Monrovia, IN 46157
MLS# 22126813Listed by: CARPENTER, REALTORS $309,000Active5 beds 3 baths2,646 sq. ft.
11204 N Sashing Way, Monrovia, IN 46157
MLS# 22127994Listed by: THE MODGLIN GROUP


Protect your home and budget from life's surprises with an Assurant Home Warranty, backed by a partner that supports you through every step of homeownership. Explore Plans.
©2026 Century 21 Real Estate LLC. All rights reserved. CENTURY 21®, the CENTURY 21 Logo and C21® are service marks owned by Century 21 Real Estate LLC. Century 21 Real Estate LLC fully supports the principles of the Fair Housing Act and the Equal Opportunity Act. Each office is independently owned and operated. Listing information is deemed reliable but not guaranteed accurate.